Light-filled living in the heart of Tempe! This 3- bed, 2-bath home sits on a quiet cul-de-sac street, 2 car garage, NO HOA. New interior & exterior paint interior, 1 yr AC, open kitchen/living layout make the home easy to settle into now, while still leaving room to personalize over time. French doors open to a covered patio, and a large private fenced backyard w/ mature olive trees that provide privacy and shade, with plenty of usable space for gardening, kids, play or pets. Inside you'll find abundant natural light, subway tile backsplash, walk-in pantry, tons of storage & inside laundry. Great location! Close to all major freeways, ASU & airport 10 minutes away! Come take a look at this gem! Seller willing to credit buyer for landscaping and/or closing costs with the right offer!
For sale
Price cut: $5K (10/8)
$435,000
1029 W CARTER Drive, Tempe, AZ 85282
3beds
1,303sqft
Single Family Residence
Built in 1980
7,336 Square Feet Lot
$-- Zestimate®
$334/sqft
$-- HOA
What's special
Covered patioLarge private fenced backyardAbundant natural lightWalk-in pantrySubway tile backsplashLight-filled livingQuiet cul-de-sac street
- 36 days
- 809
- 71
Zillow last checked:
Listing updated:
Listed by:
Lisa L Hall 480-228-4162,
HomeSmart
Source: ARMLS,MLS#: 7080558
Facts & features
Interior
Bedrooms & bathrooms
- Bedrooms: 3
- Bathrooms: 2
- Full bathrooms: 2
Heating
- Heat Pump
Cooling
- Central Air, Ceiling Fan(s)
Appliances
- Included: Dryer, Washer, Refrigerator, Dishwasher, Disposal, Electric Range, Electric Oven
- Laundry: Inside
Features
- Pantry, Eat-in Kitchen, 3/4 Bath Master Bdrm
- Flooring: Carpet, Laminate, Tile
- Has basement: No
- Has fireplace: No
Interior area
- Total structure area: 1,303
- Total interior livable area: 1,303 sqft
Property
Parking
- Total spaces: 4
- Parking features: Attached, Garage Door Opener
- Attached garage spaces: 2
- Uncovered spaces: 2
Features
- Stories: 1
- Patio & porch: Covered
- Spa features: None
- Fencing: Block
Lot
- Size: 7,336 Square Feet
- Features: Cul-De-Sac, Gravel/Stone Front
Details
- Parcel number: 12352175
Construction
Type & style
- Home type: SingleFamily
- Architectural style: Ranch
- Property subtype: Single Family Residence
Materials
- Painted, Block
- Roof: Composition
Condition
- Year built: 1980
Utilities & green energy
- Sewer: Public Sewer
Community & HOA
Community
- Subdivision: SOUTHERN PALMS UNIT 4
HOA
- Has HOA: No
- Services included: No Fees
Location
- Region: Tempe
Financial & listing details
- Price per square foot: $334/sqft
- Tax assessed value: $329,800
- Annual tax amount: $2,194
- Date on market: 9/18/2026
- Cumulative days on market: 36 days
- Listing terms: VA Loan,Cash,Conventional,FHA
- Ownership: Fee Simple
Estimated market value
Not available
Estimated sales range
Not available
Not available
Price history
| Date | Event | Price |
|---|---|---|
| 10/8/2026 | Price change | $435,000-1.1%$334/sqft |
Source:  ARMLS #7080558 Report a problem ARMLS #7080558 Report a problem | ||
| 9/18/2026 | Listed for sale | $440,000+239.8%$338/sqft |
Source: ARMLS #7080558 Report a problem | ||
| 7/8/2009 | Sold | $129,500$99/sqft |
Source: ARMLS #4180224 Report a problem | ||
| 6/27/2009 | Listed for sale | $129,500-30%$99/sqft |
Source: foreclosure.com Report a problem | ||
| 4/13/2007 | Sold | $185,000$142/sqft |
Source: Public Record Report a problem | ||
Public tax history
| Year | Property taxes | Tax assessment |
|---|---|---|
| 2025 | $2,185 +7% | $32,980 -6.6% |
| 2024 | $2,042 +1.2% | $35,310 +112.7% |
| 2023 | $2,018 +3.8% | $16,604 -29.1% |
| 2022 | $1,943 +2.4% | $23,410 +9.1% |
| 2021 | $1,897 +1.9% | $21,450 +10.1% |
| 2020 | $1,861 +2.5% | $19,480 +8.9% |
| 2019 | $1,815 | $17,880 +9.6% |
| 2018 | $1,815 +3.1% | $16,320 +12.7% |
| 2017 | $1,761 +4.9% | $14,480 +5.5% |
| 2016 | $1,680 +1.3% | $13,730 +11.6% |
| 2015 | $1,658 | $12,300 +8.7% |
| 2014 | -- | $11,320 +16.3% |
| 2013 | -- | $9,730 -11.8% |
| 2012 | -- | $11,030 -17.9% |
| 2011 | -- | $13,430 -13.8% |
| 2010 | -- | $15,580 -11.2% |
| 2009 | -- | $17,550 -8.6% |
| 2008 | -- | $19,200 +12.6% |
| 2007 | -- | $17,050 +50.2% |
| 2006 | -- | $11,350 |
| 2005 | -- | $11,350 +8.1% |
| 2004 | -- | $10,500 |
| 2003 | -- | $10,500 +21.4% |
| 2002 | -- | $8,650 |
Find assessor info on the county website
Monthly payment
Est. payment
Payment breakdown
Explore the cost of this home by adjusting the details. Changes won't be saved.Climate risks
Neighborhood: Baseline-Hardy
Nearby schools
Schools provided by the listing agent
- Elementary: Arredondo Elementary School
- Middle: Fees College Preparatory Middle School
- High: Tempe High School
- District: Tempe School District
Source: ARMLS. This data may not be complete. We recommend contacting the local school district to confirm school assignments for this home.


Similar homes
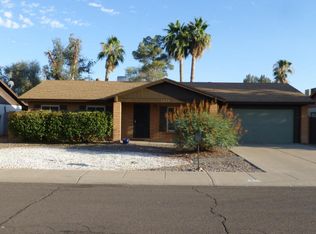
- $490,0003 bd2 ba1.5k sqft131 E RIVIERA Drive, Tempe, AZ 85282For Sale
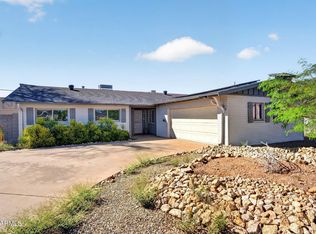 MLS ID #7089076, Lori Dever, My Home Group Real Estate. ARMLS
 - $470,0004 bd3 ba1.8k sqft2329 E CONCORDA Drive, Tempe, AZ 85282For Sale
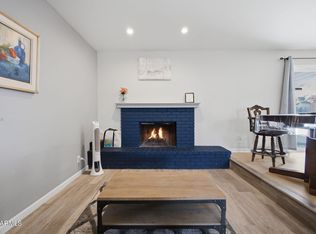 MLS ID #7041188, Paul Mosley, Epique Realty. ARMLS
 - $479,9993 bd2 ba1.5k sqft5502 S HAZELTON Lane, Tempe, AZ 85283For Sale
 MLS ID #7068007, Claire Ackerman, Compass. ARMLS
 - $420,0003 bd2 ba1.4k sqft12218 S POTOMAC Street, Phoenix, AZ 85044For Sale
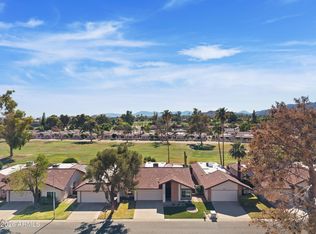 MLS ID #7082662, Sommer C Decker, RE/MAX Fine Properties. ARMLS
