Skip main navigation
Sold for $499,000
  • $499,000

    1023 W Carter Drive, Tempe, AZ 85282

    4beds
    1,621sqft
    Single Family Residence
    Built in 1980
    7,331 Square Feet Lot
    $499,400 Zestimate®
    $308/sqft
    $3,341 Estimated rent

    Home value

    $499,400

    $474,000 - $524,000

    $3,341/mo

    Zestimate® history
    Loading
    Loading...

    Owner options

    List your home for rent

    $3,341/mo

    Rent Zestimate®

    Find your next renter with Zillow Rental Manager. Plus, with online applications, you can quickly screen prospective tenants – for free.

    Learn more

    $3,341/mo

    Rent Zestimate®

    Refinance and save

    $2,938/mo

    Est. payment

    Refinancing to a lower rate could help reduce your monthly payments and save thousands over the life of the loan.

    See today's rates

    $2,938/mo

    Est. payment

    Explore your selling options

    Work with a Zillow partner agent

    Leverage their expertise and Zillow's premium Showcase listings to get your home seen by more buyers.

    Get started

    List with your own agent

    Get your home in front of millions of buyers by listing it on Zillow.

    Learn how to do it

    Sell it yourself

    Take full control of how buyers see your home on Zillow by listing For Sale by Owner (FSBO).

    List your home

    What's special

    Sparkling blue poolUpdated kitchenOpen functional floor planNewer dual-pane windowsNew baseboardsLarge covered patioGranite countertops
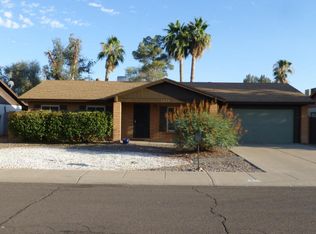
    Immaculate, extensively updated 4-bedroom, 2-bath home in a highly desirable Tempe location with no HOA! This beautifully maintained home features an open, functional floor plan and a warm, inviting atmosphere throughout. New luxury vinyl plank flooring flows through the main living areas, complemented by new carpet in the bedrooms, new baseboards, and fresh interior and exterior paint in soft, neutral tones. The updated kitchen offers granite countertops, new stainless steel appliances, new recessed can lighting, and new plumbing and light fixtures, all opening seamlessly to the dining and living areas for easy everyday living and entertaining. Both bathrooms have been tastefully remodeled with new vanities, updated showers, and new plumbing and light fixtures. Step outside to your private backyard oasis featuring a sparkling blue pool, a large covered patio, an oversized awning for additional shade, and new exterior gates. Additional upgrades include a new roof, newer dual-pane windows, newer A/C unit, new water heater, and a two-car garage. Conveniently located near ASU, Tempe Marketplace, Kiwanis Park, shopping, dining, entertainment, major freeways, and Sky Harbor Airport. This move in ready home is one you won't want to miss!

    Zillow last checked:

    Listing updated:

    Listed by:

    Jason Arnett 480-415-5233,

    Arnett Properties

    Bought with:

    Nick A Rendon, SA679721000

    Realty ONE Group

    Source: ARMLS,MLS#: 7056484MLS Logo

    Facts & features

    Interior

    Bedrooms & bathrooms
    • Bedrooms: 4
    • Bathrooms: 2
    • Full bathrooms: 2
    Heating
    • Electric
    Cooling
    • Central Air, Ceiling Fan(s)
    Appliances
    • Included: Refrigerator, Dishwasher, Disposal
    • Laundry: Inside
    Features
    • High Speed Internet, Granite Counters, 3/4 Bath Master Bdrm
    • Flooring: Carpet, Vinyl
    • Windows: Double Pane Windows
    • Has basement: No
    • Has fireplace: No
    Interior area
    • Total structure area: 1,621
    • Total interior livable area: 1,621 sqft

    Property

    Parking
    • Total spaces: 4
    • Parking features: Garage, Carport
    • Garage spaces: 2
    • Carport spaces: 2
    • Covered spaces: 4
    Features
    • Stories: 1
    • Patio & porch: Covered
    • Has private pool: Yes
    • Pool features: Outdoor Pool
    • Spa features: None
    • Fencing: Block
    Lot
    • Size: 7,331 Square Feet
    • Features: North/South Exposure, Sprinklers In Rear, Sprinklers In Front, Alley, Cul-De-Sac
    Details
    • Parcel number: 12352176

    Construction

    Type & style
    • Home type: SingleFamily
    • Property subtype: Single Family Residence
    Materials
    • Wood Siding, Block
    • Roof: Composition
    Condition
    • Year built: 1980
    Details
    • Builder name: Suggs

    Utilities & green energy

    • Sewer: Public Sewer
    • Water: City Water

    Community & HOA

    Community
    • Subdivision: Southern Palms Unit Four
    HOA
    • Has HOA: No
    • Services included: No Fees
    Location
    • Region: Tempe

    Financial & listing details

    • Price per square foot: $308/sqft
    • Tax assessed value: $355,600
    • Annual tax amount: $2,138
    • Date on market: 7/20/2026
    • Cumulative days on market: 37 days
    • Listing terms: Cash,Conventional,FHA,VA Loan
    • Ownership: Fee Simple

    Price history

    DateEventPrice
    8/26/2026Sold$499,000$308/sqft
    Source: ARMLS #7056484 Report a problem
    7/20/2026Listed for sale$499,000+55.9%$308/sqft
    Source: ARMLS #7056484 Report a problem
    4/8/2026Sold$320,000+16.8%$197/sqft
    Source: Public Record Report a problem
    7/12/2007Sold$274,000+85.1%$169/sqft
    Source: ARMLS #2776075 Report a problem
    3/21/2003Sold$148,000+43.7%$91/sqft
    Source: Public Record Report a problem
    5/31/1996Sold$103,000$64/sqft
    Source: Public Record Report a problem

    Public tax history

    YearProperty taxesTax assessment
    2025$2,128 +7.7%$35,560 -6.2%
    2024$1,976 +1.2%$37,910 +103.8%
    2023$1,952 +4.2%$18,601 -26%
    2022$1,873 +1.4%$25,120 +9%
    2021$1,847 +2%$23,050 +10%
    2020$1,811 +2.8%$20,960 +7.7%
    2019$1,763 $19,470 +9.2%
    2018$1,763 +3.2%$17,830 +12.4%
    2017$1,708 +3.9%$15,860 +3.3%
    2016$1,644 +0.4%$15,360 +11.7%
    2015$1,637 $13,750 +8.4%
    2014-- $12,680 +16.3%
    2013-- $10,900 -10.1%
    2012-- $12,120 -16.6%
    2011-- $14,530 -13.4%
    2010-- $16,780 -9.9%
    2009-- $18,620 -10.7%
    2008-- $20,850 +12.7%
    2007-- $18,500 +49.2%
    2006-- $12,400
    2005-- $12,400 +11.2%
    2004-- $11,150
    2003-- $11,150 +19.3%
    2002-- $9,350
    Find assessor info on the county website

    Neighborhood: Baseline-Hardy

    Nearby schools

    GreatSchools rating
    Schools provided by the listing agent
    • Elementary: Frank Elementary School
    • Middle: Connolly Middle School
    • High: Desert Vista High School
    • District: Tempe School District

    Source: ARMLS. This data may not be complete. We recommend contacting the local school district to confirm school assignments for this home.

    Get a cash offer in 3 minutes
    Find out how much your home could sell for in as little as 3 minutes with a no-obligation cash offer.
    Estimated market value
    $499,400
    Get a cash offer in 3 minutes
    Find out how much your home could sell for in as little as 3 minutes with a no-obligation cash offer.
    Estimated market value
    $499,400