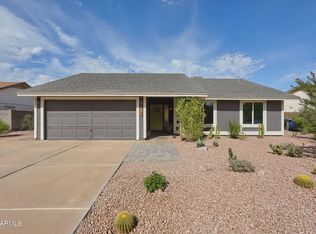
Beautifully remodeled Chandler home with no HOA! Enjoy an open floor plan with raised ceilings, recessed lighting, and an updated kitchen featuring quartz countertops, double ovens, and newer appliances. The split floor plan offers a private primary suite with two closets, including a walk-in. Both bathrooms feature quartz countertops, and the primary shower is newly updated. Additional highlights include plantation shutters, built-in closet storage, a dedicated office, newer A/C and water heater. Relax on the charming front patio or enjoy the grassy front and back yards, pavers, and newly installed backyard fire pit. Conveniently located near Downtown Chandler, Chandler Fashion Center, shopping, dining, and medical facilities. Wide streets and alley trash pickup add extra convenience!
For sale
$479,900
2103 W FLINT Street, Chandler, AZ 85224
3beds
1,724sqft
Single Family Residence
Built in 1981
7,196 Square Feet Lot
$-- Zestimate®
$278/sqft
$-- HOA
What's special
Updated kitchenOpen floor planSplit floor planPrivate primary suiteDouble ovensRecessed lightingDedicated office
- 5 days
- 550
- 68
Zillow last checked:
Listing updated:
Listed by:
Tanner B Lee 480-772-5024,
One Way Homes
Source: ARMLS,MLS#: 7099480
Facts & features
Interior
Bedrooms & bathrooms
- Bedrooms: 3
- Bathrooms: 2
- Full bathrooms: 2
Heating
- Electric
Cooling
- Central Air
Appliances
- Included: Refrigerator, Built-in Microwave, Dishwasher, Disposal
Features
- Granite Counters, Double Vanity, Eat-in Kitchen, No Interior Steps, Pantry, 3/4 Bath Master Bdrm
- Flooring: Carpet, Tile
- Windows: Solar Screens
- Has basement: No
- Number of fireplaces: 1
- Fireplace features: Family Room
Interior area
- Total structure area: 1,724
- Total interior livable area: 1,724 sqft
Property
Parking
- Total spaces: 4
- Parking features: Garage Door Opener, Direct Access, Attch'd Gar Cabinets
- Garage spaces: 2
- Uncovered spaces: 2
Accessibility
- Accessibility features: Zero-Grade Entry, Accessible Hallway(s)
Features
- Stories: 1
- Patio & porch: Covered, Patio
- Spa features: None
- Fencing: Block
Lot
- Size: 7,196 Square Feet
- Features: North/South Exposure, Alley, Grass Front, Grass Back
Details
- Parcel number: 30247076
Construction
Type & style
- Home type: SingleFamily
- Architectural style: Ranch
- Property subtype: Single Family Residence
Materials
- Stucco, Wood Frame, Painted
- Roof: Composition
Condition
- Year built: 1981
Utilities & green energy
- Sewer: Public Sewer
Community & HOA
Community
- Subdivision: HOME PLACE
HOA
- Has HOA: No
- Services included: No Fees
Location
- Region: Chandler
Financial & listing details
- Price per square foot: $278/sqft
- Tax assessed value: $361,100
- Annual tax amount: $1,417
- Date on market: 10/29/2026
- Listing terms: VA Loan,Cash,Conventional,FHA
- Ownership: Fee Simple
Estimated market value
Not available
Estimated sales range
Not available
Not available
Price history
| Date | Event | Price |
|---|---|---|
| 10/29/2026 | Listed for sale | $479,900+6.6%$278/sqft |
Source:  ARMLS #7099480 Report a problem | ||
| 10/17/2022 | Sold | $450,000-4.2%$261/sqft |
Source: ARMLS #6449539 Report a problem | ||
| 9/16/2022 | Price change | $469,900-3.1%$273/sqft |
Source: ARMLS #6449539 Report a problem | ||
| 9/10/2022 | Price change | $485,000-2%$281/sqft |
Source: ARMLS #6449539 Report a problem | ||
| 9/1/2022 | Price change | $495,000-1%$287/sqft |
Source: ARMLS #6449539 Report a problem | ||
| 8/24/2022 | Price change | $499,950-6.6%$290/sqft |
Source: ARMLS #6449539 Report a problem | ||
| 8/19/2022 | Listed for sale | $535,000+143.7%$310/sqft |
Source: ARMLS #6449539 Report a problem | ||
| 3/24/2021 | Listing removed | -- |
Source: Owner Report a problem | ||
| 3/28/2014 | Sold | $219,500-4.5%$127/sqft |
Source: ARMLS #5038152 Report a problem | ||
| 2/11/2014 | Price change | $229,900-6.1%$133/sqft |
Source: Owner #5038152 Report a problem | ||
| 1/3/2014 | Listed for sale | $244,900+68.9%$142/sqft |
Source: Owner #5038152 Report a problem | ||
| 10/12/2011 | Sold | $145,000-3.3%$84/sqft |
Source: Public Record Report a problem | ||
| 7/29/2011 | Listed for sale | $149,900+137.9%$87/sqft |
Source: West USA Realty Revelation #4622600 Report a problem | ||
| 6/28/2011 | Sold | $63,000-20.2%$37/sqft |
Source: Public Record Report a problem | ||
| 5/4/2011 | Price change | $78,900-14.1%$46/sqft |
Source: RE/MAX Prosperity #4526905 Report a problem | ||
| 3/22/2011 | Price change | $91,900-8%$53/sqft |
Source: RE/MAX Prosperity #4526905 Report a problem | ||
| 2/26/2011 | Price change | $99,900-9.1%$58/sqft |
Source: RE/MAX Prosperity #4526905 Report a problem | ||
| 1/27/2011 | Listed for sale | $109,900-3.7%$64/sqft |
Source: RE/MAX Prosperity #4526905 Report a problem | ||
| 1/10/2011 | Sold | $114,075+35.8%$66/sqft |
Source: Public Record Report a problem | ||
| 9/3/1996 | Sold | $84,000+20%$49/sqft |
Source: Public Record Report a problem | ||
| 11/4/1994 | Sold | $70,000$41/sqft |
Source: Public Record Report a problem | ||
Public tax history
| Year | Property taxes | Tax assessment |
|---|---|---|
| 2025 | $1,408 +1.4% | $36,110 -8.1% |
| 2024 | $1,389 +2.1% | $39,300 +138.2% |
| 2023 | $1,361 +3% | $16,502 -35% |
| 2022 | $1,321 -4.2% | $25,400 +8% |
| 2021 | $1,378 +4% | $23,520 +8.5% |
| 2020 | $1,325 +3.3% | $21,670 +8.5% |
| 2019 | $1,283 | $19,970 +8.7% |
| 2018 | $1,283 +7.3% | $18,380 +7.6% |
| 2017 | $1,196 +7.1% | $17,080 +3.2% |
| 2016 | $1,117 -4% | $16,550 +11.6% |
| 2015 | $1,163 | $14,830 +27.6% |
| 2014 | -- | $11,620 +20.2% |
| 2013 | -- | $9,670 -9.8% |
| 2012 | -- | $10,720 -11.8% |
| 2011 | -- | $12,160 -18.4% |
| 2010 | -- | $14,910 -18.2% |
| 2009 | -- | $18,220 -12.8% |
| 2008 | -- | $20,900 +12.7% |
| 2007 | -- | $18,550 +47.8% |
| 2006 | -- | $12,550 |
| 2005 | -- | $12,550 +8.7% |
| 2004 | -- | $11,550 |
| 2003 | -- | $11,550 +20.3% |
| 2002 | -- | $9,600 |
Find assessor info on the county website
Monthly payment
Est. payment
Payment breakdown
Explore the cost of this home by adjusting the details. Changes won't be saved.Climate risks
Neighborhood: Home Place
Nearby schools
Schools provided by the listing agent
- Elementary: Dr Howard K Conley Elementary School
- Middle: John M Andersen Jr High School
- High: Chandler High School
- District: Chandler Unified District #80
Source: ARMLS. This data may not be complete. We recommend contacting the local school district to confirm school assignments for this home.

Similar homes
- $470,0003 bd2 ba1.8k sqft656 W IVANHOE Street, Chandler, AZ 85225For Sale
 MLS ID #7100700, RC Hard, Superlative Realty. ARMLS
- $499,9503 bd2 ba1.2k sqft494 S RITA Lane, Chandler, AZ 85226For Sale
 MLS ID #7100402, Kaushik Sirkar, Real Broker. ARMLS
- $439,9003 bd2 ba1.2k sqft1370 N TAMARISK Drive, Chandler, AZ 85224For Sale
 MLS ID #7085374, Phillip J Norris, Real Broker. ARMLS
- $500,0004 bd2 ba1.5k sqft2910 N VILLAS Lane, Chandler, AZ 85224For Sale
 MLS ID #7094458, Michelle Arzac, Keller Williams Integrity First Realty. ARMLS
