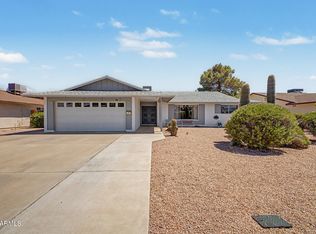
Beautifully maintained home in a premier Tempe location. This 4-bedroom, 3-bathroom residence spans 1,850 sq ft of bright, open living space designed for seamless entertaining. The front yard features a mature shade tree, leading into a spacious great room illuminated by abundant natural light, custom interior paint, and a cozy fireplace. The upgraded kitchen is equipped with stainless steel appliances, premium granite tile countertops, a breakfast bar, and ample cabinetry.The primary suite features a dedicated full bathroom and a large walk-in closet. Step outside to a private backyard oasis, complete with an extended covered patio, low-maintenance synthetic grass, a large storage shed, and a built-up slab ready for your custom spa or lounge area. No HOA, top schools, shopping, dining.
For sale
$470,000
2329 E CONCORDA Drive, Tempe, AZ 85282
4beds
1,850sqft
Single Family Residence
Built in 1976
8,477 Square Feet Lot
$-- Zestimate®
$254/sqft
$-- HOA
What's special
- 94 days
- 333
- 42
Zillow last checked:
Listing updated:
Listed by:
Paul Mosley 602-633-4404,
Epique Realty,
Mark Pekarik 480-205-0006,
Epique Realty
Source: ARMLS,MLS#: 7041188
Facts & features
Interior
Bedrooms & bathrooms
- Bedrooms: 4
- Bathrooms: 3
- Full bathrooms: 3
Heating
- Electric
Cooling
- Central Air, Ceiling Fan(s)
Appliances
- Included: Dryer, Washer, Refrigerator, Dishwasher, Disposal, Electric Range
- Laundry: Inside
Features
- High Speed Internet, Granite Counters, Breakfast Bar, 9+ Flat Ceilings, No Interior Steps, 3/4 Bath Master Bdrm
- Flooring: Carpet, Laminate
- Windows: Double Pane Windows
- Has basement: No
- Number of fireplaces: 1
- Fireplace features: Family Room
Interior area
- Total structure area: 1,850
- Total interior livable area: 1,850 sqft
Video & virtual tour
Property
Parking
- Total spaces: 2
- Parking features: Open
- Uncovered spaces: 2
Features
- Stories: 1
- Patio & porch: Covered, Patio
- Exterior features: Storage
- Spa features: None
- Fencing: Block
- Has view: Yes
- View description: City
Lot
- Size: 8,477 Square Feet
- Features: North/South Exposure, Alley, Gravel/Stone Back, Grass Front, Synthetic Grass Back
Details
- Parcel number: 13440126
Construction
Type & style
- Home type: SingleFamily
- Architectural style: Ranch
- Property subtype: Single Family Residence
Materials
- Brick Veneer, Wood Frame, Painted, Brick
- Roof: Composition
Condition
- Year built: 1976
Utilities & green energy
- Sewer: Public Sewer
Community & HOA
Community
- Features: Biking/Walking Path
- Subdivision: BROADWAY PALMS
HOA
- Has HOA: No
- Services included: No Fees
Location
- Region: Tempe
Financial & listing details
- Price per square foot: $254/sqft
- Tax assessed value: $389,800
- Annual tax amount: $2,342
- Date on market: 7/19/2026
- Cumulative days on market: 94 days
- Listing terms: VA Loan,Cash,Conventional,FHA
- Ownership: Fee Simple
- Road surface type: Paved, Asphalt
Estimated market value
Not available
Estimated sales range
Not available
Not available
Price history
| Date | Event | Price |
|---|---|---|
| 10/20/2026 | Listed for sale | $470,000$254/sqft |
Source:  ARMLS #7041188 Report a problem ARMLS #7041188 Report a problem | ||
| 9/23/2026 | Listed for rent | $3,000$2/sqft |
Source: ARMLS #7056977 Report a problem | ||
| 9/23/2026 | Listing removed | $3,000$2/sqft |
Source: Zillow Rentals Report a problem | ||
| 9/13/2026 | Listing removed | $470,000$254/sqft |
Source: ARMLS #7041188 Report a problem | ||
| 8/26/2026 | Price change | $470,000-2.1%$254/sqft |
Source: ARMLS #7041188 Report a problem | ||
| 8/19/2026 | Price change | $480,000-1%$259/sqft |
Source: ARMLS #7041188 Report a problem | ||
| 7/22/2026 | Listed for rent | $3,000+11.1%$2/sqft |
Source: ARMLS #7056977 Report a problem | ||
| 7/22/2026 | Price change | $485,000-1%$262/sqft |
Source: ARMLS #7041188 Report a problem | ||
| 7/7/2026 | Price change | $490,000-1%$265/sqft |
Source: ARMLS #7041188 Report a problem | ||
| 6/26/2026 | Price change | $495,000-1%$268/sqft |
Source: ARMLS #7041188 Report a problem | ||
| 6/12/2026 | Listed for sale | $500,000+9.1%$270/sqft |
Source: ARMLS #7041188 Report a problem | ||
| 5/20/2026 | Listing removed | $2,700$1/sqft |
Source: Zillow Rentals Report a problem | ||
| 5/17/2026 | Price change | $2,700-12.9%$1/sqft |
Source: Zillow Rentals Report a problem | ||
| 4/6/2026 | Price change | $3,100-16.2%$2/sqft |
Source: Zillow Rentals Report a problem | ||
| 3/22/2026 | Price change | $3,700-7.5%$2/sqft |
Source: Zillow Rentals Report a problem | ||
| 2/13/2026 | Listed for rent | $4,000+33.3%$2/sqft |
Source: Zillow Rentals Report a problem | ||
| 9/13/2024 | Listing removed | $3,000$2/sqft |
Source: Zillow Rentals Report a problem | ||
| 8/17/2024 | Listed for rent | $3,000$2/sqft |
Source: Zillow Rentals Report a problem | ||
| 3/17/2022 | Sold | $458,500-1.4%$248/sqft |
Source: ARMLS #6347857 Report a problem | ||
| 2/8/2022 | Pending sale | $465,000$251/sqft |
Source: ARMLS #6347857 Report a problem | ||
| 1/28/2022 | Listed for sale | $465,000+39.3%$251/sqft |
Source: ARMLS #6347857 Report a problem | ||
| 8/28/2020 | Sold | $333,700+2.7%$180/sqft |
Source: ARMLS #6110330 Report a problem | ||
| 7/31/2020 | Listed for sale | $325,000+12.1%$176/sqft |
Source: TCB Realty #6110330 Report a problem | ||
| 7/28/2005 | Sold | $290,000+87.1%$157/sqft |
Source: Public Record Report a problem | ||
| 5/13/2005 | Sold | $155,000+33.6%$84/sqft |
Source: Public Record Report a problem | ||
| 3/16/2000 | Sold | $116,000+45.2%$63/sqft |
Source: Public Record Report a problem | ||
| 7/20/1994 | Sold | $79,900$43/sqft |
Source: Public Record Report a problem | ||
Public tax history
| Year | Property taxes | Tax assessment |
|---|---|---|
| 2025 | $2,332 +22.5% | $38,980 -2% |
| 2024 | $1,903 +0.1% | $39,770 +159.5% |
| 2023 | $1,902 +2.7% | $15,324 -41.8% |
| 2022 | $1,851 +17.5% | $26,330 +12.2% |
| 2021 | $1,576 +8.2% | $23,470 +6.7% |
| 2020 | $1,456 +3.1% | $22,000 +2.2% |
| 2019 | $1,412 | $21,530 +9.4% |
| 2018 | $1,412 +3.5% | $19,680 +3.4% |
| 2017 | $1,364 +8.9% | $19,030 +5.7% |
| 2016 | $1,252 -4% | $18,000 +13.9% |
| 2015 | $1,304 | $15,810 +29% |
| 2014 | -- | $12,260 +36.5% |
| 2013 | -- | $8,980 -25% |
| 2012 | -- | $11,980 -13.9% |
| 2011 | -- | $13,920 -10.5% |
| 2010 | -- | $15,560 -16.6% |
| 2009 | -- | $18,660 -11.1% |
| 2008 | -- | $21,000 +16.3% |
| 2007 | -- | $18,050 +45.6% |
| 2006 | -- | $12,400 |
| 2005 | -- | $12,400 +15.9% |
| 2004 | -- | $10,700 |
| 2003 | -- | $10,700 +13.8% |
| 2002 | -- | $9,400 |
Find assessor info on the county website
Monthly payment
Est. payment
Payment breakdown
Explore the cost of this home by adjusting the details. Changes won't be saved.Climate risks
Neighborhood: Broadway Palms
Nearby schools
Schools provided by the listing agent
- Elementary: Roosevelt Elementary School
- Middle: Carson Junior High School
- High: Westwood High School
- District: Mesa Unified District
Source: ARMLS. This data may not be complete. We recommend contacting the local school district to confirm school assignments for this home.
Similar homes
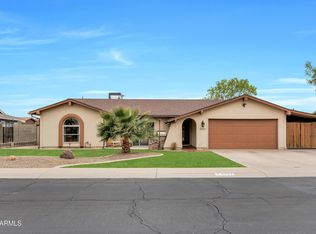

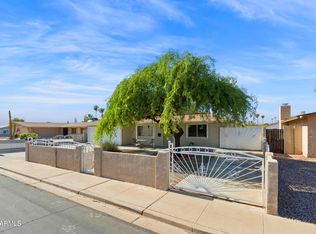
- $475,0004 bd2 ba1.9k sqft2131 W EDGEWOOD Avenue, Mesa, AZ 85202For Sale
 MLS ID #7052596, Randy Courtney, Weichert, Realtors - Courtney Valleywide. ARMLS
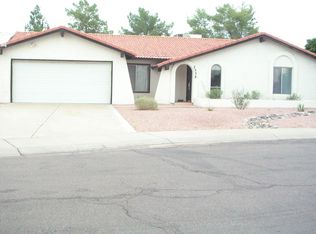
 - $435,0003 bd2 ba1.3k sqft1029 W CARTER Drive, Tempe, AZ 85282For Sale
 MLS ID #7080558, Lisa L Hall, HomeSmart. ARMLS
 - $500,0003 bd2 ba1.7k sqft1171 E BELL DE MAR Drive, Tempe, AZ 85283For Sale
 MLS ID #7058072, Michele Robbins, LPT Realty, LLC. ARMLS
 - $549,0003 bd2 ba1.6k sqft5805 S HAZELTON Lane, Tempe, AZ 85283For Sale
 MLS ID #7090770, Connie Thompson, HomeSmart. ARMLS
