Just What you've been waiting for. Beautiful home Located in a Non HOA community. Bring your RV or Family sized toys and there is space for you here. Upon entry, you will find an updated home with upgrades much like new homes. Large island at this Remodeled Kitchen, White Designer Cabinets,
Stainless Appliances, Granite Counters, Tiled backsplash, VAULTED Ceilings that make this grand entertaining space feel much larger than actual stated SF. Open greatroom and Kitchen, perfect for those large gatherings, newer energy efficient windows, AC replaced 2021, Variable Pool Pump 2023, Water Heater 2022. This home has a rare 1/2 bath as well. Primary bath updated 2020. Back Yard is your resort for those nice stay at home vacations. Relocation Forces the Sale.
For sale
Price cut: $10.5K (8/18)
$574,500
5620 W FRYE Road, Chandler, AZ 85226
3beds
1,928sqft
Single Family Residence
Built in 1990
7,793 Square Feet Lot
$-- Zestimate®
$298/sqft
$-- HOA
What's special
- 60 days
- 825
- 53
Zillow last checked:
Listing updated:
Listed by:
Peggie Jean Herron-Simmons 480-201-0654,
Realty Marketing Group
Source: ARMLS,MLS#: 7058856
Facts & features
Interior
Bedrooms & bathrooms
- Bedrooms: 3
- Bathrooms: 3
- Full bathrooms: 2
- 1/2 bathrooms: 1
Heating
- Ceiling
Cooling
- Central Air, Programmable Thmstat
Appliances
- Included: Built-in Microwave, Dishwasher, Disposal, Electric Range, Electric Oven
- Laundry: Inside
Features
- Pantry, Granite Counters, Double Vanity, Breakfast Bar, Vaulted Ceiling(s), Full Bth Master Bdrm, Separate Shwr & Tub
- Flooring: Carpet, Tile
- Windows: Double Pane Windows
- Has basement: No
- Has fireplace: No
Interior area
- Total structure area: 1,928
- Total interior livable area: 1,928 sqft
Property
Parking
- Total spaces: 5
- Parking features: Attached, Garage Door Opener, Direct Access, Storage
- Attached garage spaces: 2
- Uncovered spaces: 3
Features
- Stories: 1
- Patio & porch: Covered
- Exterior features: Rain Gutters, Storage
- Has private pool: Yes
- Pool features: Play Pool
- Spa features: None
- Fencing: Block
- Has view: Yes
- View description: Mountain(s)
Lot
- Size: 7,793 Square Feet
- Features: North/South Exposure, Sprinklers In Rear, Sprinklers In Front, Desert Back, Desert Front, Synthetic Grass Back, Auto Timer H2O Front, Auto Timer H2O Back
Details
- Additional structures: Workshop
- Parcel number: 30188410
Construction
Type & style
- Home type: SingleFamily
- Architectural style: Ranch
- Property subtype: Single Family Residence
Materials
- Stucco, Wood Frame, Painted
- Foundation: Slab
- Roof: Composition
Condition
- Year built: 1990
Utilities & green energy
- Sewer: Public Sewer
- Water: City Water
Community & HOA
Community
- Features: Biking/Walking Path
- Subdivision: CRESTVIEW UNIT 5
HOA
- Has HOA: No
- Services included: No Fees
Location
- Region: Chandler
Financial & listing details
- Price per square foot: $298/sqft
- Tax assessed value: $433,600
- Annual tax amount: $2,160
- Date on market: 7/26/2026
- Cumulative days on market: 59 days
- Listing terms: Cash,Conventional,FHA,VA Loan
- Ownership: Fee Simple
- Road surface type: Asphalt
Estimated market value
Not available
Estimated sales range
Not available
Not available
Price history
| Date | Event | Price |
|---|---|---|
| 8/18/2026 | Price change | $574,500-1.8%$298/sqft |
Source:  ARMLS #7058856 Report a problem ARMLS #7058856 Report a problem | ||
| 7/26/2026 | Listed for sale | $585,000+27.2%$303/sqft |
Source: ARMLS #7058856 Report a problem | ||
| 5/4/2021 | Sold | $460,000+7%$239/sqft |
Source: ARMLS #6212437 Report a problem | ||
| 3/30/2021 | Pending sale | $430,000$223/sqft |
Source:  HomeSmart #6212437 Report a problem HomeSmart #6212437 Report a problem | ||
| 3/26/2021 | Listed for sale | $430,000$223/sqft |
Source: HomeSmart #6212437 Report a problem | ||
Public tax history
| Year | Property taxes | Tax assessment |
|---|---|---|
| 2025 | $2,146 +2.5% | $43,360 -6.7% |
| 2024 | $2,093 +1.9% | $46,480 +89% |
| 2023 | $2,053 +4.4% | $24,590 -19.6% |
| 2022 | $1,966 -3% | $30,570 +6% |
| 2021 | $2,026 +3% | $28,850 +6.7% |
| 2020 | $1,967 +3.4% | $27,030 +5.1% |
| 2019 | $1,902 | $25,730 +5% |
| 2018 | $1,902 +4.9% | $24,500 +4.9% |
| 2017 | $1,813 +6.2% | $23,350 +4.8% |
| 2016 | $1,707 +3.4% | $22,280 +6.8% |
| 2015 | $1,651 | $20,870 +30% |
| 2014 | -- | $16,050 +9.9% |
| 2013 | -- | $14,600 +11.5% |
| 2012 | -- | $13,100 -15.5% |
| 2011 | -- | $15,500 -12.8% |
| 2010 | -- | $17,780 -12.7% |
| 2009 | -- | $20,360 -11.7% |
| 2008 | -- | $23,050 +12.4% |
| 2007 | -- | $20,500 +59.5% |
| 2006 | -- | $12,850 |
| 2005 | -- | $12,850 -3% |
| 2004 | -- | $13,250 |
| 2003 | -- | $13,250 +66.7% |
| 2002 | -- | $7,950 |
Find assessor info on the county website
Monthly payment
Est. payment
Payment breakdown
Explore the cost of this home by adjusting the details. Changes won't be saved.Climate risks
Neighborhood: 85226
Nearby schools
Schools provided by the listing agent
- Elementary: Kyrene de la Paloma School
- Middle: Kyrene Akimel A-Al Middle School
- High: Mountain Pointe High School
- District: Kyrene Elementary District
Source: ARMLS. This data may not be complete. We recommend contacting the local school district to confirm school assignments for this home.
Similar homes
- $629,0004 bd2 ba1.9k sqft4890 W GERONIMO Street, Chandler, AZ 85226For Sale
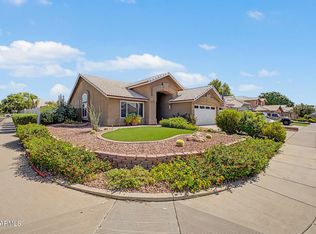 MLS ID #7058080, Kimberly Lotz, Redfin Corporation. ARMLS
 - $539,9003 bd2 ba2.2k sqft2070 E FAIRVIEW Street, Chandler, AZ 85225For Sale
 MLS ID #7079119, Elisa Fischer, Bliss Realty & Investments. ARMLS
 - $510,0003 bd3 ba1.8k sqft4224 E AMBERWOOD Drive, Phoenix, AZ 85048For Sale
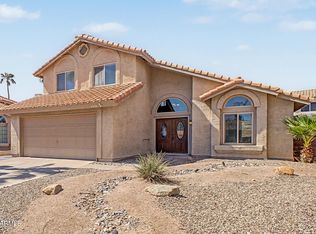 MLS ID #7078936, Emily Rieve, HomeSmart. ARMLS
 - $540,0003 bd2 ba1.8k sqft4733 E BIGHORN Avenue, Phoenix, AZ 85044For Sale
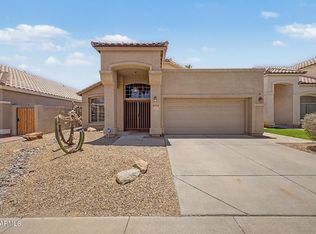 MLS ID #7070562, Bubba Clement, Keller Williams Arizona Realty. ARMLS
