Beautiful single family home featured on prefered corner lot in the popular subdivision of ''Tempe Royal Estates'' located in Tempe, AZ. This home incorporates a subtle balance of contemporary finishes with a modern design. The home offers 5 bedrooms, 2 full baths, an open-flow concept [1,712 sq ft] floor plan, upgraded kitchen w/ shaker panel cabinetry, granite counter tops, ss appliances, island, and pantry. Additional home details will also include dual pane [low-e] windows, a dedicated dining space, large living room, tile [wood-look plank] flooring, modern plumbing/lighting fixtures, ceiling fans, and lots of windows offering great natural light throughout the living spaces. The master retreat boasts a spacious sleeping quarters, dual vanity, large shower, and a.. and a walk-in closet. Lastly, the home features a newer roof w/ lifetime warranty, newer HVAC system, 2-car garage, covered patio space, large/private back yard w/ swimming pool, and RV gate/parking--perfect for entertaining family and friends. Tempe Royal Estates offers residents scenic walking paths, green spaces, children's playground, and is within close proximity to ASU, Phx Airport, and Tempe Market Place.
For sale
Price cut: $100 (8/21)
$534,900
639 W STRAHAN Drive, Tempe, AZ 85283
5beds
1,712sqft
Single Family Residence
Built in 1980
7,910 Square Feet Lot
$-- Zestimate®
$312/sqft
$-- HOA
What's special
Dedicated dining spaceCovered patio spaceWalk-in closetGranite countertopsLarge showerCeiling fansDual vanity
- 76 days
- 541
- 31
Zillow last checked:
Listing updated:
Listed by:
Matthew W. Long 480-330-6788,
Realty Executives Arizona Territory
Source: ARMLS,MLS#: 7046498
Facts & features
Interior
Bedrooms & bathrooms
- Bedrooms: 5
- Bathrooms: 2
- Full bathrooms: 2
Heating
- Electric
Cooling
- Central Air, Ceiling Fan(s)
Appliances
- Included: Built-in Microwave, Dishwasher, Disposal, Electric Range
- Laundry: Inside
Features
- Quartz Countertops, High Speed Internet, Double Vanity, Eat-in Kitchen, Breakfast Bar, No Interior Steps, Kitchen Island, 3/4 Bath Master Bdrm
- Flooring: Carpet, Tile
- Has basement: No
- Number of fireplaces: 1
- Fireplace features: Living Room
Interior area
- Total structure area: 1,712
- Total interior livable area: 1,712 sqft
Property
Parking
- Total spaces: 4
- Parking features: Garage Door Opener, Direct Access
- Garage spaces: 2
- Uncovered spaces: 2
Accessibility
- Accessibility features: Bath Lever Faucets, Bath Grab Bars
Features
- Stories: 1
- Patio & porch: Covered, Patio
- Exterior features: Private Yard
- Has private pool: Yes
- Pool features: Outdoor Pool
- Spa features: None
- Fencing: Block
- Has view: Yes
- View description: City
Lot
- Size: 7,910 Square Feet
- Features: North/South Exposure, Corner Lot, Desert Back, Desert Front
Details
- Parcel number: 30145087
Construction
Type & style
- Home type: SingleFamily
- Architectural style: Spanish
- Property subtype: Single Family Residence
Materials
- Stucco, Painted, Block
- Roof: Composition
Condition
- Year built: 1980
Utilities & green energy
- Sewer: Public Sewer
- Water: City Water
Community & HOA
Community
- Subdivision: TEMPE ROYAL ESTATES UNIT 1
HOA
- Has HOA: No
- Services included: No Fees
Location
- Region: Tempe
Financial & listing details
- Price per square foot: $312/sqft
- Tax assessed value: $357,800
- Annual tax amount: $1,763
- Date on market: 6/25/2026
- Cumulative days on market: 76 days
- Listing terms: Cash,Conventional,VA Loan
- Ownership: Fee Simple
- Road surface type: Paved
Estimated market value
Not available
Estimated sales range
Not available
Not available
Price history
| Date | Event | Price |
|---|---|---|
| 8/21/2026 | Price change | $534,9000%$312/sqft |
Source:  ARMLS #7046498 Report a problem ARMLS #7046498 Report a problem | ||
| 6/25/2026 | Listed for sale | $535,000+78.3%$313/sqft |
Source: ARMLS #7046498 Report a problem | ||
| 3/7/2006 | Sold | $300,000+93.4%$175/sqft |
Source: ARMLS #2454007 Report a problem | ||
| 9/12/2002 | Sold | $155,100+21%$91/sqft |
Source: ARMLS #1804907 Report a problem | ||
| 7/11/2001 | Sold | $128,160+8.6%$75/sqft |
Source: Public Record Report a problem | ||
| 3/10/2000 | Sold | $118,000$69/sqft |
Source: Public Record Report a problem | ||
Public tax history
| Year | Property taxes | Tax assessment |
|---|---|---|
| 2025 | $1,754 +3.2% | $35,780 -6.9% |
| 2024 | $1,699 +2.7% | $38,430 +124.5% |
| 2023 | $1,654 +4.9% | $17,116 -34.3% |
| 2022 | $1,576 -1.4% | $26,050 +5.4% |
| 2021 | $1,599 +3.3% | $24,710 +5.1% |
| 2020 | $1,548 +3.5% | $23,520 +11.6% |
| 2019 | $1,496 | $21,070 +10.4% |
| 2018 | $1,496 +4.3% | $19,080 +8.7% |
| 2017 | $1,434 +6.7% | $17,550 +3.2% |
| 2016 | $1,344 +0.8% | $17,010 +9% |
| 2015 | $1,333 | $15,600 +28.8% |
| 2014 | -- | $12,110 +20.7% |
| 2013 | -- | $10,030 -13.9% |
| 2012 | -- | $11,650 -10.9% |
| 2011 | -- | $13,080 -25.2% |
| 2010 | -- | $17,480 -11.9% |
| 2009 | -- | $19,850 -13.3% |
| 2008 | -- | $22,900 +12.5% |
| 2007 | -- | $20,350 +57.8% |
| 2006 | -- | $12,900 |
| 2005 | -- | $12,900 +5.3% |
| 2004 | -- | $12,250 |
| 2003 | -- | $12,250 +15% |
| 2002 | -- | $10,650 |
Find assessor info on the county website
Monthly payment
Est. payment
Payment breakdown
Explore the cost of this home by adjusting the details. Changes won't be saved.Climate risks
Neighborhood: Tempe Royal Estates
Nearby schools
Schools provided by the listing agent
- Elementary: Kyrene de la Mariposa School
- Middle: Kyrene Middle School
- High: Compadre High School
- District: Kyrene Elementary District
Source: ARMLS. This data may not be complete. We recommend contacting the local school district to confirm school assignments for this home.
Similar homes
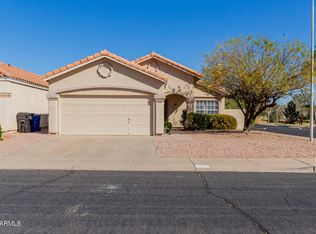
- $525,0003 bd2 ba2.1k sqft638 W PASEO Way, Tempe, AZ 85283For Sale
 MLS ID #7047247, Tia Coates, HomeSmart. ARMLS
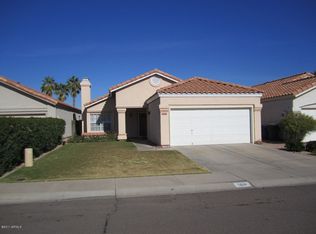
 - $525,0004 bd2 ba1.7k sqft2117 E OXFORD Drive, Tempe, AZ 85283For Sale
 MLS ID #7055676, Kenny Klaus, Real Broker. ARMLS
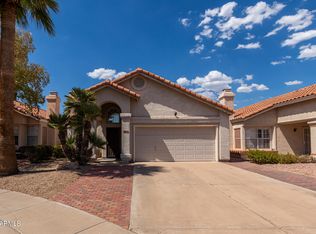
 - $499,0173 bd2 ba1.4k sqft718 E Sesame Street, Tempe, AZ 85283For Sale
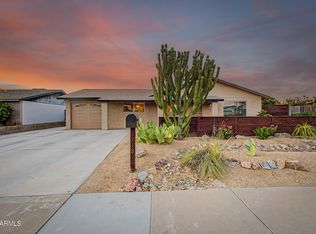 MLS ID #7060678, Michael Ryan Mell, Close Pros Real Estate and Management. ARMLS
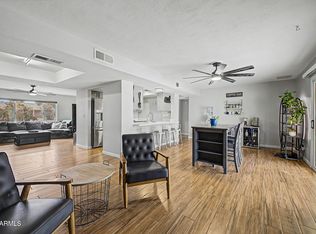
 - $650,0004 bd2 ba2.1k sqft5935 S Lakeshore Drive, Tempe, AZ 85283For Sale
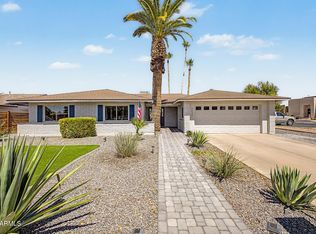 MLS ID #7048434, Christine L Bastian, Berkshire Hathaway HomeServices Arizona Properties. ARMLS
