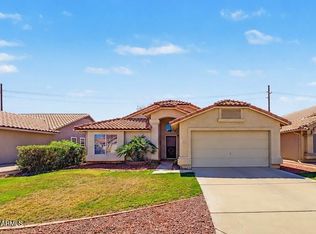
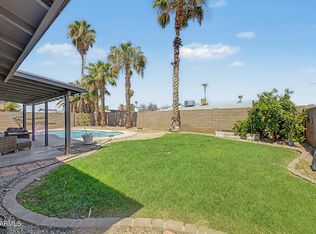
The search is finally over! This lovely 3-bedroom, 2-bath home welcomes you with a 2-car garage, lush natural turf, and a front patio that sets an inviting tone. Inside, you'll find a living room with vaulted ceilings, a soothing palette, shutters, and tile flooring. The well-appointed kitchen comes with wood cabinets, built-in appliances, a handy pantry, and a peninsula with a breakfast bar. The main bedroom includes a private bathroom for added comfort. Enjoy quiet afternoons in the bright sunroom, perfect for enjoying the warm Arizona weather year-round. Spend relaxing evenings in the backyard, complete with a covered patio, a manicured lawn, a storage shed, and a refreshing pool for cooling down on hot days. Don't miss out on this fantastic opportunity!
For sale
Price cut: $8.9K (9/20)
$419,999
1409 E STEPHENS Drive, Tempe, AZ 85283
3beds
1,320sqft
Single Family Residence
Built in 1983
7,924 Square Feet Lot
$-- Zestimate®
$318/sqft
$-- HOA
What's special
Soothing paletteManicured lawnWell-appointed kitchenHandy pantryBuilt-in appliancesLush natural turfTile flooring
- 90 days
- 1,510
- 122
Likely to sell faster than
Zillow last checked:
Listing updated:
Listed by:
Tama Talbot 602-739-8507,
eXp Realty
Source: ARMLS,MLS#: 7057693
Facts & features
Interior
Bedrooms & bathrooms
- Bedrooms: 3
- Bathrooms: 2
- Full bathrooms: 2
Heating
- Electric
Cooling
- Central Air, Ceiling Fan(s)
Appliances
- Included: Dryer, Washer, Built-in Microwave, Dishwasher, Disposal, Electric Range
- Laundry: Inside
Features
- High Speed Internet, Breakfast Bar, No Interior Steps, Vaulted Ceiling(s), Pantry, 3/4 Bath Master Bdrm, Laminate Counters
- Flooring: Tile
- Windows: Double Pane Windows
- Has basement: No
- Has fireplace: No
Interior area
- Total structure area: 1,320
- Total interior livable area: 1,320 sqft
Property
Parking
- Total spaces: 4
- Parking features: Attached, Garage Door Opener, Direct Access
- Attached garage spaces: 2
- Uncovered spaces: 2
Features
- Stories: 1
- Patio & porch: Covered, Patio
- Exterior features: Storage
- Has private pool: Yes
- Pool features: Outdoor Pool
- Spa features: None
- Fencing: Block
- Has view: Yes
- View description: Mountain(s)
Lot
- Size: 7,924 Square Feet
- Features: North/South Exposure, Gravel/Stone Front, Grass Front, Grass Back
Details
- Additional structures: Shed(s)
- Parcel number: 30192581
- Special conditions: Short Sale
Construction
Type & style
- Home type: SingleFamily
- Architectural style: Ranch
- Property subtype: Single Family Residence
Materials
- Stucco, Wood Frame, Painted
- Roof: Composition
Condition
- Year built: 1983
Details
- Builder name: Continental Homes
Utilities & green energy
- Sewer: Public Sewer
Community & HOA
Community
- Features: Near Bus Stop
- Subdivision: KNOELL TEMPE UNIT 9
HOA
- Has HOA: No
- Services included: No Fees
Location
- Region: Tempe
Financial & listing details
- Price per square foot: $318/sqft
- Tax assessed value: $367,100
- Annual tax amount: $2,023
- Date on market: 7/23/2026
- Cumulative days on market: 91 days
- Listing terms: VA Loan,Cash,Conventional,FHA
- Ownership: Fee Simple
Estimated market value
Not available
Estimated sales range
Not available
Not available
Price history
| Date | Event | Price |
|---|---|---|
| 9/20/2026 | Price change | $419,999-2.1%$318/sqft |
Source:  ARMLS #7057693 Report a problem ARMLS #7057693 Report a problem | ||
| 9/13/2026 | Price change | $428,900-1.9%$325/sqft |
Source: ARMLS #7057693 Report a problem | ||
| 9/3/2026 | Price change | $437,000+13.5%$331/sqft |
Source: ARMLS #7057693 Report a problem | ||
| 7/23/2026 | Listed for sale | $385,000-6.6%$292/sqft |
Source: eXp Realty #7057693 Report a problem | ||
| 12/28/2022 | Sold | $412,000-0.7%$312/sqft |
Source: ARMLS #6468572 Report a problem | ||
| 11/27/2022 | Price change | $415,000+10.7%$314/sqft |
Source: ARMLS #6468572 Report a problem | ||
| 11/21/2022 | Price change | $375,000-6.3%$284/sqft |
Source: ARMLS #6468572 Report a problem | ||
| 11/1/2022 | Price change | $400,042+0%$303/sqft |
Source: ARMLS #6468572 Report a problem | ||
| 10/27/2022 | Price change | $400,000-5.9%$303/sqft |
Source: ARMLS #6468572 Report a problem | ||
| 10/21/2022 | Price change | $425,000+2.4%$322/sqft |
Source: ARMLS #6468572 Report a problem | ||
| 10/18/2022 | Price change | $415,000-2.4%$314/sqft |
Source: ARMLS #6468572 Report a problem | ||
| 10/7/2022 | Price change | $425,000-5.5%$322/sqft |
Source: ARMLS #6468572 Report a problem | ||
| 9/30/2022 | Price change | $449,900-9.8%$341/sqft |
Source: ARMLS #6468572 Report a problem | ||
| 9/29/2022 | Price change | $499,000-5.7%$378/sqft |
Source: ARMLS #6468572 Report a problem | ||
| 9/26/2022 | Listed for sale | $529,000+313.3%$401/sqft |
Source: ARMLS #6468572 Report a problem | ||
| 10/21/2011 | Sold | $128,000$97/sqft |
Source: Public Record Report a problem | ||
Public tax history
| Year | Property taxes | Tax assessment |
|---|---|---|
| 2025 | $2,012 +3.2% | $36,710 -5% |
| 2024 | $1,949 +2.7% | $38,630 +96.7% |
| 2023 | $1,898 +4.9% | $19,640 -23.3% |
| 2022 | $1,809 -1.4% | $25,610 +5% |
| 2021 | $1,835 +3.3% | $24,380 +8.3% |
| 2020 | $1,777 +3.5% | $22,520 +7.5% |
| 2019 | $1,717 | $20,950 +10.1% |
| 2018 | $1,717 +4.3% | $19,030 +9.8% |
| 2017 | $1,646 +6.8% | $17,330 +4% |
| 2016 | $1,542 +4.8% | $16,670 +11.4% |
| 2015 | $1,471 | $14,960 +18.2% |
| 2014 | -- | $12,660 +7.6% |
| 2013 | -- | $11,770 -11.2% |
| 2012 | -- | $13,260 -11.4% |
| 2011 | -- | $14,960 -11.8% |
| 2010 | -- | $16,960 -6.6% |
| 2009 | -- | $18,150 -15.6% |
| 2008 | -- | $21,500 +12.6% |
| 2007 | -- | $19,100 +39.4% |
| 2006 | -- | $13,700 |
| 2005 | -- | $13,700 +18.1% |
| 2004 | -- | $11,600 |
| 2003 | -- | $11,600 +18.4% |
| 2002 | -- | $9,800 |
Find assessor info on the county website
Monthly payment
Est. payment
Payment breakdown
Explore the cost of this home by adjusting the details. Changes won't be saved.Climate risks
Neighborhood: Dava-Lakeshore
Nearby schools
Schools provided by the listing agent
- Elementary: Kyrene de los Ninos School
- Middle: Kyrene Middle School
- High: Marcos De Niza High School
- District: Kyrene Elementary District
Source: ARMLS. This data may not be complete. We recommend contacting the local school district to confirm school assignments for this home.
Similar homes
- $425,0003 bd2 ba1.3k sqft645 W NARANJA Avenue, Mesa, AZ 85210For Sale
 MLS ID #7089568, Joshua Will Hogan, Real Broker. ARMLS
 - $499,9005 bd2 ba1.7k sqft639 W STRAHAN Drive, Tempe, AZ 85283For Sale
 MLS ID #7046498, Matthew W. Long, Realty Executives Arizona Territory. ARMLS
 - $524,8004 bd2 ba1.7k sqft2117 E OXFORD Drive, Tempe, AZ 85283For Sale
 MLS ID #7055676, Kenny Klaus, Real Broker. ARMLS
 - $439,0003 bd2 ba1.4k sqft3047 S ROGERS --, Mesa, AZ 85202For Sale
 MLS ID #7058289, Mariana Benner, MovingAZ Realty, LLC. ARMLS
