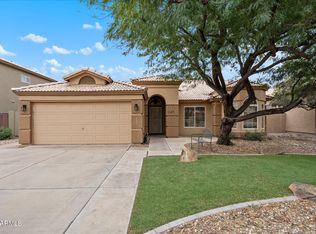
No HOA! Situated on a corner lot, this home features an RV gate, 2-car garage, tile flooring throughout, and a spacious floor plan with a formal living room and an open family room. The kitchen offers granite countertops, a mosaic tile backsplash, built-in appliances, a pantry, and a breakfast bar. The primary suite includes sliding doors to the backyard, dual sinks, and a walk-in closet. Step outside to your backyard oasis with a covered patio, built-in BBQ, and a private pool with relaxing water features!
For sale
Price cut: $15K (6/26)
$445,000
403 N MONTE VISTA Street, Chandler, AZ 85225
3beds
1,454sqft
:
Get pre-qualified$2,618/mo
Single Family Residence
Built in 1995
5,606 Square Feet Lot
$-- Zestimate®
$306/sqft
$-- HOA
What's special
Covered patioSpacious floor planRv gatePrimary suiteCorner lotBreakfast barMosaic tile backsplash
- 118 days |
- 1,807 |
- 146 |
Zillow last checked:
Listing updated:
Listed by:
George Laughton 623-256-6510,
EveryPlace,
Evelyn Medina 480-703-8557,
EveryPlace
Source: ARMLS,MLS#: 7013874
Facts & features
Interior
Bedrooms & bathrooms
- Bedrooms: 3
- Bathrooms: 2
- Full bathrooms: 2
Heating
- Electric
Cooling
- Central Air, Ceiling Fan(s)
Appliances
- Included: Refrigerator, Built-in Microwave, Dishwasher, Disposal, Electric Range
- Laundry: Inside
Features
- High Speed Internet, Granite Counters, Double Vanity, Eat-in Kitchen, Breakfast Bar, 9+ Flat Ceilings, No Interior Steps, Vaulted Ceiling(s), Pantry, 3/4 Bath Master Bdrm
- Flooring: Vinyl, Tile
- Windows: Solar Screens
- Has basement: No
- Has fireplace: No
Interior area
- Total structure area: 1,454
- Total interior livable area: 1,454 sqft
Video & virtual tour
Property
Parking
- Total spaces: 4
- Parking features: RV Access/Parking, RV Gate, Garage Door Opener, Direct Access
- Garage spaces: 2
- Uncovered spaces: 2
Features
- Stories: 1
- Patio & porch: Covered, Patio
- Exterior features: Built-in Barbecue
- Has private pool: Yes
- Pool features: Outdoor Pool
- Spa features: None
- Fencing: Block
Lot
- Size: 5,606 Square Feet
- Features: East/West Exposure, Sprinklers In Front, Corner Lot, Gravel/Stone Back, Grass Front
Details
- Parcel number: 30269228
Construction
Type & style
- Home type: SingleFamily
- Architectural style: Ranch
- Property subtype: Single Family Residence
Materials
- Stucco, Wood Frame, Painted
- Roof: Tile
Condition
- Year built: 1995
Details
- Builder name: CALEX HOMES
Utilities & green energy
- Sewer: Public Sewer
- Water: City Water
Green energy
- Energy efficient items: Solar Panels
Community & HOA
Community
- Features: Biking/Walking Path
- Subdivision: TRADITIONS WEST
HOA
- Has HOA: No
- Services included: No Fees
Location
- Region: Chandler
Financial & listing details
- Price per square foot: $306/sqft
- Tax assessed value: $353,600
- Annual tax amount: $1,378
- Date on market: 4/17/2026
- Cumulative days on market: 119 days
- Listing terms: Cash,Conventional,FHA,VA Loan
- Ownership: Fee Simple
Estimated market value
Not available
Estimated sales range
Not available
Not available
Price history
| Date | Event | Price |
|---|---|---|
| 6/26/2026 | Price change | $445,000-3.3%$306/sqft |
Source:  ARMLS #7013874 Report a problem ARMLS #7013874 Report a problem | ||
| 4/17/2026 | Listed for sale | $460,000-3.2%$316/sqft |
Source: ARMLS #7013874 Report a problem | ||
| 1/1/2026 | Listing removed | $475,000$327/sqft |
Source: ARMLS #6885818 Report a problem | ||
| 6/27/2025 | Listed for sale | $475,000+196.9%$327/sqft |
Source: ARMLS #6885818 Report a problem | ||
| 8/5/2005 | Sold | $160,000+7.4%$110/sqft |
Source: Public Record Report a problem | ||
| 2/20/2003 | Sold | $149,000+35.5%$102/sqft |
Source: Public Record Report a problem | ||
| 4/17/1998 | Sold | $109,950+9.7%$76/sqft |
Source: Public Record Report a problem | ||
| 6/8/1995 | Sold | $100,192$69/sqft |
Source: Public Record Report a problem | ||
Public tax history
| Year | Property taxes | Tax assessment |
|---|---|---|
| 2025 | $1,369 +1.4% | $35,360 -3.2% |
| 2024 | $1,350 +2.1% | $36,520 +127.7% |
| 2023 | $1,323 +3% | $16,041 -34% |
| 2022 | $1,284 -4.2% | $24,310 +6.5% |
| 2021 | $1,340 +4% | $22,830 +10.4% |
| 2020 | $1,288 +3.3% | $20,670 +13.6% |
| 2019 | $1,248 | $18,200 +8.1% |
| 2018 | $1,248 +7.3% | $16,830 +6.1% |
| 2017 | $1,163 +7.1% | $15,860 +3.9% |
| 2016 | $1,085 -4.7% | $15,260 +6.6% |
| 2015 | $1,139 | $14,310 +24.4% |
| 2014 | -- | $11,500 +22.3% |
| 2013 | -- | $9,400 -9.4% |
| 2012 | -- | $10,380 -9.3% |
| 2011 | -- | $11,450 -18.5% |
| 2010 | -- | $14,050 -27.3% |
| 2009 | -- | $19,320 -6% |
| 2008 | -- | $20,550 +12.6% |
| 2007 | -- | $18,250 +52.1% |
| 2006 | -- | $12,000 |
| 2005 | -- | $12,000 +11.1% |
| 2004 | -- | $10,800 |
| 2003 | -- | $10,800 +8% |
| 2002 | -- | $10,000 |
Find assessor info on the county website
Monthly payment
Est. payment
Payment breakdown
Explore the cost of this home by adjusting the details. Changes won't be saved.Climate risks
Neighborhood: Galveston
Nearby schools
GreatSchools rating
- 4/10Galveston Elementary SchoolGrades: PK-6Distance: 0.3 mi
- 3/10Willis Junior High SchoolGrades: 7-8Distance: 0.9 mi
- 6/10Chandler High SchoolGrades: 8-12Distance: 1 mi
Schools provided by the listing agent
- Elementary: Galveston Elementary School
- Middle: Willis Junior High School
- High: Chandler High School
- District: Chandler Unified District #80
Source: ARMLS. This data may not be complete. We recommend contacting the local school district to confirm school assignments for this home.
- $413,000-- bd2 ba1.4k sqft413 N Monte Vista St, Chandler, AZ 85225Off Market
- $462,0003 bd2 ba1.6k sqft404 N Williams St, Chandler, AZ 85225Off Market
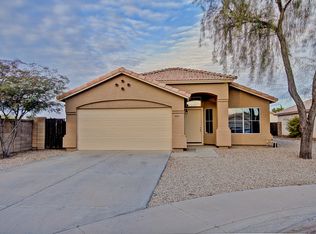
- $420,7003 bd2 ba1.4k sqft414 N Williams St, Chandler, AZ 85225Off Market
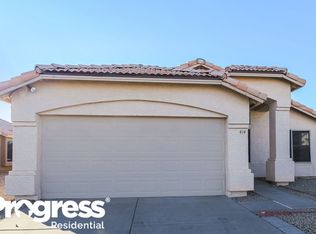
- $324,0003 bd1 ba975 sqft394 N Williams St, Chandler, AZ 85225Off Market
- $441,0003 bd2 ba1.6k sqft937 E Tyson St, Chandler, AZ 85225Off Market
- $407,3003 bd2 ba1.2k sqft945 E Tyson St, Chandler, AZ 85225Off Market
- $429,7003 bd2 ba1.4k sqft953 E Tyson St, Chandler, AZ 85225Off Market
- $345,200-- bd2 ba1.1k sqft925 E Erie St, Chandler, AZ 85225Off Market
A local agent can set up tours, give advice and negotiate with sellers.
Similar homes
- $440,0003 bd2 ba1.2k sqft921 E FOLLEY Street, Chandler, AZ 85225For Sale
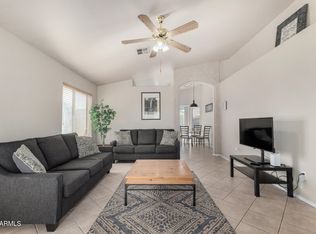 MLS ID #7006546, Kenny Klaus, Real Broker. ARMLS
 - $525,0003 bd2 ba1.7k sqft899 E HARRISON Street, Chandler, AZ 85225For Sale
 MLS ID #7025155, Ayden S O'Donnell, Compass. ARMLS
 - $459,9003 bd2 ba1.8k sqft656 W Ivanhoe Street, Chandler, AZ 85225For Sale
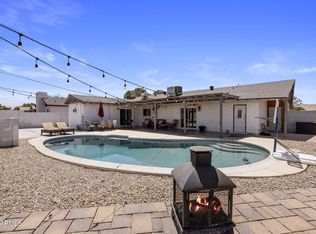 MLS ID #7031677, RC Hard, Superlative Realty. ARMLS
 - $479,9903 bd2 ba1.4k sqft243 W BAYLOR Lane, Gilbert, AZ 85233For Sale
 MLS ID #7063496, Alli Dubberly, Compass. ARMLS
 - $570,0003 bd2 ba2k sqft841 N CAMBRIDGE Place, Chandler, AZ 85225For SaleMLS ID #7046118, Sandy Giniel, Americas Real Estate Properties. ARMLS
- $449,9903 bd2 ba1.2k sqft1284 W KINGBIRD Drive, Chandler, AZ 85286For SaleMLS ID #7026382, Rick S LeForce, My Home Group Real Estate. ARMLS
- $455,0003 bd2 ba1.4k sqft5130 W SARAGOSA Street, Chandler, AZ 85226For SaleMLS ID #7015655, Christian B Wangsgard, Real Broker. ARMLS
- $520,0003 bd2 ba1.5k sqft636 W DUBLIN Street, Gilbert, AZ 85233For SaleMLS ID #7063503, Melissa Kapanicas, HomeSmart. ARMLS
- $348,0003 bd2 ba1.2k sqft1031 W SUNWARD Drive, Gilbert, AZ 85233For SaleMLS ID #7065007, Raymond Flores, West USA Realty. ARMLS
- $399,0003 bd2 ba1.3k sqft3939 S NEBRASKA Street, Chandler, AZ 85248For SaleMLS ID #7060860, Steven J Jardina, Realty ONE Group. ARMLS
- $460,0003 bd2 ba1.5k sqft3721 E WYATT Way, Gilbert, AZ 85297For SaleMLS ID #7059267, Shelia R Long, Russ Lyon Sotheby's International Realty. ARMLS
- $510,0004 bd2 ba1.5k sqft2910 N VILLAS Lane, Chandler, AZ 85224For SaleMLS ID #7048847, Kendall B Green, HomeSmart. ARMLS
- $437,0003 bd2 ba1.2k sqft1638 E BARBARITA Avenue, Gilbert, AZ 85234For SaleMLS ID #6970302, Jorge L Quijada, Arizona Proper Real Estate LLC. ARMLS
- $500,0003 bd2 ba1.6k sqft3505 E PHELPS Street, Gilbert, AZ 85295For SaleMLS ID #7042346, Katie Lambert, eXp Realty. ARMLS
- $450,0004 bd3 ba2k sqft4117 S Hemet Street, Gilbert, AZ 85297For SaleMLS ID #7026043, Daryl Hadd, Barrett Real Estate. ARMLS
- $385,0003 bd2 ba1.3k sqft1409 E STEPHENS Drive, Tempe, AZ 85283For SaleMLS ID #7057693, Tama Talbot, eXp Realty. ARMLS
- $439,9004 bd2 ba1.8k sqft1738 N NEVADA Way, Mesa, AZ 85203For SaleMLS ID #7036976, Jamie Lynn Knight, HomeSmart Lifestyles. ARMLS
- $559,0003 bd2 ba1.7k sqft5183 W MEGAN Street, Chandler, AZ 85226For SaleMLS ID #7056081, Mikyung Chung, Delex Realty. ARMLS
- $464,0003 bd2 ba1.6k sqft1741 S CLEARVIEW Avenue #25, Mesa, AZ 85209For SaleMLS ID #7040836, Sonia S Heo, Century 21 Arizona Foothills. ARMLS
- $439,0003 bd2 ba1.6k sqft642 S 72ND Street, Mesa, AZ 85208For SaleMLS ID #7051779, Katrina K Deist-Zemar, Realty ONE Group. ARMLS
