VA Assumable loan at $422,952.11 with a 4.25% interest rate and a monthly payment of $2,588.64! This beautifully updated two-story home features a new roof, new AC, new water heater, and added attic insulation, along with 3 beds, 2 baths, and low-maintenance landscaping. Enjoy vaulted ceilings, designer paint, abundant natural light, and new carpet and tile throughout. The living room offers a cozy fireplace and sliding doors to the backyard. The eat-in kitchen includes built-in appliances, tile counters, travertine backsplash, white shaker cabinets, a pantry, and breakfast bar. A versatile den with built-ins.Upstairs, the spacious primary suite boasts a bay window, walk-in closet, and dual vanity. Relax in the large backyard with covered patio, pergola, and turf!
For sale
Price cut: $13K (7/21)
$455,000
5130 W SARAGOSA Street, Chandler, AZ 85226
3beds
1,460sqft
Single Family Residence
Built in 1992
4,247 Square Feet Lot
$-- Zestimate®
$312/sqft
$23/mo HOA
What's special
Covered patioCozy fireplaceEat-in kitchenLow-maintenance landscapingLarge backyardAbundant natural lightBreakfast bar
- 121 days |
- 842 |
- 47 |
Zillow last checked:
Listing updated:
Listed by:
Christian B Wangsgard 801-388-0194,
Real Broker,
Eleazar Medrano 602-793-4812,
Real Broker
Source: ARMLS,MLS#: 7015655
Facts & features
Interior
Bedrooms & bathrooms
- Bedrooms: 3
- Bathrooms: 2
- Full bathrooms: 2
Heating
- Electric
Cooling
- Central Air, Ceiling Fan(s)
Appliances
- Included: Built-in Microwave, Dishwasher, Disposal, Electric Range
- Laundry: In Garage
Features
- Non-laminate Counter, High Speed Internet, Double Vanity, Upstairs, Eat-in Kitchen, Breakfast Bar, 9+ Flat Ceilings, Vaulted Ceiling(s), Pantry, Full Bth Master Bdrm
- Flooring: Carpet, Tile
- Windows: Screens
- Has basement: No
- Number of fireplaces: 1
- Fireplace features: Wood Burning, Living Room
Interior area
- Total structure area: 1,460
- Total interior livable area: 1,460 sqft
Property
Parking
- Total spaces: 4
- Parking features: Attached, Garage Door Opener, Direct Access
- Attached garage spaces: 2
- Uncovered spaces: 2
Features
- Stories: 2
- Patio & porch: Covered, Patio
- Spa features: None
- Fencing: Back Yard,Block
Lot
- Size: 4,247 Square Feet
- Features: North/South Exposure, Gravel/Stone Front, Gravel/Stone Back, Synthetic Grass Back
Details
- Parcel number: 30804604
Construction
Type & style
- Home type: SingleFamily
- Architectural style: Contemporary
- Property subtype: Single Family Residence
Materials
- Stucco, Wood Frame, Painted
- Roof: Composition
Condition
- Year built: 1992
Details
- Builder name: Trend Homes
Utilities & green energy
- Sewer: Public Sewer
- Water: City Water
Community & HOA
Community
- Features: Playground, Biking/Walking Path
- Subdivision: OAK PARK
HOA
- Has HOA: Yes
- Services included: Maintenance Grounds
- HOA fee: $68 quarterly
- HOA name: Oak Park
- HOA phone: 623-688-5844
Location
- Region: Chandler
Financial & listing details
- Price per square foot: $312/sqft
- Tax assessed value: $335,300
- Annual tax amount: $1,548
- Date on market: 4/22/2026
- Cumulative days on market: 122 days
- Listing terms: Cash,Conventional,FHA,VA Loan
- Ownership: Fee Simple
- Road surface type: Paved
Estimated market value
Not available
Estimated sales range
Not available
Not available
Price history
| Date | Event | Price |
|---|---|---|
| 7/21/2026 | Price change | $455,000-2.8%$312/sqft |
Source:  ARMLS #7015655 Report a problem ARMLS #7015655 Report a problem | ||
| 6/5/2026 | Price change | $468,000+2.9%$321/sqft |
Source: ARMLS #7015655 Report a problem | ||
| 4/22/2026 | Listed for sale | $455,000$312/sqft |
Source: ARMLS #7015655 Report a problem | ||
| 8/31/2022 | Listing removed | -- |
Source:  HomeSmart Report a problem HomeSmart Report a problem | ||
| 8/18/2022 | Pending sale | $455,000$312/sqft |
Source: HomeSmart #6433481 Report a problem | ||
| 8/17/2022 | Sold | $455,000$312/sqft |
Source: ARMLS #6433481 Report a problem | ||
| 7/20/2022 | Pending sale | $455,000$312/sqft |
Source: ARMLS #6433481 Report a problem | ||
| 7/20/2022 | Price change | $455,000+1.1%$312/sqft |
Source: ARMLS #6433481 Report a problem | ||
| 7/14/2022 | Listed for sale | $450,000+76.5%$308/sqft |
Source: ARMLS #6433481 Report a problem | ||
| 9/28/2006 | Sold | $255,000+4.1%$175/sqft |
Source: ARMLS #2555664 Report a problem | ||
| 12/30/2005 | Sold | $245,000+102.5%$168/sqft |
Source: Public Record Report a problem | ||
| 3/30/1999 | Sold | $121,000$83/sqft |
Source: Public Record Report a problem | ||
Public tax history
| Year | Property taxes | Tax assessment |
|---|---|---|
| 2025 | $1,538 +2.5% | $33,530 -6.6% |
| 2024 | $1,501 +1.9% | $35,910 +103.7% |
| 2023 | $1,472 +4.4% | $17,628 -26.2% |
| 2022 | $1,409 -3% | $23,900 +7.3% |
| 2021 | $1,452 +3% | $22,280 +5% |
| 2020 | $1,410 +3.4% | $21,210 +11.5% |
| 2019 | $1,363 | $19,030 +7% |
| 2018 | $1,363 +4.9% | $17,780 +6.8% |
| 2017 | $1,299 +6.2% | $16,650 +8.4% |
| 2016 | $1,224 +3.8% | $15,360 +5.7% |
| 2015 | $1,180 | $14,530 +27.5% |
| 2014 | -- | $11,400 +10.4% |
| 2013 | -- | $10,330 -8% |
| 2012 | -- | $11,230 -18.7% |
| 2011 | -- | $13,810 -12.1% |
| 2010 | -- | $15,710 -17.6% |
| 2009 | -- | $19,070 -2% |
| 2008 | -- | $19,450 +13.1% |
| 2007 | -- | $17,200 +47.6% |
| 2006 | -- | $11,650 |
| 2005 | -- | $11,650 +10.4% |
| 2004 | -- | $10,550 |
| 2003 | -- | $10,550 +15.9% |
| 2002 | -- | $9,100 |
Find assessor info on the county website
Monthly payment
Est. payment
Payment breakdown
Explore the cost of this home by adjusting the details. Changes won't be saved.Climate risks
Neighborhood: Twelve Oaks
Nearby schools
GreatSchools rating
- 7/10Kyrene De La Paloma SchoolGrades: PK-5Distance: 0.1 mi
- 6/10Kyrene Del Pueblo Middle SchoolGrades: 4-8Distance: 0.2 mi
- 8/10Corona Del Sol High SchoolGrades: 9-12Distance: 2.2 mi
Schools provided by the listing agent
- Elementary: Kyrene de la Paloma School
- Middle: Kyrene del Pueblo Middle School
- High: Corona Del Sol High School
- District: Kyrene Elementary District
Source: ARMLS. This data may not be complete. We recommend contacting the local school district to confirm school assignments for this home.
- $429,8003 bd3 ba1.5k sqft5120 W Saragosa St, Chandler, AZ 85226Off Market
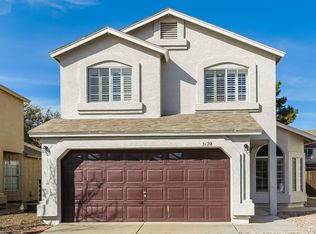
- $415,0003 bd2 ba1.6k sqft5140 W Saragosa St, Chandler, AZ 85226Sold

- $393,1003 bd2 ba1.2k sqft5150 W Saragosa St, Chandler, AZ 85226Off Market

- $417,3003 bd2 ba1.5k sqft5110 W Saragosa St, Chandler, AZ 85226Off Market
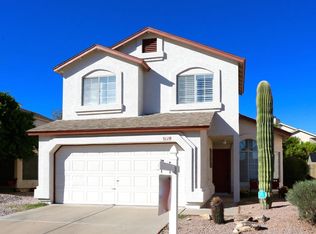
- $423,3003 bd2 ba1.6k sqft5141 W Fairview St, Chandler, AZ 85226Off Market
- $450,0004 bd3 ba2.2k sqft5131 W Fairview St, Chandler, AZ 85226Sold
- $495,7004 bd3 ba2.2k sqft5151 W Fairview St, Chandler, AZ 85226Off Market
- $424,4003 bd2 ba1.6k sqft5121 W Fairview St, Chandler, AZ 85226Off Market
A local agent can set up tours, give advice and negotiate with sellers.
Similar homes
- $574,5003 bd3 ba1.9k sqft5620 W FRYE Road, Chandler, AZ 85226For Sale
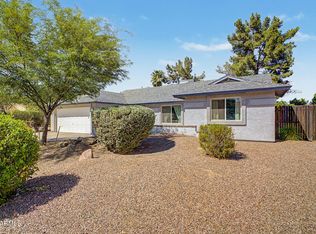 MLS ID #7058856, Peggie Jean Herron-Simmons, Realty Marketing Group. ARMLS
 - $475,0003 bd2 ba1.5k sqft2653 W KNOX Road, Chandler, AZ 85224For Sale
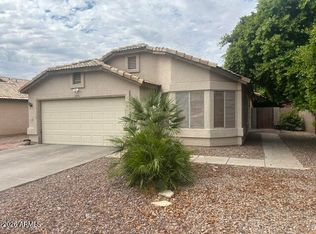 MLS ID #7051157, Louisa M Ward, West USA Realty. ARMLS
 - $439,0003 bd2 ba1.2k sqft1376 E BINNER Drive, Chandler, AZ 85225For Sale
 MLS ID #7060831, Rebekah Liperote, Redfin Corporation. ARMLS
 - $455,0003 bd2 ba1.3k sqft2019 E GLENHAVEN Drive, Phoenix, AZ 85048For Sale
 MLS ID #7054315, Rick Metcalfe, Canam Realty Group. ARMLS
 - $449,0003 bd2 ba1.4k sqft3047 S ROGERS --, Mesa, AZ 85202For SaleMLS ID #7058289, Mariana Benner, MovingAZ Realty, LLC. ARMLS
- $399,0003 bd2 ba1.3k sqft3939 S NEBRASKA Street, Chandler, AZ 85248For SaleMLS ID #7060860, Steven J Jardina, Realty ONE Group. ARMLS
- $459,9003 bd3 ba1.6k sqft2845 E FREMONT Road, Phoenix, AZ 85042For SaleMLS ID #7048335, Tomyal Emptage, W and Partners, LLC. ARMLS
- $419,0004 bd3 ba1.7k sqft900 S 94TH Street #1188, Chandler, AZ 85224For SaleMLS ID #7030807, Jason Ng, Keller Williams Arizona Realty. ARMLS
- $459,0003 bd2 ba1.5k sqft7143 E MILAGRO Avenue, Mesa, AZ 85209For SaleMLS ID #7065602, Amy N Nelson, Keller Williams Realty Phoenix. ARMLS
- $469,5003 bd3 ba1.7k sqft3841 S LAUREL Way, Chandler, AZ 85286For SaleMLS ID #7045384, Tracy Preston, HomeSmart. ARMLS
- $510,0003 bd2 ba1.8k sqft6959 S WILSON Drive, Chandler, AZ 85249For SaleMLS ID #7065509, Jera M Banks, Keller Williams Realty Phoenix. ARMLS
- $430,0002 bd2 ba1.1k sqft4711 E PIEDMONT Road, Phoenix, AZ 85044For SaleMLS ID #7049418, Santosh George Cherian, West USA Realty. ARMLS
- $460,0004 bd2 ba1.4k sqft3749 E THORNTON Avenue, Gilbert, AZ 85297For SaleMLS ID #7062476, Miguel A Prado, Real Broker. ARMLS
- $525,0003 bd2 ba1.4k sqft718 E Sesame Street, Tempe, AZ 85283For SaleMLS ID #7060678, Michael Ryan Mell, Close Pros Real Estate and Management. ARMLS
- $450,0003 bd2 ba1.6k sqft21407 E CREOSOTE Lane, Queen Creek, AZ 85142For SaleMLS ID #7066699, Amber Castro, Realty85. ARMLS
- $399,9003 bd2 ba1.1k sqft4216 E HANO Street, Phoenix, AZ 85044For SaleMLS ID #7051208, Laurie J Robbins, Keller Williams Realty Sonoran Living. ARMLS
- $499,9004 bd2 ba1.9k sqft701 W LOS LAGOS VISTA Avenue, Mesa, AZ 85210For SaleMLS ID #7065379, Hope A. Salas, Keller Williams Integrity First Realty. ARMLS
- $499,0003 bd2 ba1.7k sqft2162 E Loma Vista Drive, Tempe, AZ 85282For SaleMLS ID #7059360, Tom Henschen, Tom Henschen And Assoc., Inc. ARMLS
- $365,0003 bd2 ba1.4k sqft5221 E SAGUARO Circle, Phoenix, AZ 85044For SaleMLS ID #7016627, Kimberly D Brewer, eXp Realty. ARMLS
- $570,0003 bd2 ba2k sqft841 N CAMBRIDGE Place, Chandler, AZ 85225For SaleMLS ID #7046118, Sandy Giniel, Americas Real Estate Properties. ARMLS
