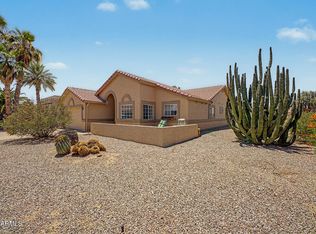
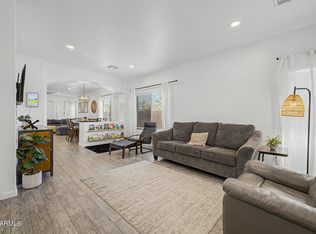
You'll LOVE this beautiful home in the Villages at Queen Creek, perfectly situated on a golf course lot! The inviting interior features tons of natural light, high ceilings, a neutral palette, and carpet & wood-look tile flooring throughout. The spacious living & dining room is sure to impress! The eat-in kitchen boasts SS appliances, subway tile backsplash, recessed lighting, ample white cabinets, and an island w/breakfast bar. Double-door den can be an office or 3rd bedroom! The main bedroom has outdoor access and an ensuite w/dual sinks & a walk-in closet. PLUS! PLUS! The 2-car garage has been transformed into a bonus room but can easily be converted back. French doors open to the spacious backyard, offering a covered patio, artificial turf, view fence, & a hot tub. Just WOW!
For sale
$450,000
21407 E CREOSOTE Lane, Queen Creek, AZ 85142
3beds
1,690sqft
Single Family Residence
Built in 1999
8,789 Square Feet Lot
$-- Zestimate®
$266/sqft
$82/mo HOA
What's special
- 7 days |
- 202 |
- 10 |
Likely to sell faster than
Zillow last checked:
Listing updated:
Listed by:
Amber Castro 480-352-9472,
Realty85
Source: ARMLS,MLS#: 7066699
Facts & features
Interior
Bedrooms & bathrooms
- Bedrooms: 3
- Bathrooms: 2
- Full bathrooms: 2
Heating
- Electric
Cooling
- Central Air, Ceiling Fan(s)
Appliances
- Included: Built-in Microwave, Dishwasher, Disposal, Electric Cooktop
- Laundry: Inside
Features
- High Speed Internet, Double Vanity, Eat-in Kitchen, Breakfast Bar, 9+ Flat Ceilings, No Interior Steps, Kitchen Island, 3/4 Bath Master Bdrm, Laminate Counters
- Flooring: Carpet, Tile
- Has basement: No
- Has fireplace: No
Interior area
- Total structure area: 1,690
- Total interior livable area: 1,690 sqft
Property
Parking
- Total spaces: 4
- Parking features: Attached, Garage Door Opener, Direct Access
- Attached garage spaces: 2
- Uncovered spaces: 2
Features
- Stories: 1
- Patio & porch: Patio
- Has spa: Yes
- Spa features: Heated, Private
- Fencing: Back Yard,Block,Wrought Iron
Lot
- Size: 8,789 Square Feet
- Features: North/South Exposure, Desert Back, On Golf Course, Gravel/Stone Back
Details
- Parcel number: 30465155C
Construction
Type & style
- Home type: SingleFamily
- Architectural style: Territorial/Santa Fe
- Property subtype: Single Family Residence
Materials
- Stucco, Wood Frame, Painted
- Roof: Built-Up
Condition
- Year built: 1999
Utilities & green energy
- Sewer: Public Sewer
- Water: City Water
Community & HOA
Community
- Features: Pool, Golf, Tennis Court(s), Playground, Biking/Walking Path
- Subdivision: RANCHO DEL REY PHASE 1
HOA
- Has HOA: Yes
- Services included: Maintenance Grounds
- HOA fee: $246 quarterly
- HOA name: Villages at QC
- HOA phone: 480-422-0888
Location
- Region: Queen Creek
Financial & listing details
- Price per square foot: $266/sqft
- Tax assessed value: $411,100
- Annual tax amount: $1,913
- Date on market: 8/14/2026
- Listing terms: Cash,Conventional,FHA,VA Loan
- Ownership: Fee Simple
- Road surface type: Paved
Estimated market value
Not available
Estimated sales range
Not available
Not available
Price history
| Date | Event | Price |
|---|---|---|
| 8/14/2026 | Listed for sale | $450,000+1351.6%$266/sqft |
Source:  ARMLS #7066699 Report a problem ARMLS #7066699 Report a problem | ||
| 7/8/1998 | Sold | $31,000+29.2%$18/sqft |
Source: Public Record Report a problem | ||
| 12/9/1997 | Sold | $24,000$14/sqft |
Source: Public Record Report a problem | ||
Public tax history
| Year | Property taxes | Tax assessment |
|---|---|---|
| 2025 | $1,901 -4.2% | $41,110 -0.6% |
| 2024 | $1,985 -1.9% | $41,370 +141.7% |
| 2023 | $2,024 +2.6% | $17,116 -34.8% |
| 2022 | $1,972 +1.7% | $26,250 +9.1% |
| 2021 | $1,939 +3% | $24,070 +9.8% |
| 2020 | $1,883 +3.5% | $21,920 +10.8% |
| 2019 | $1,818 | $19,780 +7.2% |
| 2018 | $1,818 +5.1% | $18,460 +9.7% |
| 2017 | $1,731 +44.6% | $16,830 +2.7% |
| 2016 | $1,197 -0.7% | $16,380 +9% |
| 2015 | $1,205 | $15,030 +23.4% |
| 2014 | -- | $12,180 +21.4% |
| 2013 | -- | $10,030 -8.6% |
| 2012 | -- | $10,970 -7.2% |
| 2011 | -- | $11,820 -9.6% |
| 2010 | -- | $13,080 -27.6% |
| 2009 | -- | $18,070 -11.2% |
| 2008 | -- | $20,350 +10.6% |
| 2007 | -- | $18,400 +42.1% |
| 2006 | -- | $12,950 |
| 2005 | -- | $12,950 +4.9% |
| 2004 | -- | $12,350 |
| 2003 | -- | $12,350 +15.4% |
| 2002 | -- | $10,700 |
Find assessor info on the county website
Monthly payment
Est. payment
Payment breakdown
Explore the cost of this home by adjusting the details. Changes won't be saved.Climate risks
Neighborhood: 85142
Nearby schools
GreatSchools rating
- 8/10Frances Brandon-Pickett Elementary SchoolGrades: PK-6Distance: 0.5 mi
- 5/10Crismon High SchoolGrades: 7-11Distance: 1.5 mi
Schools provided by the listing agent
- Elementary: Frances Brandon-Pickett Elementary
- Middle: Newell Barney College Preparatory School
- High: Queen Creek High School
- District: Queen Creek Unified District
Source: ARMLS. This data may not be complete. We recommend contacting the local school district to confirm school assignments for this home.
- $469,4004 bd2 ba1.8k sqft21405 E Creosote Ln, Queen Creek, AZ 85142Off Market
- $396,100-- bd2 ba1.7k sqft22624 S 214th Way, Queen Creek, AZ 85142Off Market
- $440,0003 bd2 ba1.7k sqft22620 S 214th Way, Queen Creek, AZ 85142For Sale
- $440,0003 bd2 ba1.5k sqft22628 S 214th Way, Queen Creek, AZ 85142Sold

- $465,0003 bd2 ba1.9k sqft21403 E Creosote Ln, Queen Creek, AZ 85142Sold
- $404,2003 bd2 ba1.7k sqft22632 S 214th Way, Queen Creek, AZ 85142Off Market
- $402,8004 bd2 ba1.5k sqft22606 S 214th Way, Queen Creek, AZ 85142Off Market
- $412,200-- bd2 ba1.7k sqft21408 E Creosote Ln, Queen Creek, AZ 85142Off Market
A local agent can set up tours, give advice and negotiate with sellers.
Similar homes
- $465,0004 bd2 ba1.6k sqft22447 S 214TH Street, Queen Creek, AZ 85142For Sale
 MLS ID #7067083, Jeremy Fierstein, Libertas Real Estate. ARMLS
 - $408,0002 bd2 ba1.5k sqft22822 S 214TH Way, Queen Creek, AZ 85142For Sale
 MLS ID #7051219, Ruben C. Sanchez, HomeSmart. ARMLS
 - $394,9903 bd2 ba1.3k sqft21044 E DUNCAN Street, Queen Creek, AZ 85142For Sale
 MLS ID #7021295, Elanor Urquidez, The Home Shop. ARMLS
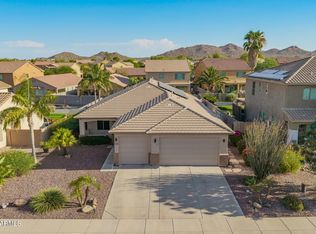
 - $449,9003 bd2 ba1.9k sqft3007 W GOLDMINE MOUNTAIN Drive, San Tan Valley, AZ 85144For Sale
 MLS ID #7051916, Richard Brecklin, Real Broker. ARMLS
 - $430,0003 bd2 ba1.6k sqft72 W DRAGON TREE Avenue, Queen Creek, AZ 85140For SaleMLS ID #7062085, Latisha Wille, Vylla Home. ARMLS
- $524,9003 bd2 ba2k sqft22516 E DUNCAN Street, Queen Creek, AZ 85142For SaleMLS ID #7049010, Darcie L Naylor, ProSmart Realty. ARMLS
- $425,0003 bd2 ba1.9k sqft1046 W AYRSHIRE Trail, San Tan Valley, AZ 85143For SaleMLS ID #7064034, Allison Bourn, Revinre. ARMLS
- $620,0004 bd2 ba2.2k sqft21367 E MAYA Road, Queen Creek, AZ 85142For SaleMLS ID #7055913, Shannon Gillette, Real Broker. ARMLS
- $410,0003 bd2 ba1.8k sqft859 W HARVEST Road, San Tan Valley, AZ 85140For SaleMLS ID #7047895, R McClain Blackburn, My Home Group Real Estate. ARMLS
- $625,0004 bd2 ba2.2k sqft21187 E ALYSSA Road, Queen Creek, AZ 85142For SaleMLS ID #7047681, James Patrick Sanson, Real Broker. ARMLS
- $595,0004 bd3 ba2.3k sqft20050 S 196TH Street, Queen Creek, AZ 85142For SaleMLS ID #7066666, Connie Murphy, Keller Williams Integrity First Realty. ARMLS
- $460,0004 bd2 ba1.4k sqft3749 E THORNTON Avenue, Gilbert, AZ 85297For SaleMLS ID #7062476, Miguel A Prado, Real Broker. ARMLS
- $389,0004 bd2 ba1.6k sqft3130 W FIVE MILE PEAK Drive, San Tan Valley, AZ 85144For SaleMLS ID #7058526, Carolina Chard, West USA Realty. ARMLS
- $409,9003 bd2 ba1.8k sqft23052 E Firestone Drive, Queen Creek, AZ 85142For SaleMLS ID #7046863, Kris Lynn Macias, Century 21 Arizona Foothills. ARMLS
- $520,0005 bd3 ba2.4k sqft34886 N STETSON Court, San Tan Valley, AZ 85144For SaleMLS ID #7037702, Connie Murphy, Keller Williams Integrity First Realty. ARMLS
- $359,9003 bd2 ba1.4k sqft1082 E LESLIE Circle, San Tan Valley, AZ 85140For SaleMLS ID #7067112, Cynthia Quaranta, HomeSmart. ARMLS
- $470,0003 bd2 ba1.6k sqft9351 E NOPAL Avenue, Mesa, AZ 85209For SaleMLS ID #7065648, Richard Harless, AZ Flat Fee. ARMLS
- $629,0004 bd3 ba2.2k sqft22959 E VIA DEL ORO --, Queen Creek, AZ 85142For SaleMLS ID #7061141, Andrew Shammo, Realty85. ARMLS
- $459,0003 bd2 ba1.5k sqft7143 E MILAGRO Avenue, Mesa, AZ 85209For SaleMLS ID #7065602, Amy N Nelson, Keller Williams Realty Phoenix. ARMLS
- $479,0003 bd2 ba1.8k sqft30007 N CASMARK Lane, San Tan Valley, AZ 85144For SaleMLS ID #7048373, Sheralyn R Lewis, HomeSmart. ARMLS
