**Assumable FHA loan at 3.75%**Welcome to Chandler Heights Ranches! Situated on a fully fenced 1.21-acre lot with no HOA, this 2020 manufactured home offers 1,850 sf with three spacious bedrooms and two bathrooms, giving you plenty of room to spread out and enjoy the Arizona lifestyle. Inside, you'll find a bright, open floor plan with tasteful finishes, custom built-ins throughout, and a large walk-in pantry tucked behind custom cabinetry. The oversized laundry room offers abundant storage, quartz counter tops, designer tile flooring plus a stacked washer and dryer. Additional features include spacious walk-in closets, stainless steel appliances, water softener, upgraded insulation for improved energy efficiency, ceiling fans, durable 25-year roof shingles and a water heater that's only two years old, offering comfort, convenience, and peace of mind for years to come. Step outside and you'll find a 40-foot covered vehicle canopy plus a 40-foot storage container providing plenty of room for equipment, toys, and tools. Whether you have horses, chickens, RVs, trailers, side-by-sides, or simply want space to roam, this property gives you the freedom to make it your own. There's plenty of room to add a shop, detached garage, guest house, horse facilities, or whatever fits your vision. Imagine waking up to beautiful mountain views every morning or relaxing on the extended covered porch enjoying the sunset in the evenings. You'll love the peaceful desert setting while still being just minutes from shopping, dining, schools, and everyday conveniences. If you've been looking for a place where you can bring your animals, park your toys, enjoy the open desert, and live without HOA restrictions, this is your Arizona home and country living at its best!
For sale
Price cut: $500 (8/3)
$499,400
30007 N CASMARK Lane, San Tan Valley, AZ 85144
3beds
1,850sqft
Manufactured Home
Built in 2021
1.21 Acres Lot
$-- Zestimate®
$270/sqft
$-- HOA
What's special
Bright open floor planBeautiful mountain viewsWater softenerCustom built-ins throughoutTasteful finishesExtended covered porchQuartz counter tops
- 36 days |
- 663 |
- 45 |
Zillow last checked:
Listing updated:
Listed by:
Sheralyn R Lewis 602-430-3983,
HomeSmart
Source: ARMLS,MLS#: 7048373
Facts & features
Interior
Bedrooms & bathrooms
- Bedrooms: 3
- Bathrooms: 2
- Full bathrooms: 2
Heating
- Electric
Cooling
- Central Air, Ceiling Fan(s)
Appliances
- Included: Washer/Dryer Stacked, Dryer, Washer, Water Softener Owned, Built-in Microwave, Dishwasher, Disposal, Electric Range
- Laundry: Inside
Features
- Pantry, High Speed Internet, Double Vanity, Eat-in Kitchen, 9+ Flat Ceilings, Kitchen Island, 3/4 Bath Master Bdrm, Laminate Counters
- Flooring: Carpet, Vinyl, Tile
- Windows: Low Emissivity Windows, Double Pane Windows
- Has basement: No
- Has fireplace: No
Interior area
- Total structure area: 1,850
- Total interior livable area: 1,850 sqft
Property
Parking
- Total spaces: 4
- Parking features: RV Access/Parking, Storage
- Carport spaces: 4
Features
- Stories: 1
- Patio & porch: Covered Deck
- Exterior features: Storage
- Spa features: None
- Fencing: Perimeter,Wire
- Has view: Yes
- View description: Desert
Lot
- Size: 1.21 Acres
- Features: Natural Desert Back, Natural Desert Front
Details
- Parcel number: 50918052B
- Horses can be raised: Yes
Construction
Type & style
- Home type: MobileManufactured
- Property subtype: Manufactured Home
Materials
- Wood Frame, Painted
- Roof: Composition
Condition
- Year built: 2021
Details
- Builder name: Champion
Utilities & green energy
- Water: Pvt Water Company
Community & HOA
Community
- Subdivision: CHANDLER HEIGHTS RANCHES UNIT III
HOA
- Has HOA: No
- Services included: No Fees
Location
- Region: San Tan Valley
Financial & listing details
- Price per square foot: $270/sqft
- Annual tax amount: $1,101
- Date on market: 6/30/2026
- Cumulative days on market: 37 days
- Listing terms: Cash,Conventional,FHA,VA Loan
- Ownership: Fee Simple
- Body type: Double Wide

Sheralyn Lewis
(602) 430-3983
By pressing Contact Agent, you agree that the real estate professional identified above may call/text you about your search, which may involve use of automated means and pre-recorded/artificial voices. You don't need to consent as a condition of buying any property, goods, or services. Message/data rates may apply. You also agree to our Terms of Use. Zillow does not endorse any real estate professionals. We may share information about your recent and future site activity with your agent to help them understand what you're looking for in a home.
Estimated market value
Not available
Estimated sales range
Not available
Not available
Price history
| Date | Event | Price |
|---|---|---|
| 8/3/2026 | Price change | $499,400-0.1%$270/sqft |
Source:  ARMLS #7048373 Report a problem ARMLS #7048373 Report a problem | ||
| 7/16/2026 | Price change | $499,900-3.7%$270/sqft |
Source: ARMLS #7048373 Report a problem | ||
| 6/30/2026 | Listed for sale | $519,000$281/sqft |
Source: ARMLS #7048373 Report a problem | ||
Public tax history
Tax history is unavailable.
Monthly payment
Climate risks
Neighborhood: 85144
Nearby schools
GreatSchools rating
- 4/10San Tan Heights K-8Grades: PK-8Distance: 1.8 mi
- 4/10San Tan Foothills High SchoolGrades: 7-12Distance: 1 mi
Schools provided by the listing agent
- Elementary: San Tan Heights Elementary
- Middle: Walker Butte K-8
- High: San Tan Foothills High School
- District: Florence Unified School District
Source: ARMLS. This data may not be complete. We recommend contacting the local school district to confirm school assignments for this home.
- $448,200-- bd-- ba1.7k sqft126 E Queen Creek Rd #A, Queen Creek, AZ 85142Off Market
- $462,300-- bd-- ba1.6k sqft30002 N Casmark Ln, Queen Creek, AZ 85142Off Market
- $805,3007 bd3 ba4.5k sqft1956 W Ivar Rd, Queen Creek, AZ 85142Off Market

- $--1.21 acres0 W Ivar Rd #126A, Queen Creek, AZ 85142Off Market
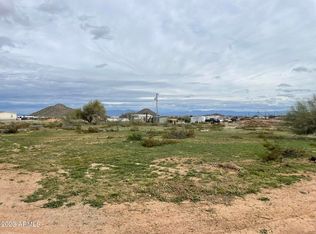
- $355,100-- bd-- ba780 sqft2152 W Ivar Rd, San Tan Valley, AZ 85142Off Market
- $315,100-- bd-- ba1.3k sqft2130 W Ivar Rd, San Tan Valley, AZ 85142Off Market
- $540,500-- bd-- ba1.9k sqft2058 W Ivar Rd, Queen Creek, AZ 85142Off Market
- $725,0004 bd2 ba2.5k sqft2059 W Daniel Rd, San Tan Valley, AZ 85144Sold
Similar homes
- $420,0003 bd2 ba1.1k sqft31578 N Roy Rogers Trail, Queen Creek, AZ 85144For Sale
 MLS ID #7045259, Sabiel Y Acevedo, KD Realty, LLC. ARMLS
 - $495,0003 bd2 ba1.5k sqft2683 W WRANGLER Way, San Tan Valley, AZ 85144For Sale
 MLS ID #7041091, Hai Kim Bigelow, Redfin Corporation. ARMLS
 - $579,9993 bd2 ba1.9k sqft20120 E San Tan Boulevard, Queen Creek, AZ 85142For Sale
 MLS ID #7045292, Victoria Cole, Limitless Real Estate. ARMLS
 - $475,0003 bd2 ba1.9k sqft3007 W GOLDMINE MOUNTAIN Drive, San Tan Valley, AZ 85144For Sale
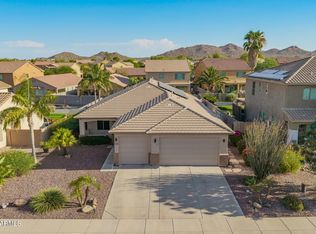 MLS ID #7051916, Richard Brecklin, Real Broker. ARMLS
 - $455,0003 bd2 ba1.8k sqft29115 N MOUNTAIN VIEW Road, San Tan Valley, AZ 85143For SaleMLS ID #7060116, Brittney E Bowerman, My Home Group Real Estate. ARMLS
- $465,0003 bd2 ba2.1k sqft380 W Pelipa Drive, San Tan Valley, AZ 85140For SaleMLS ID #7047715, Mikayla Baker, Barrett Real Estate. ARMLS
- $399,9993 bd3 ba1.9k sqft4409 W Vervain Avenue, San Tan Valley, AZ 85144For SaleMLS ID #7042729, Rebecca Kallhoff, RE/MAX Premier. ARMLS
- $530,0005 bd3 ba2.4k sqft34886 N STETSON Court, San Tan Valley, AZ 85144For SaleMLS ID #7037702, Connie Murphy, Keller Williams Integrity First Realty. ARMLS
- $453,9003 bd2 ba2.2k sqft2120 W OLIVIA Drive, San Tan Valley, AZ 85144For SaleMLS ID #7013023, Peg E Bauer, Cactus Mountain Properties, LLC. ARMLS
- $442,9003 bd3 ba1.9k sqft4606 W PELOTAZO Way, San Tan Valley, AZ 85144For SaleMLS ID #7048206, Nikki G Miller, HomeSmart. ARMLS
- $545,0004 bd3 ba2.5k sqft23067 E STACEY Road, Queen Creek, AZ 85142For SaleMLS ID #7030886, Gary Wales, AZ Real Experts LLC. ARMLS
- $485,0003 bd2 ba2.2k sqft24087 N WHEAT Road, Florence, AZ 85132For SaleMLS ID #7057747, Tanner Crandell, Balboa Realty, LLC. ARMLS
- $374,0002 bd2 ba1.3k sqft36106 N DESERT TEA Drive, Queen Creek, AZ 85140For SaleMLS ID #7061594, Amy Mills, AR Realty Group. ARMLS
- $425,0003 bd2 ba1.7k sqft528 W EVERGREEN PEAR Avenue, Queen Creek, AZ 85140For SaleMLS ID #7051625, Gena Thompson, Delex Realty. ARMLS
- $444,9004 bd3 ba2.2k sqft1337 W HEREFORD Drive, San Tan Valley, AZ 85143For SaleMLS ID #7032345, Kasie R Clark, HomeSmart Lifestyles. ARMLS
- $460,0004 bd2 ba1.4k sqft3749 E THORNTON Avenue, Gilbert, AZ 85297For SaleMLS ID #7062476, Miguel A Prado, Real Broker. ARMLS
- $389,0004 bd2 ba1.6k sqft3130 W FIVE MILE PEAK Drive, San Tan Valley, AZ 85144For SaleMLS ID #7058526, Carolina Chard, West USA Realty. ARMLS
- $469,0003 bd2 ba2.4k sqft5640 W VICTORY Way, Florence, AZ 85132For SaleMLS ID #7061295, Kasie R Clark, HomeSmart Lifestyles. ARMLS
- $375,0004 bd2 ba1.7k sqft73 E MILL REEF Drive, San Tan Valley, AZ 85143For SaleMLS ID #7024631, Gilbert Moreno, HomeSmart. ARMLS
- $614,6004 bd3 ba2.6k sqft25727 S 230TH Place, Queen Creek, AZ 85142For SaleMLS ID #7021731, Heidi S Spielman, Real Broker. ARMLS
