Stunning Taylor Morrison Sterling Model | Built in 2019 | 1,958 Sq Ft | Flex Space | Move-In Ready
Welcome to this beautifully designed Sterling model by Taylor Morrison, built in 2019 and offering 1,958 square feet of thoughtfully crafted living space. Combining modern design, energy-efficient construction, and everyday functionality, this immaculate single-story home is a rare opportunity for buyers seeking a move-in-ready home in one of the area's most desirable communities.
From the moment you arrive, you'll appreciate the attractive curb appeal, contemporary architecture, and well-maintained exterior. Inside, the highly sought-after Sterling floor plan features an open-concept design filled with natural light, creating a bright and inviting atmosphere throughout. The spacious great room seamlessly connects to the gourmet kitchen, making it ideal for both daily living and entertaining guests.
The chef-inspired kitchen offers abundant cabinetry, expansive counter space, and a large center island perfect for meal preparation, casual dining, or gathering with family and friends. Whether hosting holiday celebrations or enjoying a quiet evening at home, this space is designed to bring people together.
One of the standout features of this home is the versatile flex room, providing endless possibilities to fit your lifestyle. Use it as a home office, media room, fitness space, playroom, hobby area, or guest retreat--the choice is yours.
The private owner's suite serves as a peaceful sanctuary, featuring a spacious walk-in closet and a spa-inspired ensuite bathroom designed for comfort and relaxation.
Step outside and discover your own backyard oasis. Beautiful raised garden beds create the perfect space for growing fresh vegetables, herbs, or colorful flowers while adding charm and character to the outdoor living area. Whether you're enjoying your morning coffee, gardening, or entertaining friends for a weekend barbecue, this backyard is ready to be enjoyed year-round. And has amazing views of the San Tan Mountains!
Property Highlights:
Taylor Morrison Sterling Model
Built in 2019
1,958 Square Feet
Single-Story Floor Plan
Open Concept Living
Dedicated Flex Space/Home Office
Gourmet Kitchen with Large Island
Spacious Owner's Suite with Walk-In Closet
Raised Garden Beds
Energy-Efficient Construction
Move-In Ready Condition
Conveniently located near top-rated schools, parks, shopping, dining, and outdoor recreation, this exceptional home offers the perfect balance of style, comfort, and convenience.
Don't miss your opportunity to own this beautiful Taylor Morrison home. Experience everything this exceptional property has to offer
For sale
$399,999
4409 W Vervain Avenue, San Tan Valley, AZ 85144
3beds
1,966sqft
:
Get pre-qualified$2,585/mo
Single Family Residence
Built in 2019
6,330 Square Feet Lot
$-- Zestimate®
$203/sqft
$62/mo HOA
What's special
- 45 days |
- 396 |
- 21 |
Zillow last checked:
Listing updated:
Listed by:
Rebecca Kallhoff 480-275-9566,
RE/MAX Premier
Source: ARMLS,MLS#: 7042729
Facts & features
Interior
Bedrooms & bathrooms
- Bedrooms: 3
- Bathrooms: 3
- Full bathrooms: 3
Heating
- Natural Gas
Cooling
- Central Air, Ceiling Fan(s), Programmable Thmstat
Appliances
- Included: Refrigerator, Built-in Microwave, Dishwasher, Disposal, Gas Oven, Gas Cooktop
Features
- Pantry, High Speed Internet, Granite Counters, Double Vanity, Eat-in Kitchen, No Interior Steps, Vaulted Ceiling(s), Full Bth Master Bdrm
- Flooring: Carpet, Laminate, Tile
- Windows: Double Pane Windows
- Has basement: No
- Has fireplace: No
Interior area
- Total structure area: 1,966
- Total interior livable area: 1,966 sqft
Video & virtual tour
Property
Parking
- Total spaces: 5
- Parking features: RV Gate
- Garage spaces: 3
- Uncovered spaces: 2
Features
- Stories: 1
- Patio & porch: Covered, Patio
- Spa features: None
- Fencing: Back Yard,Block
Lot
- Size: 6,330 Square Feet
- Features: North/South Exposure, Sprinklers In Rear, Sprinklers In Front, Desert Front, Synthetic Grass Back, Auto Timer H2O Front, Auto Timer H2O Back
Details
- Parcel number: 51601894
Construction
Type & style
- Home type: SingleFamily
- Architectural style: Ranch
- Property subtype: Single Family Residence
Materials
- Stucco, Wood Frame
- Foundation: Block
- Roof: Tile
Condition
- Year built: 2019
Details
- Builder name: TM HOMES OF ARIZONA
Utilities & green energy
- Sewer: Private Sewer
- Water: Pvt Water Company
Community & HOA
Community
- Features: Playground, Biking/Walking Path
- Subdivision: San Tan Ridge
HOA
- Has HOA: Yes
- Services included: Maintenance Grounds
- HOA fee: $186 quarterly
- HOA name: San Tan Ridge HOA
- HOA phone: 480-682-3200
Location
- Region: San Tan Valley
Financial & listing details
- Price per square foot: $203/sqft
- Annual tax amount: $1,593
- Date on market: 6/26/2026
- Cumulative days on market: 73 days
- Listing terms: Cash,Conventional,1031 Exchange,FHA,VA Loan
- Ownership: Fee Simple
- Road surface type: Asphalt

Rebecca Kallhoff Team
(480) 275-9566
By pressing Contact Agent, you agree that the real estate professional identified above may call/text you about your search, which may involve use of automated means and pre-recorded/artificial voices. You don't need to consent as a condition of buying any property, goods, or services. Message/data rates may apply. You also agree to our Terms of Use. Zillow does not endorse any real estate professionals. We may share information about your recent and future site activity with your agent to help them understand what you're looking for in a home.
Estimated market value
Not available
Estimated sales range
Not available
Not available
Price history
| Date | Event | Price |
|---|---|---|
| 6/26/2026 | Listed for sale | $399,999-2.4%$203/sqft |
Source:  ARMLS #7042729 Report a problem ARMLS #7042729 Report a problem | ||
| 6/10/2026 | Listing removed | $410,000$209/sqft |
Source:  Berkshire Hathaway HomeServices Arizona Properties #7026648 Report a problem Berkshire Hathaway HomeServices Arizona Properties #7026648 Report a problem | ||
| 6/4/2026 | Price change | $410,000-2.1%$209/sqft |
Source: ARMLS #7026648 Report a problem | ||
| 5/29/2026 | Price change | $419,000-1.4%$213/sqft |
Source: ARMLS #7026648 Report a problem | ||
| 5/11/2026 | Listed for sale | $425,000$216/sqft |
Source: ARMLS #7026648 Report a problem | ||
Public tax history
Tax history is unavailable.
Monthly payment
Est. payment
Payment breakdown
Explore the cost of this home by adjusting the details. Changes won't be saved.Climate risks
Neighborhood: 85144
Nearby schools
GreatSchools rating
- 4/10San Tan Heights K-8Grades: PK-8Distance: 1.2 mi
- 4/10San Tan Foothills High SchoolGrades: 7-12Distance: 3.7 mi
Schools provided by the listing agent
- Elementary: San Tan Heights Elementary
- Middle: San Tan Mountain Middle School
- High: San Tan Foothills High School
- District: Florence Unified School District
Source: ARMLS. This data may not be complete. We recommend contacting the local school district to confirm school assignments for this home.
- $425,5005 bd3 ba1.9k sqft4373 W Vervain Ave, San Tan Valley, AZ 85142Off Market
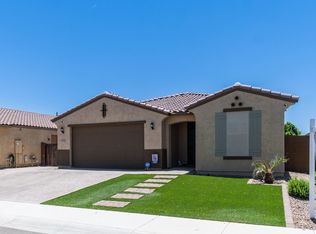
- $350,0003 bd2 ba1.3k sqft4398 W Vervain Ave, San Tan Valley, AZ 85144Sold
- $385,0003 bd2 ba1.6k sqft4424 W Vervain Ave, San Tan Valley, AZ 85144Sold
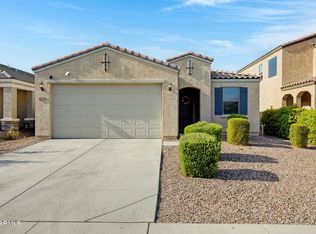
- $435,0004 bd3 ba2.1k sqft4456 W Pelotazo Way, San Tan Valley, AZ 85142Sold

- $432,1003 bd3 ba2.7k sqft33941 N Menodora Ln, San Tan Valley, AZ 85142Off Market
- $369,500-- bd-- ba1.7k sqft33983 N Menodora Ln, San Tan Valley, AZ 85142Off Market
- $373,500-- bd-- ba1.7k sqft34009 N Menodora Ln, San Tan Valley, AZ 85142Off Market
- $379,4003 bd2 ba1.7k sqft33929 N Menodora Ln, San Tan Valley, AZ 85142Off Market
Similar homes
- $517,0004 bd3 ba2.1k sqft4365 W Pelotazo Way, San Tan Valley, AZ 85144For Sale
 MLS ID #7058495, Breanne C Ferrin, West USA Realty. ARMLS
 - $399,9004 bd2 ba1.7k sqft2513 W Arroyo Way, San Tan Valley, AZ 85144For Sale
 MLS ID #7059909, James Horn, Balboa Realty, LLC. ARMLS
 - $442,9003 bd3 ba1.9k sqft4606 W PELOTAZO Way, San Tan Valley, AZ 85144For Sale
 MLS ID #7048206, Nikki G Miller, HomeSmart. ARMLS
 - $425,0003 bd2 ba1.9k sqft1046 W AYRSHIRE Trail, San Tan Valley, AZ 85143For Sale
 MLS ID #7064034, Allison Bourn, Revinre. ARMLS
 - $395,0004 bd2 ba1.8k sqft2342 W Kristina Avenue, San Tan Valley, AZ 85144For SaleMLS ID #7028916, Marcie Franklin-Gascoyne, Cactus Mountain Properties, LLC. ARMLS
- $475,0003 bd2 ba1.9k sqft3007 W GOLDMINE MOUNTAIN Drive, San Tan Valley, AZ 85144For SaleMLS ID #7051916, Richard Brecklin, Real Broker. ARMLS
- $349,9003 bd3 ba1.9k sqft30365 N BAREBACK Trail, San Tan Valley, AZ 85143For SaleMLS ID #7062415, Edgar Chavez, Momentum Brokers LLC. ARMLS
- $453,9003 bd2 ba2.2k sqft2120 W OLIVIA Drive, San Tan Valley, AZ 85144For SaleMLS ID #7013023, Peg E Bauer, Cactus Mountain Properties, LLC. ARMLS
- $439,0004 bd4 ba2.2k sqft35479 N THURBER Road, San Tan Valley, AZ 85144For SaleMLS ID #7018237, Alma P Rouse, MCO Realty. ARMLS
- $374,0002 bd2 ba1.3k sqft36106 N DESERT TEA Drive, Queen Creek, AZ 85140For SaleMLS ID #7061594, Amy Mills, AR Realty Group. ARMLS
- $399,9993 bd2 ba1.5k sqft20940 E DESERT HILLS Boulevard, Queen Creek, AZ 85142For SaleMLS ID #7030171, Julie R.B. Quesada, Keller Williams Integrity First Realty. ARMLS
- $389,9995 bd3 ba2.5k sqft36990 N CAMARILLO Drive, San Tan Valley, AZ 85140For SaleMLS ID #7056026, Nicholas Staffieri, My Home Group Real Estate. ARMLS
- $430,0003 bd2 ba1.6k sqft72 W DRAGON TREE Avenue, Queen Creek, AZ 85140For SaleMLS ID #7062085, Latisha Wille, Vylla Home. ARMLS
- $374,2004 bd2 ba1.8k sqft3514 E COWBOY COVE Trail, San Tan Valley, AZ 85143For SaleMLS ID #7025188, Stephen Horn, Real Broker. ARMLS
- $399,9993 bd2 ba1.3k sqft21044 E DUNCAN Street, Queen Creek, AZ 85142For SaleMLS ID #7021295, Elanor Urquidez, The Home Shop. ARMLS
- $408,0002 bd2 ba1.5k sqft22822 S 214TH Way, Queen Creek, AZ 85142For SaleMLS ID #7051219, Ruben C. Sanchez, HomeSmart. ARMLS
- $415,0003 bd2 ba1.8k sqft859 W HARVEST Road, San Tan Valley, AZ 85140For SaleMLS ID #7047895, R McClain Blackburn, My Home Group Real Estate. ARMLS
- $359,9004 bd2 ba1.8k sqft99 W YELLOW BEE Drive, San Tan Valley, AZ 85143For SaleMLS ID #7017054, David Schleif, Realty ONE Group. ARMLS
- $409,0003 bd2 ba1.6k sqft945 W EMPRESS TREE Avenue, Queen Creek, AZ 85140For SaleMLS ID #7014649, Kimberly Stutting, DeLex Realty. ARMLS
- $540,0005 bd3 ba2.8k sqft4392 W MOUNTAIN LAURAL Drive, San Tan Valley, AZ 85144For SaleMLS ID #7051181, Ryan Bagalay, eXp Realty. ARMLS
