Beautiful single-level home in the desirable Ironwood Crossing community! Premium corner lot with no neighbors behind, features 3 bd 2 ba, and a den this home offers a functional and open layout perfect for everyday living and entertaining. The kitchen with newer stainless steel appliances, island, and great room layout. Enjoy a low-maintenance backyard with pavers, turf, gazebo, hot tub, and putting green. perfect for relaxing or entertaining guests. Features include RV gate, water softener, and water heater replaced in 2023. Garage includes built-in cabinets, epoxy flooring, A/C unit, and 50-amp breaker for EV charging. This comm offers multiple pools, a splash pad, and numerous parks for the kids to enjoy! QC Emergency services and water which give you access to QC NEW WATER PARK!
For sale
Price cut: $5K (6/25)
$409,000
945 W EMPRESS TREE Avenue, San Tan Valley, AZ 85140
3beds
1,671sqft
:
Get pre-qualified$2,804/mo
Single Family Residence
Built in 2012
6,606 Square Feet Lot
$-- Zestimate®
$245/sqft
$225/mo HOA
What's special
Great room layoutRv gateSingle-level home
- 108 days |
- 732 |
- 60 |
Zillow last checked:
Listing updated:
Listed by:
Kimberly Stutting 480-296-9504,
DeLex Realty,
Jessica Winget 480-221-3678,
Delex Realty
Source: ARMLS,MLS#: 7014649
Facts & features
Interior
Bedrooms & bathrooms
- Bedrooms: 3
- Bathrooms: 2
- Full bathrooms: 2
Heating
- Natural Gas
Cooling
- Central Air, Ceiling Fan(s)
Appliances
- Included: Water Softener Owned, Refrigerator, Built-in Microwave, Dishwasher, Disposal, Built-In Electric Oven, Water Purifier
- Laundry: Inside
Features
- High Speed Internet, Granite Counters, Double Vanity, Eat-in Kitchen, Breakfast Bar, Kitchen Island, Pantry, Full Bth Master Bdrm, Separate Shwr & Tub
- Flooring: Carpet, Tile, Wood
- Windows: Screens, Double Pane Windows
- Has basement: No
- Has fireplace: No
Interior area
- Total structure area: 1,671
- Total interior livable area: 1,671 sqft
Property
Parking
- Total spaces: 4
- Parking features: RV Gate, Garage Door Opener, Direct Access, Attch'd Gar Cabinets, Electric Vehicle Charging Station(s)
- Garage spaces: 2
- Uncovered spaces: 2
Features
- Stories: 1
- Patio & porch: Covered, Patio
- Has spa: Yes
- Spa features: Above Ground, Heated, Private
- Fencing: Block
Lot
- Size: 6,606 Square Feet
- Features: Sprinklers In Rear, Sprinklers In Front, Corner Lot, Desert Front, Synthetic Grass Back, Auto Timer H2O Front, Auto Timer H2O Back
Details
- Parcel number: 10918770
Construction
Type & style
- Home type: SingleFamily
- Property subtype: Single Family Residence
Materials
- Stucco, Wood Frame, Painted
- Roof: Tile
Condition
- Year built: 2012
Details
- Builder name: FULTON HOMES
Utilities & green energy
- Electric: 220 Volts in Kitchen
- Sewer: Public Sewer
- Water: City Water
Community & HOA
Community
- Features: Pool, Community Spa, Playground, Biking/Walking Path
- Subdivision: IRONWOOD CROSSINGS - UNIT 3A
HOA
- Has HOA: Yes
- Services included: Sewer, Maintenance Grounds
- HOA fee: $225 monthly
- HOA name: Ironwood Crossing
- HOA phone: 480-921-7500
Location
- Region: Queen Creek
Financial & listing details
- Price per square foot: $245/sqft
- Tax assessed value: $340,160
- Annual tax amount: $1,696
- Date on market: 4/16/2026
- Cumulative days on market: 109 days
- Listing terms: Cash,Conventional,FHA,VA Loan
- Ownership: Fee Simple
- Electric utility on property: Yes
Estimated market value
Not available
Estimated sales range
Not available
Not available
Price history
| Date | Event | Price |
|---|---|---|
| 6/25/2026 | Price change | $409,000-1.2%$245/sqft |
Source:  ARMLS #7014649 Report a problem ARMLS #7014649 Report a problem | ||
| 5/19/2026 | Price change | $414,000-1.2%$248/sqft |
Source: ARMLS #7014649 Report a problem | ||
| 4/16/2026 | Listed for sale | $419,000-2.5%$251/sqft |
Source: ARMLS #7014649 Report a problem | ||
| 7/14/2025 | Sold | $429,900$257/sqft |
Source: ARMLS #6853256 Report a problem | ||
| 5/15/2025 | Contingent | $429,900$257/sqft |
Source: ARMLS #6853256 Report a problem | ||
| 4/17/2025 | Listed for sale | $429,900-6.5%$257/sqft |
Source: ARMLS #6853256 Report a problem | ||
| 6/2/2022 | Sold | $460,000+0%$275/sqft |
Source: ARMLS #6392528 Report a problem | ||
| 5/12/2022 | Pending sale | $459,900$275/sqft |
Source: ARMLS #6392528 Report a problem | ||
| 5/5/2022 | Price change | $459,900+2.2%$275/sqft |
Source: ARMLS #6392528 Report a problem | ||
| 5/4/2022 | Listed for sale | $449,900+65.9%$269/sqft |
Source: ARMLS #6392528 Report a problem | ||
| 3/15/2018 | Sold | $271,250+0.5%$162/sqft |
Source: Public Record Report a problem | ||
| 2/1/2018 | Listed for sale | $269,900+40.5%$162/sqft |
Source: Gary Call Real Estate #5717331 Report a problem | ||
| 2/14/2013 | Sold | $192,070$115/sqft |
Source: Public Record Report a problem | ||
Public tax history
| Year | Property taxes | Tax assessment |
|---|---|---|
| 2026 | $1,696 +2.8% | $34,015 +0.1% |
| 2025 | $1,649 -1.3% | $33,970 -11.4% |
| 2024 | $1,671 -0.8% | $38,340 +22.5% |
| 2023 | $1,686 +0.4% | $31,290 -2.2% |
| 2022 | $1,679 +2% | $31,995 +9.9% |
| 2021 | $1,647 +5.3% | $29,104 +6.9% |
| 2020 | $1,564 +16.6% | $27,219 +65.8% |
| 2019 | $1,341 +3.2% | $16,417 +9.6% |
| 2018 | $1,300 +13.6% | $14,984 -0.4% |
| 2017 | $1,144 +1.3% | $15,044 |
| 2016 | $1,129 +6.3% | -- |
| 2014 | $1,062 | $9,451 |
| 2013 | -- | -- |
Find assessor info on the county website
Monthly payment
Est. payment
Payment breakdown
Explore the cost of this home by adjusting the details. Changes won't be saved.Climate risks
Neighborhood: Ironwood Crossing
Nearby schools
GreatSchools rating
- 7/10Ranch Elementary SchoolGrades: PK-6Distance: 2.2 mi
- 7/10Combs High SchoolGrades: 8-12Distance: 2.5 mi
- 3/10J. O. Combs Middle SchoolGrades: K-8Distance: 2.8 mi
Schools provided by the listing agent
- Elementary: Ranch Elementary School
- Middle: J. O. Combs Middle School
- High: Combs High School
- District: J O Combs Unified School District
Source: ARMLS. This data may not be complete. We recommend contacting the local school district to confirm school assignments for this home.
- $411,800-- bd-- ba1.6k sqft953 W Empress Tree Ave, San Tan Valley, AZ 85140Off Market

- $405,0003 bd2 ba2.1k sqft963 W Empress Tree Ave, San Tan Valley, AZ 85140Off Market

- $397,3004 bd2 ba1.6k sqft898 W Basswood Ave, San Tan Valley, AZ 85140Off Market
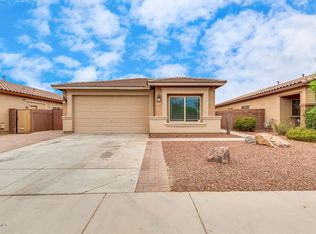
- $381,100-- bd-- ba1.5k sqft914 W Basswood Ave, San Tan Valley, AZ 85140Off Market
- $432,9003 bd2 ba1.8k sqft973 W Empress Tree Ave, Queen Creek, AZ 85140Off Market
- $426,3003 bd2 ba1.8k sqft973 W Empress Tree Ave, San Tan Valley, AZ 85140Off Market
- $400,4004 bd2 ba1.8k sqft884 W Basswood Ave, San Tan Valley, AZ 85140Off Market
- $469,100-- bd-- ba2.1k sqft928 W Basswood Ave, San Tan Valley, AZ 85140Off Market
A local agent can set up tours, give advice and negotiate with sellers.
Similar homes
- $419,9004 bd3 ba2.1k sqft1016 W BASSWOOD Avenue, San Tan Valley, AZ 85140For Sale
 MLS ID #7043734, Roman Martinez, eXp Realty. ARMLS
 - $425,0003 bd2 ba1.7k sqft528 W EVERGREEN PEAR Avenue, Queen Creek, AZ 85140For Sale
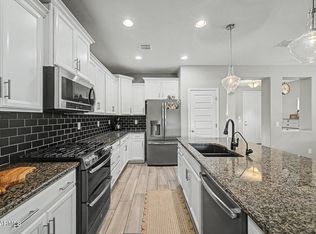 MLS ID #7051625, Gena Thompson, Delex Realty. ARMLS
 - $485,0004 bd3 ba2.4k sqft398 W LYLE Avenue, San Tan Valley, AZ 85140For Sale
 MLS ID #7043444, Travis M Flores, Keller Williams Integrity First Realty. ARMLS
 - $475,0003 bd2 ba1.5k sqft22682 E DOMINGO Road, Queen Creek, AZ 85142For Sale
 MLS ID #7060882, Christopher Neil Dudley, Redfin Corporation. ARMLS
 - $410,0003 bd2 ba1.5k sqft20940 E DESERT HILLS Boulevard, Queen Creek, AZ 85142For SaleMLS ID #7030171, Julie R.B. Quesada, Keller Williams Integrity First Realty. ARMLS
- $399,9993 bd2 ba1.3k sqft21044 E DUNCAN Street, Queen Creek, AZ 85142For SaleMLS ID #7021295, Elanor Urquidez, The Home Shop. ARMLS
- $408,0002 bd2 ba1.5k sqft22822 S 214TH Way, Queen Creek, AZ 85142For SaleMLS ID #7051219, Ruben C. Sanchez, HomeSmart. ARMLS
- $389,0003 bd2 ba1.8k sqft32553 N Hidden Canyon Drive, Queen Creek, AZ 85144For SaleMLS ID #7058065, Scott R Dempsey, Redfin Corporation. ARMLS
- $439,0003 bd2 ba2k sqft1767 W AGRARIAN HILLS Drive, San Tan Valley, AZ 85144For SaleMLS ID #7057654, Scott R Dempsey, Redfin Corporation. ARMLS
- $475,0004 bd3 ba2.3k sqft37149 N EL MORRO Trail, San Tan Valley, AZ 85140For SaleMLS ID #7049266, Jonathan Marz, HomeSmart. ARMLS
- $395,0004 bd2 ba1.8k sqft2342 W Kristina Avenue, San Tan Valley, AZ 85144For SaleMLS ID #7028916, Marcie Franklin-Gascoyne, Cactus Mountain Properties, LLC. ARMLS
- $455,0003 bd2 ba1.8k sqft29115 N MOUNTAIN VIEW Road, San Tan Valley, AZ 85143For SaleMLS ID #7060116, Brittney E Bowerman, My Home Group Real Estate. ARMLS
- $439,0004 bd4 ba2.2k sqft35479 N THURBER Road, San Tan Valley, AZ 85144For SaleMLS ID #7018237, Alma P Rouse, MCO Realty. ARMLS
- $499,0003 bd2 ba1.9k sqft22469 E CAMINA PLATA --, Queen Creek, AZ 85142For SaleMLS ID #7039975, Gail Robertson, West USA Realty. ARMLS
- $399,9993 bd3 ba1.9k sqft4409 W Vervain Avenue, San Tan Valley, AZ 85144For SaleMLS ID #7042729, Rebecca Kallhoff, RE/MAX Premier. ARMLS
- $510,0004 bd3 ba2k sqft22241 E CHERRYWOOD Drive, Queen Creek, AZ 85142For SaleMLS ID #7040117, Alyssa N. Scheffe, Good Oak Real Estate. ARMLS
- $495,0002 bd2 ba1.6k sqft10713 E TWISTER Avenue, Mesa, AZ 85212For SaleMLS ID #7060877, Michele Robbins, LPT Realty, LLC. ARMLS
- $399,9004 bd2 ba2.2k sqft1266 E EUCALYPTUS Lane, San Tan Valley, AZ 85143For SaleMLS ID #7021497, Rick Metcalfe, Canam Realty Group. ARMLS
- $390,0004 bd2 ba1.8k sqft196 E GOLD DUST Way, San Tan Valley, AZ 85143For SaleMLS ID #7014818, Hope A. Salas, Keller Williams Integrity First Realty. ARMLS
- $340,0003 bd2 ba1.3k sqft49 W NOLANA Place, San Tan Valley, AZ 85143For SaleMLS ID #7057385, Jamie Powers, West USA Realty. ARMLS
