Single-story home in Johnson Ranch offering 4 bedrooms, 2 bathrooms, plus a an additional FLEX SPACE, giving you the flexibility to truly make this home your own. Whether you need a second living area, hobby room, playroom, or a work-from-home setup, this layout delivers. Currently configured as two separate offices, it's ideal for today's lifestyle.
Step outside and enjoy Arizona living at its best with a heated pool featuring a beautiful waterfall, perfect for relaxing or entertaining year-round.
Inside, you'll find updated vinyl plank flooring in the bedrooms (no carpet!) and a well-appointed kitchen with granite countertops, upgraded cabinetry, gas stove, and a walk-in pantry. The spacious primary suite offers dual vanities, a separate tub and shower...SEE MORE... and private access to the backyard and pool, creating your own peaceful retreat. A convenient Jack & Jill bathroom connects the secondary bedrooms.
The backyard is thoughtfully designed for low maintenance and maximum enjoyment, complete with extensive pavers, a built-in gas firepit, and a covered patio. There's even a gas line ready for your BBQ grill.
Additional features include a freshly painted exterior for great curb appeal, an RV gate with access to a separate fenced side yard, a tankless water heater, and a newer pool pump (installed September 2018).
The community is packed with amenities, including more than 300 acres of parks, greenbelts, and recreation space, three resort-style pools with spas, a 9-hole pitch-and-putt golf course, a catch-and-release fishing pond, tennis and basketball courts, sand volleyball courts, a softball field, a 9-hole disc golf course, and 19 playgrounds located throughout the neighborhood.
For sale
Price cut: $10K (7/8)
$390,000
196 E GOLD DUST Way, San Tan Valley, AZ 85143
4beds
1,873sqft
Single Family Residence
Built in 2008
6,259 Square Feet Lot
$-- Zestimate®
$208/sqft
$86/mo HOA
What's special
Covered patioTwo separate officesBuilt-in gas firepitGas stoveSeparate tub and showerFlex spaceWalk-in pantry
- 129 days
- 643
- 60
Zillow last checked:
Listing updated:
Listed by:
Hope A. Salas 480-720-4305,
Keller Williams Integrity First Realty
Source: ARMLS,MLS#: 7014818
Facts & features
Interior
Bedrooms & bathrooms
- Bedrooms: 4
- Bathrooms: 2
- Full bathrooms: 2
Heating
- Natural Gas
Cooling
- Central Air, Ceiling Fan(s), Programmable Thmstat
Appliances
- Included: Built-in Microwave, Dishwasher, Disposal, Gas Oven
- Laundry: Inside
Features
- Pantry, High Speed Internet, Granite Counters, Double Vanity, Breakfast Bar, 9+ Flat Ceilings, No Interior Steps, Full Bth Master Bdrm, Separate Shwr & Tub
- Flooring: Vinyl, Tile
- Windows: Double Pane Windows
- Has basement: No
- Has fireplace: No
Interior area
- Total structure area: 1,873
- Total interior livable area: 1,873 sqft
Video & virtual tour
Property
Parking
- Total spaces: 2
- Parking features: RV Gate, Garage Door Opener, Attch'd Gar Cabinets
- Garage spaces: 2
Features
- Stories: 1
- Patio & porch: Covered, Patio
- Has private pool: Yes
- Pool features: Heated
- Spa features: None
- Fencing: Block
Lot
- Size: 6,259 Square Feet
- Features: Sprinklers In Rear, Sprinklers In Front, Corner Lot, Desert Back, Desert Front, Auto Timer H2O Front, Auto Timer H2O Back
Details
- Parcel number: 21070362
Construction
Type & style
- Home type: SingleFamily
- Property subtype: Single Family Residence
Materials
- Stucco, Wood Frame, Painted
- Roof: Tile
Condition
- Year built: 2008
Details
- Builder name: Centex Homes
Utilities & green energy
- Sewer: Public Sewer
- Water: Pvt Water Company
Green energy
- Water conservation: Tankless Ht Wtr Heat
Community & HOA
Community
- Features: Pool, Golf, Pickleball, Community Spa, Community Spa Htd, Tennis Court(s), Playground, Biking/Walking Path
- Subdivision: JOHNSON RANCH UNIT 23A
HOA
- Has HOA: Yes
- Services included: Maintenance Grounds
- HOA fee: $259 quarterly
- HOA name: Johnson Ranch
- HOA phone: 480-987-8073
Location
- Region: San Tan Valley
Financial & listing details
- Price per square foot: $208/sqft
- Tax assessed value: $332,840
- Annual tax amount: $1,119
- Date on market: 4/26/2026
- Cumulative days on market: 130 days
- Listing terms: Cash,Conventional,1031 Exchange,FHA,VA Loan
- Ownership: Fee Simple
Estimated market value
Not available
Estimated sales range
Not available
Not available
Price history
| Date | Event | Price |
|---|---|---|
| 7/8/2026 | Price change | $390,000-2.5%$208/sqft |
Source:  ARMLS #7014818 Report a problem ARMLS #7014818 Report a problem | ||
| 5/9/2026 | Price change | $400,000-2.4%$214/sqft |
Source: ARMLS #7014818 Report a problem | ||
| 4/26/2026 | Listed for sale | $410,000+55.3%$219/sqft |
Source: ARMLS #7014818 Report a problem | ||
| 7/17/2019 | Sold | $264,000$141/sqft |
Source: ARMLS #5899023 Report a problem | ||
| 6/4/2019 | Pending sale | $264,000$141/sqft |
Source: Paramount Properties of Arizona LLC #5899023 Report a problem | ||
| 5/15/2019 | Price change | $264,000-0.4%$141/sqft |
Source: Paramount Properties of Arizona LLC #5899023 Report a problem | ||
| 5/3/2019 | Listed for sale | $265,000$141/sqft |
Source: Paramount Properties of Arizona LLC #5899023 Report a problem | ||
| 5/3/2019 | Pending sale | $265,000$141/sqft |
Source: Paramount Properties of Arizona LLC #5899023 Report a problem | ||
| 4/26/2019 | Listed for sale | $265,000$141/sqft |
Source: Paramount Properties of Arizona LLC #5899023 Report a problem | ||
| 4/21/2019 | Pending sale | $265,000$141/sqft |
Source: Paramount Properties of Arizona LLC #5899023 Report a problem | ||
| 3/21/2019 | Listed for sale | $265,000+8.2%$141/sqft |
Source: Paramount Properties of Arizona LLC #5899023 Report a problem | ||
| 11/2/2017 | Sold | $245,000+16.8%$131/sqft |
Source: ARMLS #5651576 Report a problem | ||
| 6/28/2016 | Sold | $209,750+40.5%$112/sqft |
Source: Public Record Report a problem | ||
| 11/17/2008 | Sold | $149,270$80/sqft |
Source: Public Record Report a problem | ||
Public tax history
| Year | Property taxes | Tax assessment |
|---|---|---|
| 2026 | $1,119 +0.6% | $33,283 +6.4% |
| 2025 | $1,113 -0.2% | $31,288 -11.2% |
| 2024 | $1,115 +1.7% | $35,226 +32.3% |
| 2023 | $1,097 -10.1% | $26,632 -13.4% |
| 2022 | $1,219 +11.1% | $30,753 +10.5% |
| 2021 | $1,097 -14.1% | $27,835 +4% |
| 2020 | $1,278 +4% | $26,775 +57.6% |
| 2019 | $1,229 +5.8% | $16,989 +14.4% |
| 2018 | $1,162 +1.7% | $14,853 -0.1% |
| 2017 | $1,142 -5.8% | $14,871 |
| 2016 | $1,213 +7.8% | -- |
| 2014 | $1,125 | $8,095 |
| 2013 | -- | -- |
| 2012 | -- | -- |
| 2011 | -- | $7,523 -28.3% |
| 2010 | -- | $10,497 |
| 2009 | -- | -- |
| 2008 | -- | -- |
| 2007 | -- | -- |
| 2006 | -- | -- |
Find assessor info on the county website
Monthly payment
Est. payment
Payment breakdown
Explore the cost of this home by adjusting the details. Changes won't be saved.Climate risks
Neighborhood: 85143
Nearby schools
Schools provided by the listing agent
- Elementary: Walker Butte K-8
- Middle: Walker Butte K-8
- High: San Tan Foothills High School
- District: Florence Unified School District
Source: ARMLS. This data may not be complete. We recommend contacting the local school district to confirm school assignments for this home.
- $338,200-- bd-- ba1.6k sqft180 E Gold Dust Way, San Tan Valley, AZ 85143Off Market
- $398,1003 bd2 ba1.8k sqft28566 N Horizon Way, San Tan Valley, AZ 85143Off Market
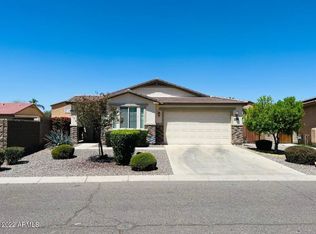
- $353,100-- bd-- ba1.8k sqft222 E Gold Dust Way, San Tan Valley, AZ 85143Off Market
- $380,7004 bd2 ba2.1k sqft28525 N Sunset Dr, San Tan Valley, AZ 85143Off Market

Similar homes
- $375,0004 bd2 ba2.1k sqft910 E CRIMM Road, San Tan Valley, AZ 85143For Sale
 MLS ID #7070750, Kevin Dasilva, HomeSmart. ARMLS
 - $360,0004 bd2 ba1.9k sqft29029 N SHANNON Drive, San Tan Valley, AZ 85143For Sale
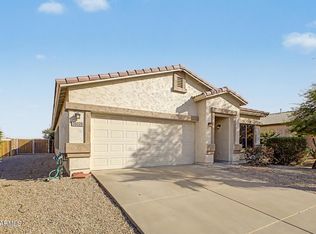 MLS ID #7072186, Stephanie Dow, Dow Realty. ARMLS
 - $389,9003 bd2 ba1.6k sqft15 W DESERT VISTA Trail, San Tan Valley, AZ 85143For Sale
 MLS ID #7062785, Carin S Nguyen, Real Broker. ARMLS
 - $399,9004 bd2 ba2.2k sqft1266 E EUCALYPTUS Lane, San Tan Valley, AZ 85143For Sale
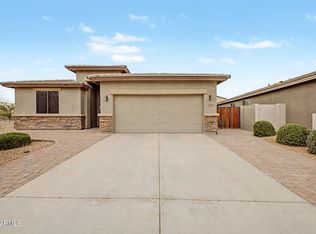 MLS ID #7021497, Rick Metcalfe, Canam Realty Group. ARMLS
