Perfect blend of comfort and warmth in Johnson Ranch golf community! Welcome to Crimm Road. Owned Solar. Gorgeous pavers in front and back inviting you in. Oak cabinets with bronze door hardware and granite countertops in kitchen. Dual closets in the primary bedroom with separate shower/soaking tub & a private toilet room. All 4 bedrooms have ceiling fans. Epoxy floor in the garage! Soft water system & tankless hot water heater. This home will not last long!
For sale
Price cut: $10K (9/7)
$365,000
910 E CRIMM Road, San Tan Valley, AZ 85143
4beds
2,146sqft
Single Family Residence
Built in 2007
5,724 Square Feet Lot
$-- Zestimate®
$170/sqft
$86/mo HOA
What's special
Granite countertops in kitchen
- 35 days
- 540
- 34
Likely to sell faster than
Zillow last checked:
Listing updated:
Listed by:
Kevin Dasilva 602-748-8002,
HomeSmart
Source: ARMLS,MLS#: 7070750
Facts & features
Interior
Bedrooms & bathrooms
- Bedrooms: 4
- Bathrooms: 2
- Full bathrooms: 2
Heating
- Natural Gas
Cooling
- Central Air, Ceiling Fan(s)
Appliances
- Included: Dryer, Washer, Water Softener Owned, Gas Stub for Range, Built-in Microwave, Dishwasher, Disposal, Electric Range, Electric Oven
Features
- Granite Counters, Double Vanity, Eat-in Kitchen, Breakfast Bar, 9+ Flat Ceilings, No Interior Steps, Pantry, Full Bth Master Bdrm, Separate Shwr & Tub
- Flooring: Tile
- Windows: Double Pane Windows
- Has basement: No
- Has fireplace: No
Interior area
- Total structure area: 2,146
- Total interior livable area: 2,146 sqft
Property
Parking
- Total spaces: 4
- Parking features: Garage Door Opener, Attch'd Gar Cabinets
- Garage spaces: 2
- Uncovered spaces: 2
Features
- Stories: 1
- Patio & porch: Covered
- Spa features: None
- Fencing: Block
Lot
- Size: 5,724 Square Feet
- Features: Desert Back, Desert Front, Gravel/Stone Front, Gravel/Stone Back, Auto Timer H2O Front, Auto Timer H2O Back
Details
- Parcel number: 21076280
Construction
Type & style
- Home type: SingleFamily
- Architectural style: Ranch
- Property subtype: Single Family Residence
Materials
- Stucco, Wood Frame, Painted
- Roof: Tile
Condition
- Year built: 2007
Details
- Builder name: Centex
Utilities & green energy
- Sewer: Private Sewer
- Water: Pvt Water Company
Green energy
- Energy efficient items: Solar Panels
Community & HOA
Community
- Features: Pool, Community Spa Htd, Tennis Court(s), Playground, Biking/Walking Path
- Subdivision: JOHNSON RANCH UNIT 28
HOA
- Has HOA: Yes
- Services included: Maintenance Grounds
- HOA fee: $259 quarterly
- HOA name: Johnson Ranch Comm
- HOA phone: 480-907-8073
Location
- Region: San Tan Valley
Financial & listing details
- Price per square foot: $170/sqft
- Tax assessed value: $330,644
- Annual tax amount: $850
- Date on market: 8/24/2026
- Cumulative days on market: 35 days
- Listing terms: Cash,Conventional,FHA,VA Loan
- Ownership: Fee Simple
- Road surface type: Asphalt
Estimated market value
Not available
Estimated sales range
Not available
Not available
Price history
| Date | Event | Price |
|---|---|---|
| 9/7/2026 | Price change | $365,000-2.7%$170/sqft |
Source:  ARMLS #7070750 Report a problem ARMLS #7070750 Report a problem | ||
| 8/24/2026 | Listed for sale | $375,000+74.4%$175/sqft |
Source: ARMLS #7070750 Report a problem | ||
| 6/14/2017 | Sold | $215,000+23.9%$100/sqft |
Source: ARMLS #5603736 Report a problem | ||
| 11/21/2013 | Sold | $173,500+28.5%$81/sqft |
Source: ARMLS #5000057 Report a problem | ||
| 7/22/2013 | Sold | $135,000-31.7%$63/sqft |
Source: Public Record Report a problem | ||
| 12/21/2012 | Sold | $197,641+11.5%$92/sqft |
Source: Public Record Report a problem | ||
| 3/10/2008 | Sold | $177,190$83/sqft |
Source: Public Record Report a problem | ||
Public tax history
| Year | Property taxes | Tax assessment |
|---|---|---|
| 2026 | $850 +0.1% | $33,064 +6.6% |
| 2025 | $849 -31.6% | $31,015 -13.3% |
| 2024 | $1,242 +1.7% | $35,792 +34.7% |
| 2023 | $1,221 -10.1% | $26,572 -14.3% |
| 2022 | $1,358 +11.1% | $30,997 +11.8% |
| 2021 | $1,222 -0.1% | $27,733 +4% |
| 2020 | $1,223 +65% | $26,672 +58.5% |
| 2019 | $742 -32.6% | $16,830 +14.8% |
| 2018 | $1,100 -1.5% | $14,655 +0.2% |
| 2017 | $1,117 -2.9% | $14,627 |
| 2016 | $1,150 +5.2% | -- |
| 2014 | $1,093 | $9,053 |
| 2013 | -- | -- |
| 2012 | -- | -- |
| 2011 | -- | $8,357 -26% |
| 2010 | -- | $11,298 |
| 2009 | -- | -- |
| 2008 | -- | -- |
| 2007 | -- | -- |
Find assessor info on the county website
Monthly payment
Est. payment
Payment breakdown
Explore the cost of this home by adjusting the details. Changes won't be saved.Climate risks
Neighborhood: 85143
Nearby schools
Schools provided by the listing agent
- Elementary: Walker Butte K-8
- Middle: Walker Butte K-8
- High: Poston Butte High School
- District: Florence Unified School District
Source: ARMLS. This data may not be complete. We recommend contacting the local school district to confirm school assignments for this home.

Similar homes
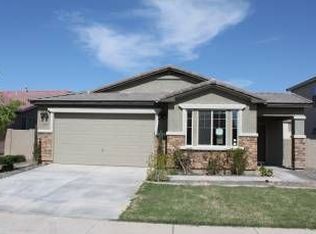
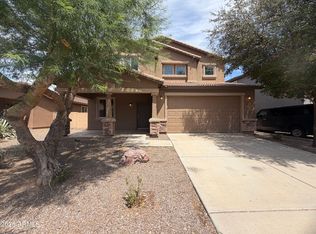
- $370,0004 bd2 ba2.1k sqft687 E PALOMINO Way, San Tan Valley, AZ 85143For Sale
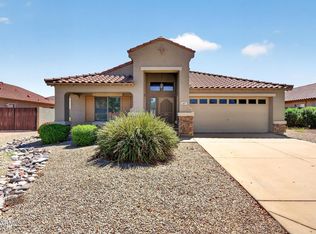 MLS ID #7080132, Sonya M White, LPT Realty, LLC. ARMLS
 - $350,0003 bd2 ba2k sqft424 E CANYON ROCK Road, San Tan Valley, AZ 85143For Sale
 MLS ID #7065940, Chris Allen, 72SOLD. ARMLS
 - $379,9004 bd2 ba1.9k sqft30381 N DESERT WILLOW Boulevard, San Tan Valley, AZ 85143For Sale
 MLS ID #7063327, Rick Metcalfe, Canam Realty Group. ARMLS
 - $409,9005 bd3 ba2.6k sqft279 E GOLD DUST Way, San Tan Valley, AZ 85143For Sale
 MLS ID #7075665, Doug Benchik, Realty ONE Group. ARMLS
