Life in Johnson Ranch means resort-style amenities minutes from your door: three community pools and spas, 31 parks, pickleball and tennis courts, 18-hole Championship Golf course all woven through 300+ acres of green belt. Hikers have San Tan Mountain Regional Park close by, while Fry's, Walgreens, and local eateries along Hunt Highway keep errands easy. HOA dues that stay low for everything you get. The home is quiet and peaceful with plenty of space to enjoy family moments. Single story, 2-car garage long enough for the oversized truck, low maintenance yard, and wonderful amenities both in the kitchen and main bedroom. This home is perfect as a starter home, or lock it up for the Summer. Priced right and ready to move! Give this one a look and make to home!
For sale
Price increase: $10K (9/22)
$350,000
424 E CANYON ROCK Road, San Tan Valley, AZ 85143
3beds
2,087sqft
Single Family Residence
Built in 2013
5,998 Square Feet Lot
$-- Zestimate®
$168/sqft
$87/mo HOA
What's special
Single storyLow maintenance yard
- 34 days
- 976
- 109
Zillow last checked:
Listing updated:
Listed by:
Chris Allen 480-206-8403,
72SOLD,
Chris Baker 480-239-7890,
72SOLD
Source: ARMLS,MLS#: 7065940
Facts & features
Interior
Bedrooms & bathrooms
- Bedrooms: 3
- Bathrooms: 2
- Full bathrooms: 2
Heating
- Natural Gas
Cooling
- Central Air, Ceiling Fan(s)
Appliances
- Included: Dryer, Washer, Water Softener Owned, Refrigerator, Built-in Microwave, Dishwasher, Disposal, Electric Cooktop
- Laundry: Inside
Features
- Pantry, High Speed Internet, Granite Counters, Double Vanity, Breakfast Bar, 9+ Flat Ceilings, No Interior Steps, Kitchen Island, 3/4 Bath Master Bdrm
- Flooring: Carpet, Tile
- Has basement: No
- Has fireplace: No
Interior area
- Total structure area: 2,087
- Total interior livable area: 2,087 sqft
Property
Parking
- Total spaces: 4
- Parking features: Garage Door Opener, Extended Length Garage, Direct Access, Attch'd Gar Cabinets
- Garage spaces: 2
- Uncovered spaces: 2
Accessibility
- Accessibility features: Mltpl Entries/Exits, Lever Handles
Features
- Stories: 1
- Patio & porch: Covered, Patio
- Exterior features: Private Yard
- Spa features: None
- Fencing: Block
Lot
- Size: 5,998 Square Feet
- Features: North/South Exposure, Sprinklers In Rear, Sprinklers In Front, Desert Back, Desert Front, Gravel/Stone Front, Gravel/Stone Back, Synthetic Grass Frnt
Details
- Parcel number: 21076012
- Special conditions: Pre-Foreclosure
Construction
Type & style
- Home type: SingleFamily
- Architectural style: Ranch
- Property subtype: Single Family Residence
Materials
- Stucco, Wood Frame, Painted
- Roof: Tile
Condition
- Year built: 2013
Details
- Builder name: SHEA HOMES
Utilities & green energy
- Electric: 220 Volts in Kitchen
- Sewer: Public Sewer
- Water: Pvt Water Company
Community & HOA
Community
- Features: Golf, Playground, Biking/Walking Path
- Subdivision: JOHNSON RANCH UNIT 23B
HOA
- Has HOA: Yes
- Services included: Maintenance Grounds
- HOA fee: $260 quarterly
- HOA name: Johnson Ranson
- HOA phone: 480-921-7500
Location
- Region: San Tan Valley
Financial & listing details
- Price per square foot: $168/sqft
- Tax assessed value: $364,346
- Annual tax amount: $1,424
- Date on market: 8/25/2026
- Cumulative days on market: 34 days
- Listing terms: Cash,Conventional,FHA,VA Loan
- Ownership: Fee Simple
- Electric utility on property: Yes
Foreclosure details
Estimated market value
Not available
Estimated sales range
Not available
Not available
Price history
| Date | Event | Price |
|---|---|---|
| 9/22/2026 | Price change | $350,000+2.9%$168/sqft |
Source:  ARMLS #7065940 Report a problem ARMLS #7065940 Report a problem | ||
| 8/25/2026 | Listed for sale | $340,000-10.5%$163/sqft |
Source: ARMLS #7065940 Report a problem | ||
| 4/28/2023 | Sold | $380,000-1.3%$182/sqft |
Source: ARMLS #6533815 Report a problem | ||
| 3/25/2023 | Pending sale | $384,900$184/sqft |
Source: ARMLS #6533815 Report a problem | ||
| 3/21/2023 | Listed for sale | $384,900+90.7%$184/sqft |
Source: ARMLS #6533815 Report a problem | ||
| 2/27/2014 | Sold | $201,808$97/sqft |
Source: Public Record Report a problem | ||
Public tax history
| Year | Property taxes | Tax assessment |
|---|---|---|
| 2026 | $1,424 +0.6% | $36,434 +7.5% |
| 2025 | $1,415 -0.2% | $33,905 -13.1% |
| 2024 | $1,418 +1.7% | $39,024 +34.9% |
| 2023 | $1,395 -10.1% | $28,935 -13.2% |
| 2022 | $1,551 +11.1% | $33,317 +12% |
| 2021 | $1,396 -0.1% | $29,747 +4.1% |
| 2020 | $1,397 +4.5% | $28,568 +58.6% |
| 2019 | $1,338 +6.4% | $18,018 +15% |
| 2018 | $1,257 -1.5% | $15,665 +0.5% |
| 2017 | $1,276 | $15,584 |
| 2016 | -- | -- |
| 2014 | -- | $1,600 |
| 2013 | -- | -- |
| 2012 | -- | -- |
| 2011 | -- | $1,920 -20% |
| 2010 | -- | $2,400 |
| 2009 | -- | -- |
| 2008 | -- | -- |
| 2007 | -- | -- |
Find assessor info on the county website
Monthly payment
Est. payment
Payment breakdown
Explore the cost of this home by adjusting the details. Changes won't be saved.Climate risks
Neighborhood: 85143
Nearby schools
Schools provided by the listing agent
- Elementary: Walker Butte K-8
- Middle: Walker Butte K-8
- High: Poston Butte High School
- District: Florence Unified School District
Source: ARMLS. This data may not be complete. We recommend contacting the local school district to confirm school assignments for this home.
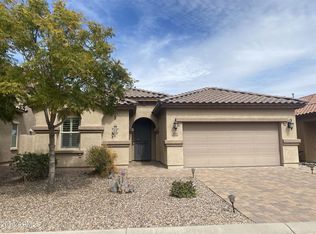
- $370,500-- bd-- ba1.8k sqft408 E Canyon Rock Rd, San Tan Valley, AZ 85143Off Market
- $414,2004 bd3 ba2.4k sqft440 E Canyon Rock Rd, San Tan Valley, AZ 85143Off Market
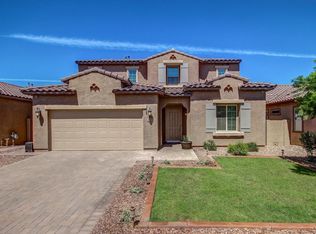
- $380,200-- bd-- ba1.8k sqft456 E Canyon Rock Rd #4, San Tan Valley, AZ 85143Off Market
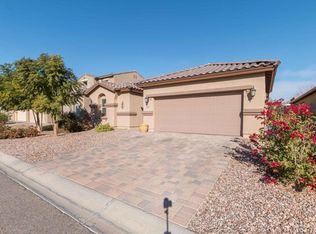
- $389,3004 bd2 ba1.8k sqft456 E Canyon Rock Rd, San Tan Valley, AZ 85143Off Market
Similar homes
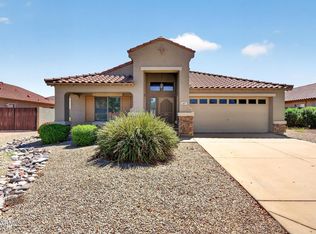
- $370,0004 bd2 ba2.1k sqft687 E PALOMINO Way, San Tan Valley, AZ 85143For Sale
 MLS ID #7080132, Sonya M White, LPT Realty, LLC. ARMLS
 - $365,0004 bd2 ba2.1k sqft910 E CRIMM Road, San Tan Valley, AZ 85143For Sale
 MLS ID #7070750, Kevin Dasilva, HomeSmart. ARMLS
 - $349,9004 bd2 ba1.8k sqft1360 E SUGEY Court, San Tan Valley, AZ 85143For Sale
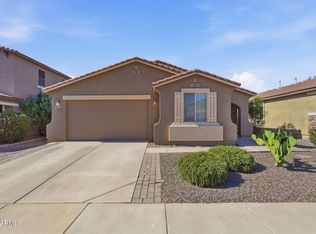 MLS ID #7032509, Bertha Tarango, West USA Realty. ARMLS
 - $370,0003 bd3 ba2.4k sqft1111 E CANYON Trail, San Tan Valley, AZ 85143For Sale
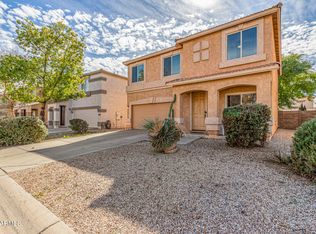 MLS ID #6973428, Christopher Neil Dudley, Redfin Corporation. ARMLS
