Welcome to Johnson Ranch, one of San Tan Valley's most sought-after master-planned communities offering golf course living and resort-style amenities! This light, bright, and open floor plan home is designed for comfortable everyday living or the perfect lock-and-leave seasonal retreat. The spacious layout flows seamlessly, creating an inviting atmosphere for entertaining and relaxing alike.
Enjoy easy-care, low-maintenance landscaping, allowing you more time to take advantage of everything the community has to offer. Johnson Ranch features an award-winning golf course, multiple community pools, parks, playgrounds, tennis courts, pickleball courts, walking trails, a catch-and-release fishing pond, and community events throughout the year.
Conveniently located just minutes from Banner Ironwood Medical Center, shopping, dining, and entertainment in downtown Queen Creek, including Queen Creek Marketplace and other popular destinations. Mesa Gateway Airport is approximately 30 minutes away, making travel a breeze for full-time residents and seasonal visitors alike.
Whether you're looking for a primary residence, winter getaway, or investment opportunity, this home offers the perfect combination of comfort, convenience, and an active Arizona lifestyle.
For sale
Price cut: $5.5K (6/21)
$359,500
29839 N LITTLE LEAF Drive, San Tan Valley, AZ 85143
3beds
1,615sqft
Single Family Residence
Built in 2002
5,502 Square Feet Lot
$-- Zestimate®
$223/sqft
$82/mo HOA
What's special
Easy-care low-maintenance landscapingSpacious layout flows seamlessly
- 100 days |
- 285 |
- 23 |
Zillow last checked:
Listing updated:
Listed by:
Dani Miller 480-695-2010,
United Country AZ Ranch, Land & Homes
Source: ARMLS,MLS#: 7033556
Facts & features
Interior
Bedrooms & bathrooms
- Bedrooms: 3
- Bathrooms: 2
- Full bathrooms: 2
Heating
- Natural Gas
Cooling
- HVAC SEER Rating, Ceiling Fan(s), Programmable Thmstat
Appliances
- Included: Built-in Microwave, Dishwasher, Disposal, Gas Range, Gas Oven, Gas Cooktop
- Laundry: Inside
Features
- High Speed Internet, Double Vanity, Eat-in Kitchen, Breakfast Bar, 9+ Flat Ceilings, No Interior Steps, Pantry, Full Bth Master Bdrm, Separate Shwr & Tub, Laminate Counters
- Flooring: Laminate, Tile
- Windows: Screens, Double Pane Windows
- Has basement: No
- Number of fireplaces: 1
- Fireplace features: Fire Pit
Interior area
- Total structure area: 1,615
- Total interior livable area: 1,615 sqft
Property
Parking
- Total spaces: 4
- Parking features: Garage Door Opener, Attch'd Gar Cabinets
- Garage spaces: 2
- Uncovered spaces: 2
Features
- Stories: 1
- Patio & porch: Covered, Patio
- Exterior features: Built-in Barbecue
- Spa features: None
- Fencing: Block
Lot
- Size: 5,502 Square Feet
- Features: East/West Exposure, Sprinklers In Rear, Sprinklers In Front, Desert Back, Desert Front, Auto Timer H2O Front, Auto Timer H2O Back
Details
- Parcel number: 21059167
Construction
Type & style
- Home type: SingleFamily
- Architectural style: Ranch
- Property subtype: Single Family Residence
Materials
- Stucco, Wood Frame, Painted
- Roof: Tile
Condition
- Year built: 2002
Details
- Builder name: Shea Homes
Utilities & green energy
- Sewer: Public Sewer
- Water: Pvt Water Company
Community & HOA
Community
- Features: Pool, Golf, Pickleball, Lake, Community Spa, Community Spa Htd, Tennis Court(s), Playground, Biking/Walking Path
- Subdivision: JOHNSON RANCH UNIT 12 PHASE 2
HOA
- Has HOA: Yes
- Services included: Maintenance Grounds
- HOA fee: $246 quarterly
- HOA name: Johnson Ranch
- HOA phone: 480-987-8073
Location
- Region: San Tan Valley
Financial & listing details
- Price per square foot: $223/sqft
- Tax assessed value: $256,379
- Annual tax amount: $1,164
- Date on market: 5/8/2026
- Cumulative days on market: 81 days
- Listing terms: Cash,Conventional,FHA,VA Loan
- Ownership: Fee Simple
- Road surface type: Asphalt
Estimated market value
Not available
Estimated sales range
Not available
Not available
Price history
| Date | Event | Price |
|---|---|---|
| 6/21/2026 | Price change | $359,500-1.5%$223/sqft |
Source:  ARMLS #7033556 Report a problem ARMLS #7033556 Report a problem | ||
| 6/5/2026 | Price change | $365,000-2.7%$226/sqft |
Source: ARMLS #7033556 Report a problem | ||
| 5/27/2026 | Listed for sale | $375,000+5.6%$232/sqft |
Source: ARMLS #7033556 Report a problem | ||
| 12/10/2025 | Sold | $355,000-1.4%$220/sqft |
Source: ARMLS #6881132 Report a problem | ||
| 10/22/2025 | Price change | $359,900-2.7%$223/sqft |
Source: ARMLS #6881132 Report a problem | ||
| 7/11/2025 | Price change | $369,900-1.3%$229/sqft |
Source: ARMLS #6881132 Report a problem | ||
| 6/17/2025 | Listed for sale | $374,900+86.5%$232/sqft |
Source: ARMLS #6881132 Report a problem | ||
| 6/26/2018 | Sold | $201,000$124/sqft |
Source: ARMLS #5771945 Report a problem | ||
| 5/31/2018 | Pending sale | $201,000$124/sqft |
Source: Opendoor #5771945 Report a problem | ||
| 5/26/2018 | Listed for sale | $201,000+55.2%$124/sqft |
Source: Opendoor Homes #5771945 Report a problem | ||
| 1/31/2003 | Sold | $129,503$80/sqft |
Source: Public Record Report a problem | ||
Public tax history
| Year | Property taxes | Tax assessment |
|---|---|---|
| 2026 | $1,164 +1% | $25,637 +8.4% |
| 2025 | $1,152 0% | $23,642 -6.7% |
| 2024 | $1,153 +1.7% | $25,353 +32.3% |
| 2023 | $1,134 -7.7% | $19,159 -13.5% |
| 2022 | $1,229 +9.7% | $22,147 +11.4% |
| 2021 | $1,120 +0.1% | $19,875 +2.8% |
| 2020 | $1,119 +4% | $19,343 +57.9% |
| 2019 | $1,076 +24.3% | $12,253 +14.3% |
| 2018 | $865 -1.5% | $10,721 -1.1% |
| 2017 | $878 -2.9% | $10,839 |
| 2016 | $904 +5.3% | -- |
| 2014 | $859 | $7,077 |
| 2013 | -- | -- |
| 2012 | -- | -- |
| 2011 | -- | $6,608 -28% |
| 2010 | -- | $9,180 |
| 2009 | -- | -- |
| 2008 | -- | -- |
| 2007 | -- | -- |
| 2006 | -- | -- |
| 2005 | -- | -- |
| 2004 | -- | -- |
| 2003 | -- | -- |
| 2002 | -- | -- |
Find assessor info on the county website
Monthly payment
Est. payment
Payment breakdown
Explore the cost of this home by adjusting the details. Changes won't be saved.Climate risks
Neighborhood: 85143
Nearby schools
GreatSchools rating
- 2/10Walker Butte K-8Grades: PK-8Distance: 0.7 mi
- 4/10San Tan Foothills High SchoolGrades: 7-12Distance: 1 mi
Schools provided by the listing agent
- Elementary: Walker Butte K-8
- Middle: Walker Butte K-8
- High: Poston Butte High School
- District: Florence Unified School District
Source: ARMLS. This data may not be complete. We recommend contacting the local school district to confirm school assignments for this home.
- $395,0003 bd2 ba1.6k sqft29823 N Little Leaf Dr, San Tan Valley, AZ 85143Sold
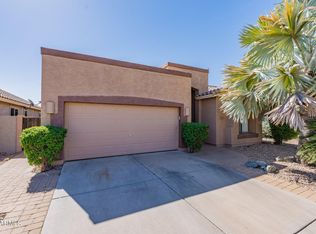
- $371,200-- bd-- ba1.7k sqft29855 N Little Leaf Dr, San Tan Valley, AZ 85143Off Market
- $347,400-- bd-- ba1.7k sqft29871 N Little Leaf Dr, San Tan Valley, AZ 85143Off Market
- $356,7003 bd2 ba1.7k sqft29807 N Little Leaf Dr, San Tan Valley, AZ 85143Off Market

- $408,400-- bd-- ba-- sqft29807 N Little Leaf Dr, Queen Creek, AZ 85143Off Market
- $383,100-- bd-- ba1.6k sqft29840 N Yellow Bee Dr, San Tan Valley, AZ 85143Off Market
- $361,9003 bd2 ba1.6k sqft29856 N Yellow Bee Dr, San Tan Valley, AZ 85143Off Market
- $350,0003 bd2 ba1.6k sqft29824 N Yellow Bee Dr, San Tan Valley, AZ 85143Sold
A local agent can set up tours, give advice and negotiate with sellers.
Similar homes
- $389,0003 bd2 ba1.7k sqft29954 N LITTLE LEAF Drive, San Tan Valley, AZ 85143For Sale
 MLS ID #7062650, Karen D McMeen, ProSmart Realty. ARMLS
 - $369,9003 bd2 ba1.6k sqft566 E RENEGADE Place, San Tan Valley, AZ 85143For Sale
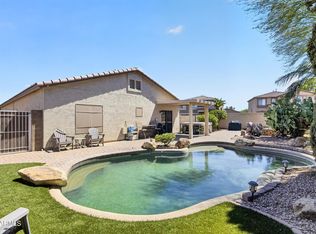 MLS ID #7042794, Michael Griffith, Limitless Real Estate. ARMLS
 - $365,0002 bd2 ba1.5k sqft193 W LATIGO Circle, San Tan Valley, AZ 85143For Sale
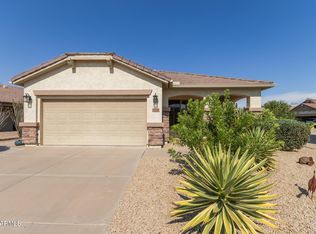 MLS ID #7064700, Wendy J Macica, Simply Real Estate. ARMLS
 - $340,0003 bd2 ba1.4k sqft30743 N Coral Bean Drive, San Tan Valley, AZ 85143For Sale
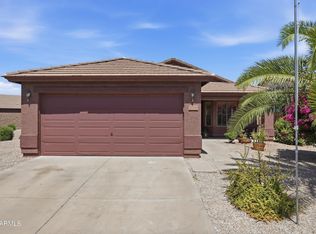 MLS ID #7032883, Julie Sims, Coldwell Banker Realty. ARMLS
 - $365,0003 bd3 ba1.9k sqft31349 N CAVALIER Drive, San Tan Valley, AZ 85143For SaleMLS ID #6985764, Marla B Arzaga, eXp Realty. ARMLS
- $354,0004 bd2 ba1.8k sqft1360 E SUGEY Court, San Tan Valley, AZ 85143For SaleMLS ID #7032509, Bertha Tarango, West USA Realty. ARMLS
- $395,0003 bd2 ba1.9k sqft31267 N CLARIDGE Circle, San Tan Valley, AZ 85143For SaleMLS ID #7006005, Mondai Adair, Keller Williams Integrity First Realty. ARMLS
- $400,0003 bd3 ba2.2k sqft956 E CANYON ROCK Road, San Tan Valley, AZ 85143For SaleMLS ID #7032278, Bill Olmstead, Keller Williams Realty Phoenix. ARMLS
- $377,8004 bd3 ba2.3k sqft885 E LAKEVIEW Drive, San Tan Valley, AZ 85143For SaleMLS ID #6972748, Brandon E Dittrich, My Home Group Real Estate. ARMLS
- $380,0003 bd2 ba1.6k sqft3456 E DENIM Trail, San Tan Valley, AZ 85143For SaleMLS ID #6995422, Maggie Diamond, Penfield Properties. ARMLS
- $395,0004 bd2 ba2.1k sqft750 W CORRIENTE Court, San Tan Valley, AZ 85143For SaleMLS ID #7002718, Jeff Jones, AZ Home Seekers. ARMLS
- $415,0002 bd2 ba1.5k sqft106 W SUNDANCE Court, San Tan Valley, AZ 85143For SaleMLS ID #7029368, Theresa M. Williams, HomeSmart. ARMLS
- $385,0004 bd2 ba1.8k sqft33818 N WINDMILL Run, San Tan Valley, AZ 85144For SaleMLS ID #7054075, Tony Mendoza, H&M Arizona Real Estate Brokerage, LLC. ARMLS
- $375,0004 bd2 ba1.8k sqft1630 W PAISLEY Drive, San Tan Valley, AZ 85144For SaleMLS ID #7039321, Max Dewitt, Realty ONE Group. ARMLS
- $415,0002 bd2 ba1.4k sqft31993 N SKYLINE Drive, San Tan Valley, AZ 85143For SaleMLS ID #6993774, Kristin Zeller, Marsh Management & Real Estate. ARMLS
- $399,0004 bd3 ba2.2k sqft707 W AGRARIAN HILLS Drive, San Tan Valley, AZ 85143For SaleMLS ID #6974965, Camille Kooi, My Home Group Real Estate. ARMLS
- $379,9003 bd2 ba1.4k sqft4530 E LONGHORN Street, San Tan Valley, AZ 85140For SaleMLS ID #7061152, Charlene Bare, HomeSmart. ARMLS
- $419,0003 bd2 ba2.2k sqft3428 W MORGAN Lane, San Tan Valley, AZ 85144For SaleMLS ID #7058860, Julie A Montgomery, Mountain Sage Realty. ARMLS
- $410,0003 bd2 ba2k sqft500 W NIKITA Drive, San Tan Valley, AZ 85140For SaleMLS ID #7037074, Marine Beilerian, The Firm RE. ARMLS
- $480,0004 bd3 ba2.2k sqft28203 N WELTON Place, San Tan Valley, AZ 85143For SaleMLS ID #7041282, Lacey Lehman, Realty ONE Group. ARMLS
