Rare opportunity to own one of the newest Shea-built homes in Johnson Ranch! While most homes in the community were built years earlier, this 2016 home offers modern construction, an open-concept floor plan, updated finishes, and energy efficiency that's difficult to find in the neighborhood.
This beautifully updated single level home is situated on a desirable corner lot with neighbors on one side only. Impressive 4 bedroom plus den, 3 bathroom home that features an open-concept layout, neutral finishes, and wood-look tile floors throughout the entire home. Thoughtfully designed for today's lifestyle, the inviting living spaces and tasteful upgrades create a warm, move-in ready home in one of San Tan Valley's most amenity rich master-planned communities. At the heart of the home is a beautiful chef-inspired kitchen featuring birch cabinets, granite countertops, custom tile backsplash, new stainless gas appliances, and an oversized island perfect for gathering and entertaining. Thoughtful details such as under and over cabinet lighting, stylish pendant fixtures, and abundant cabinet and counter space make this kitchen as functional as it is beautiful.
The split floorplan offers privacy and flexibility with nicely sized secondary bedrooms, including a private guest suite at the front of the home with its own bathroom, ideal for multi-generational living, guests, or a teenager needing extra space. A den/flex room provides the perfect option for a home office, playroom, or whatever fits your lifestyle. The spacious primary suite is tucked away at the back of the home, and feels like a true retreat with an oversized walk-in closet, dual vanities, and a gorgeous zero threshold walk-in shower.
Step outside to a beautifully landscaped backyard complete with a covered paver patio, artificial turf, large side yard, and a low-maintenance outdoor living space perfect for relaxing evenings, entertaining friends, or enjoying Arizona's year-round sunshine.
Additional upgrades include a custom security screen door, solar screens, a new garage door opener and springs, built-in garage cabinets with workbench, and a well-equipped laundry room featuring custom cabinetry and a utility sink. The home also offers surround sound pre-wiring, a reverse osmosis system, water softener, and brand new water heater.
Living in Johnson Ranch means enjoying one of the East Valley's most active and established communities featuring multiple pools and spas, tennis and pickleball courts, basketball, volleyball, disc golf, walking paths, parks, a catch-and-release fishing lake, and an 18-hole championship golf course within the neighborhood. Conveniently located near shopping, dining, schools, and commuter routes. This is so much more than a house, it just may be your new home!
For sale
$480,000
28203 N WELTON Place, San Tan Valley, AZ 85143
4beds
2,237sqft
:
Get pre-qualified$3,050/mo
Single Family Residence
Built in 2016
6,041 Square Feet Lot
$-- Zestimate®
$215/sqft
$86/mo HOA
What's special
Open-concept floor planInviting living spacesLarge side yardUpdated finishesSolar screensTasteful upgradesCustom tile backsplash
- 54 days |
- 130 |
- 4 |
Zillow last checked:
Listing updated:
Listed by:
Lacey Lehman 480-703-6483,
Realty ONE Group
Source: ARMLS,MLS#: 7041282
Facts & features
Interior
Bedrooms & bathrooms
- Bedrooms: 4
- Bathrooms: 3
- Full bathrooms: 3
Heating
- Natural Gas, Ceiling
Cooling
- HVAC SEER Rating, Central Air, Ceiling Fan(s), Programmable Thmstat
Appliances
- Included: Dryer, Washer, Water Softener Owned, Gas Stub for Range, Reverse Osmosis, Refrigerator, Built-in Microwave, Dishwasher, Disposal, Gas Range, Gas Oven
- Laundry: Inside
Features
- High Speed Internet, Granite Counters, Double Vanity, Eat-in Kitchen, Breakfast Bar, 9+ Flat Ceilings, No Interior Steps, Kitchen Island, Pantry, Full Bth Master Bdrm
- Flooring: Tile
- Windows: Low Emissivity Windows, Solar Screens, Double Pane Windows
- Has basement: No
- Has fireplace: No
Interior area
- Total structure area: 2,237
- Total interior livable area: 2,237 sqft
Video & virtual tour
Property
Parking
- Total spaces: 4
- Parking features: Attached, Garage Door Opener, Direct Access, Attch'd Gar Cabinets
- Attached garage spaces: 2
- Uncovered spaces: 2
Accessibility
- Accessibility features: Bath Roll-In Shower, Accessible Hallway(s)
Features
- Stories: 1
- Patio & porch: Covered, Patio
- Spa features: None
- Fencing: Back Yard,Block
Lot
- Size: 6,041 Square Feet
- Features: Sprinklers In Rear, Sprinklers In Front, Corner Lot, Desert Back, Desert Front, Synthetic Grass Back, Auto Timer H2O Front, Auto Timer H2O Back
Details
- Parcel number: 21076128
Construction
Type & style
- Home type: SingleFamily
- Property subtype: Single Family Residence
Materials
- Stucco, Wood Frame, Painted
- Roof: Tile
Condition
- Year built: 2016
Details
- Builder name: Shea Homes
Utilities & green energy
- Sewer: Private Sewer
- Water: Pvt Water Company
Community & HOA
Community
- Features: Pool, Golf, Pickleball, Community Spa, Community Spa Htd, Tennis Court(s), Playground, Biking/Walking Path
- Subdivision: JOHNSON RANCH UNIT 23B
HOA
- Has HOA: Yes
- Services included: Maintenance Grounds
- HOA fee: $259 quarterly
- HOA name: Johnson Ranch
- HOA phone: 480-921-7500
Location
- Region: San Tan Valley
Financial & listing details
- Price per square foot: $215/sqft
- Tax assessed value: $389,819
- Annual tax amount: $1,519
- Date on market: 6/12/2026
- Cumulative days on market: 54 days
- Listing terms: Cash,Conventional,FHA,VA Loan
- Ownership: Fee Simple
Estimated market value
Not available
Estimated sales range
Not available
Not available
Price history
| Date | Event | Price |
|---|---|---|
| 6/12/2026 | Listed for sale | $480,000+2.1%$215/sqft |
Source:  ARMLS #7041282 Report a problem ARMLS #7041282 Report a problem | ||
| 4/10/2023 | Sold | $470,000-1.9%$210/sqft |
Source: ARMLS #6503780 Report a problem | ||
| 2/16/2023 | Contingent | $479,000$214/sqft |
Source: ARMLS #6503780 Report a problem | ||
| 1/5/2023 | Listed for sale | $479,000+97.1%$214/sqft |
Source: ARMLS #6503780 Report a problem | ||
| 2/16/2017 | Sold | $243,002-2.4%$109/sqft |
Source: ARMLS #5521698 Report a problem | ||
| 11/10/2016 | Price change | $249,002-0.8%$111/sqft |
Source: Marble Real Estate #5521698 Report a problem | ||
| 11/6/2016 | Price change | $251,002+2%$112/sqft |
Source: Marble Real Estate #5521698 Report a problem | ||
| 10/28/2016 | Listed for sale | $246,179$110/sqft |
Source: Shea Homes-Family Report a problem | ||
Public tax history
| Year | Property taxes | Tax assessment |
|---|---|---|
| 2026 | $1,519 +0.6% | $38,981 +7.2% |
| 2025 | $1,509 -0.3% | $36,376 -14% |
| 2024 | $1,513 -13.9% | $42,294 +35% |
| 2023 | $1,757 -7.7% | $31,331 -13% |
| 2022 | $1,904 +9.7% | $36,022 +11.7% |
| 2021 | $1,736 +0.1% | $32,251 +4.3% |
| 2020 | $1,733 +4% | $30,936 +60.4% |
| 2019 | $1,667 +650.8% | $19,286 +15.1% |
| 2018 | $222 +1.7% | $16,755 +737.8% |
| 2017 | $218 -11.7% | $2,000 |
| 2016 | $247 +8.4% | -- |
| 2014 | $228 | $1,600 |
| 2013 | -- | -- |
| 2012 | -- | -- |
| 2011 | -- | $1,920 -20% |
| 2010 | -- | $2,400 |
| 2009 | -- | -- |
| 2008 | -- | -- |
| 2007 | -- | -- |
Find assessor info on the county website
Monthly payment
Est. payment
Payment breakdown
Explore the cost of this home by adjusting the details. Changes won't be saved.Climate risks
Neighborhood: 85143
Nearby schools
GreatSchools rating
- 2/10Walker Butte K-8Grades: PK-8Distance: 0.9 mi
- 4/10San Tan Foothills High SchoolGrades: 7-12Distance: 1.2 mi
Schools provided by the listing agent
- Elementary: San Tan Heights Elementary
- Middle: Walker Butte K-8
- High: San Tan Foothills High School
- District: Florence Unified School District
Source: ARMLS. This data may not be complete. We recommend contacting the local school district to confirm school assignments for this home.
- $370,900-- bd-- ba1.8k sqft28213 N Welton Pl, San Tan Valley, AZ 85143Off Market
- $418,8003 bd2 ba1.8k sqft28223 N Welton Pl, San Tan Valley, AZ 85143Off Market
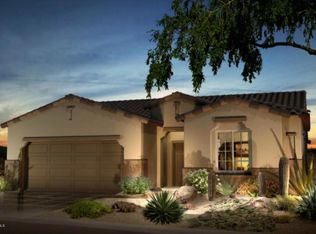
- $520,0004 bd3 ba2.6k sqft28233 N Welton Pl, San Tan Valley, AZ 85143For Sale

- $362,500-- bd-- ba1.5k sqft28171 N Welton Pl, San Tan Valley, AZ 85143Off Market
- $380,3003 bd2 ba1.8k sqft28214 N Welton Pl, San Tan Valley, AZ 85143Off Market
- $377,800-- bd-- ba2.1k sqft28260 N Castle Rock Dr, Queen Creek, AZ 85143Off Market
- $404,9003 bd2 ba1.8k sqft28243 N Welton Pl, San Tan Valley, AZ 85143Off Market
- $425,400-- bd-- ba2.6k sqft28224 N Welton Pl, San Tan Valley, AZ 85143Off Market
A local agent can set up tours, give advice and negotiate with sellers.
Similar homes
- $520,0004 bd3 ba2.6k sqft28233 N WELTON Place, San Tan Valley, AZ 85143For SaleMLS ID #7036339, Marla B Arzaga, eXp Realty. ARMLS
- $494,9994 bd3 ba2.4k sqft32 W DESERT VISTA Trail, San Tan Valley, AZ 85143For Sale
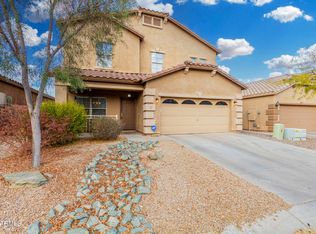 MLS ID #7022867, Benjiman B Pace, Realty ONE Group. ARMLS
 - $465,0004 bd3 ba2.5k sqft28650 N OBSIDIAN Drive, San Tan Valley, AZ 85143For Sale
 MLS ID #7050133, Nancy Sanders, Century 21 Arizona Foothills. ARMLS
 - $524,4006 bd4 ba3.2k sqft28384 N DESERT NATIVE Street, San Tan Valley, AZ 85143For Sale
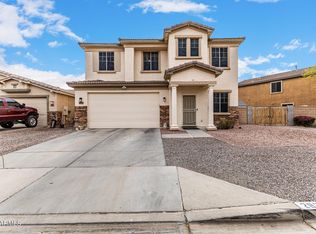 MLS ID #7008620, Benjamin Eberhard, HomeSmart Lifestyles. ARMLS
 - $354,0004 bd2 ba1.8k sqft1360 E SUGEY Court, San Tan Valley, AZ 85143For SaleMLS ID #7032509, Bertha Tarango, West USA Realty. ARMLS
- $462,5004 bd3 ba1.8k sqft35670 N BELGIAN BLUE Court, San Tan Valley, AZ 85143For SaleMLS ID #7036080, Heather Werner, Ravenswood Realty. ARMLS
- $529,0002 bd2 ba1.8k sqft1197 W DESERT LILY Drive, San Tan Valley, AZ 85143For SaleMLS ID #7010253, Mary C. Buchli, Stratton Vantage Property Management. ARMLS
- $474,9994 bd3 ba2.4k sqft34015 N DESERT STAR Drive, San Tan Valley, AZ 85144For SaleMLS ID #7052823, Dashel D Wolff, Saguaro Mountain Realty Inc.. ARMLS
- $377,8004 bd3 ba2.3k sqft885 E LAKEVIEW Drive, San Tan Valley, AZ 85143For SaleMLS ID #6972748, Brandon E Dittrich, My Home Group Real Estate. ARMLS
- $515,0004 bd3 ba2.3k sqft35821 N THICKET Way, San Tan Valley, AZ 85144For SaleMLS ID #7062337, Allison Bourn, Revinre. ARMLS
- $395,0004 bd2 ba2.1k sqft750 W CORRIENTE Court, San Tan Valley, AZ 85143For SaleMLS ID #7002718, Jeff Jones, AZ Home Seekers. ARMLS
- $589,9003 bd3 ba2.2k sqft36162 N QUIROS Drive, San Tan Valley, AZ 85143For SaleMLS ID #7038469, Frank Gerola, Incyte Realty, LLC. ARMLS
- $415,0002 bd2 ba1.5k sqft106 W SUNDANCE Court, San Tan Valley, AZ 85143For SaleMLS ID #7029368, Theresa M. Williams, HomeSmart. ARMLS
- $525,0003 bd2 ba2k sqft400 W CHASKA Trail, San Tan Valley, AZ 85140For SaleMLS ID #7060001, Rachel N Eberspacher, Simply Real Estate. ARMLS
- $493,0003 bd2 ba1.7k sqft35060 N LAREDO Drive, San Tan Valley, AZ 85144For SaleMLS ID #6993123, Kendra Niehuis, ProSmart Realty. ARMLS
- $430,0003 bd3 ba2.7k sqft2451 W SUNSET Way, San Tan Valley, AZ 85144For SaleMLS ID #7031758, Mary Lokka, Century 21 Arizona Foothills. ARMLS
- $529,9004 bd3 ba2.3k sqft189 W HACKBERRY Avenue, Queen Creek, AZ 85140For SaleMLS ID #7059305, Diana No, HomeSmart Lifestyles. ARMLS
- $444,9003 bd2 ba1.7k sqft36853 N BRISTLECONE Drive, San Tan Valley, AZ 85140For SaleMLS ID #7016199, Derek Sivley, Royalty Real Estate Services. ARMLS
- $415,0004 bd3 ba2.3k sqft8470 W CANDLEWOOD Way, Florence, AZ 85132For SaleMLS ID #7060171, Michael Griffith, Limitless Real Estate. ARMLS
- $380,0003 bd2 ba1.6k sqft3456 E DENIM Trail, San Tan Valley, AZ 85143For SaleMLS ID #6995422, Maggie Diamond, Penfield Properties. ARMLS
