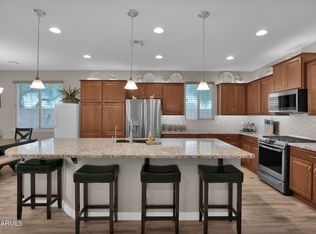
Welcome to Solera a 55+ Golf Course Community. A unique large cul de sac lot location with one neighbor and no homes behind, just beautiful sunset views. This Meadowood floor plan features owned SOLAR, 1897' spacious living space with a large eat in kitchen and island for entertaining. The two bedrooms are a split floor plan so guests have their own private bed and bath. Additional office or den with double doors could easily be another bedroom for guests. This home offers outdoor living from the front gated courtyard to the backyard featuring a built in grill, large extended covered patio, hot tub, water feature, storage shed and plenty of outdoor space for pure relaxation.
Garage features 2.5 car with built in cabinets, ceiling storage racks and a side entry door to the backyard.
For sale
Price cut: $20K (6/29)
$529,000
1197 W DESERT LILY Drive, San Tan Valley, AZ 85143
2beds
1,897sqft
:
Get pre-qualified$3,482/mo
Single Family Residence
Built in 2006
10,058 Square Feet Lot
$-- Zestimate®
$279/sqft
$219/mo HOA
What's special
Front gated courtyardBeautiful sunset viewsLarge eat in kitchenIsland for entertainingLarge extended covered patioWater featureHot tub
- 116 days |
- 263 |
- 9 |
Zillow last checked:
Listing updated:
Listed by:
Mary C. Buchli 480-440-6134,
Stratton Vantage Property Management
Source: ARMLS,MLS#: 7010253
Facts & features
Interior
Bedrooms & bathrooms
- Bedrooms: 2
- Bathrooms: 2
- Full bathrooms: 2
Heating
- Natural Gas
Cooling
- Central Air, Ceiling Fan(s), Programmable Thmstat
Appliances
- Included: Dryer, Washer, Water Softener Owned, Gas Stub for Range, Reverse Osmosis, Refrigerator, Built-in Microwave, Dishwasher, Disposal, Gas Range, Gas Oven, Gas Cooktop, Water Purifier
- Laundry: Inside
Features
- Pantry, Non-laminate Counter, High Speed Internet, Double Vanity, Eat-in Kitchen, Breakfast Bar, 9+ Flat Ceilings, Full Bth Master Bdrm, Separate Shwr & Tub
- Flooring: Laminate, Tile
- Windows: Low Emissivity Windows, Solar Screens, Double Pane Windows
- Has basement: No
- Has fireplace: No
Interior area
- Total structure area: 1,897
- Total interior livable area: 1,897 sqft
Video & virtual tour
Property
Parking
- Total spaces: 4.5
- Parking features: Garage Door Opener, Extended Length Garage
- Garage spaces: 2.5
- Uncovered spaces: 2
Features
- Stories: 1
- Patio & porch: Covered
- Exterior features: Misting System, Private Yard, Storage, Built-in Barbecue
- Has spa: Yes
- Spa features: Above Ground, Bath
- Fencing: Block
- Has view: Yes
- View description: Mountain(s)
Lot
- Size: 10,058 Square Feet
- Features: Desert Back, Desert Front, Cul-De-Sac, Auto Timer H2O Front, Auto Timer H2O Back
Details
- Parcel number: 21075246
- Special conditions: Age Restricted (See Remarks)
Construction
Type & style
- Home type: SingleFamily
- Architectural style: Ranch
- Property subtype: Single Family Residence
Materials
- Stucco, Wood Frame, Painted, Stone
- Roof: Tile
Condition
- Year built: 2006
Details
- Builder name: Pulte Homes
Utilities & green energy
- Electric: 220 Volts in Kitchen
- Sewer: Private Sewer
- Water: Pvt Water Company
Community & HOA
Community
- Features: Pool, Golf, Gated, Community Spa Htd, Community Media Room, Tennis Court(s), Fitness Center
- Senior community: Yes
- Subdivision: Solera At Johnson Ranch
HOA
- Has HOA: Yes
- Services included: Maintenance Grounds, Trash
- HOA fee: $400 quarterly
- HOA name: SOLERA HOA
- HOA phone: 928-776-4479
- Second HOA fee: $259 quarterly
- Second HOA name: JOHNSON RANCH HOA
- Second HOA phone: 480-987-8073
Location
- Region: San Tan Valley
Financial & listing details
- Price per square foot: $279/sqft
- Tax assessed value: $361,965
- Annual tax amount: $1,368
- Date on market: 4/20/2026
- Cumulative days on market: 116 days
- Listing terms: Cash
- Ownership: Fee Simple
- Electric utility on property: Yes
Estimated market value
Not available
Estimated sales range
Not available
Not available
Price history
| Date | Event | Price |
|---|---|---|
| 6/29/2026 | Price change | $529,000-3.6%$279/sqft |
Source:  ARMLS #7010253 Report a problem ARMLS #7010253 Report a problem | ||
| 4/20/2026 | Listed for sale | $549,000+27.7%$289/sqft |
Source: ARMLS #7010253 Report a problem | ||
| 7/7/2021 | Sold | $430,000$227/sqft |
Source: ARMLS #6235065 Report a problem | ||
| 5/13/2021 | Pending sale | $430,000+27.6%$227/sqft |
Source: ARMLS #6235065 Report a problem | ||
| 7/2/2019 | Sold | $336,900$178/sqft |
Source: ARMLS #5922084 Report a problem | ||
| 6/26/2019 | Pending sale | $336,900$178/sqft |
Source: HomeSmart #5922084 Report a problem | ||
| 5/7/2019 | Listed for sale | $336,900+19%$178/sqft |
Source: HomeSmart #5922084 Report a problem | ||
| 5/15/2017 | Sold | $283,000-11%$149/sqft |
Source: Public Record Report a problem | ||
| 6/13/2006 | Sold | $318,125$168/sqft |
Source: Public Record Report a problem | ||
Public tax history
| Year | Property taxes | Tax assessment |
|---|---|---|
| 2026 | $1,369 +0.6% | $36,195 +40.6% |
| 2025 | $1,360 -0.3% | $25,740 -25% |
| 2024 | $1,364 +1.7% | $34,328 +32.3% |
| 2023 | $1,341 -10.1% | $25,952 -14.6% |
| 2022 | $1,491 +11.1% | $30,385 +9.5% |
| 2021 | $1,342 -0.1% | $27,759 +3.6% |
| 2020 | $1,344 +4.5% | $26,787 +58.2% |
| 2019 | $1,286 +6.4% | $16,935 +13.3% |
| 2018 | $1,209 -13.5% | $14,947 +5.1% |
| 2017 | $1,397 -5.8% | $14,218 |
| 2016 | $1,483 +8% | -- |
| 2014 | $1,373 | $9,772 |
| 2013 | -- | -- |
| 2012 | -- | -- |
| 2011 | -- | $8,915 -22.4% |
| 2010 | -- | $11,483 |
| 2009 | -- | -- |
| 2008 | -- | -- |
| 2007 | -- | -- |
| 2006 | -- | -- |
Find assessor info on the county website
Monthly payment
Est. payment
Payment breakdown
Explore the cost of this home by adjusting the details. Changes won't be saved.Climate risks
Neighborhood: 85143
Nearby schools
GreatSchools rating
- 2/10Walker Butte K-8Grades: PK-8Distance: 1.7 mi
- 4/10San Tan Foothills High SchoolGrades: 7-12Distance: 1.6 mi
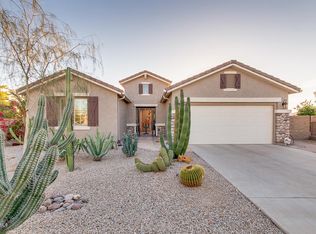
- $480,6002 bd2 ba1.9k sqft1177 W Desert Lily Dr, San Tan Valley, AZ 85143Off Market
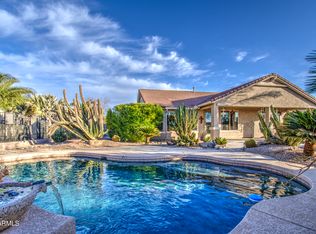
- $468,0002 bd2 ba1.7k sqft1157 W Desert Lily Dr, San Tan Valley, AZ 85143Sold
- $444,300-- bd-- ba1.7k sqft1137 W Desert Lily Dr, San Tan Valley, AZ 85143Off Market
- $410,0002 bd2 ba1.7k sqft1130 W Desert Lily Dr, San Tan Valley, AZ 85143Sold

- $694,7002 bd2 ba1.9k sqft1117 W Desert Lily Dr, San Tan Valley, AZ 85143Off Market
- $448,700-- bd-- ba1.8k sqft1195 W Desert Aster Rd, San Tan Valley, AZ 85143Off Market
- $401,4003 bd2 ba1.7k sqft1110 W Desert Lily Dr, San Tan Valley, AZ 85143Off Market
- $423,0002 bd2 ba1.7k sqft1153 W Desert Aster Rd, San Tan Valley, AZ 85143Off Market
A local agent can set up tours, give advice and negotiate with sellers.
Similar homes
- $515,0004 bd3 ba2.6k sqft28233 N WELTON Place, San Tan Valley, AZ 85143For Sale
 MLS ID #7036339, Marla B Arzaga, eXp Realty. ARMLS
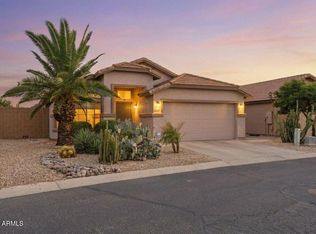
 - $395,0003 bd2 ba1.9k sqft31267 N CLARIDGE Circle, San Tan Valley, AZ 85143For Sale
 MLS ID #7006005, Mondai Adair, Keller Williams Integrity First Realty. ARMLS
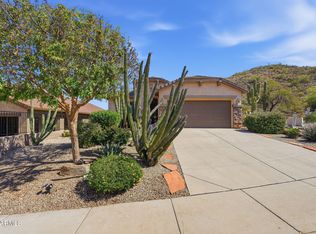
 - $415,0002 bd2 ba1.4k sqft31993 N SKYLINE Drive, San Tan Valley, AZ 85143For Sale
 MLS ID #6993774, Kristin Zeller, Marsh Management & Real Estate. ARMLS
 - $480,0004 bd3 ba2.2k sqft28203 N WELTON Place, San Tan Valley, AZ 85143For Sale
 MLS ID #7041282, Lacey Lehman, Realty ONE Group. ARMLS
 - $395,0004 bd2 ba2.1k sqft29631 N BALMORAL Place, San Tan Valley, AZ 85143For SaleMLS ID #7063662, Kelly Demar Farnsworth, AZ Key LLC. ARMLS
- $389,0003 bd2 ba1.7k sqft29954 N LITTLE LEAF Drive, San Tan Valley, AZ 85143For SaleMLS ID #7062650, Karen D McMeen, ProSmart Realty. ARMLS
- $379,9004 bd2 ba1.9k sqft30381 N DESERT WILLOW Boulevard, San Tan Valley, AZ 85143For SaleMLS ID #7063327, Rick Metcalfe, Canam Realty Group. ARMLS
- $365,0003 bd3 ba1.9k sqft31349 N CAVALIER Drive, San Tan Valley, AZ 85143For SaleMLS ID #6985764, Marla B Arzaga, eXp Realty. ARMLS
- $448,0003 bd3 ba2.7k sqft863 E MULE TRAIN Trail, San Tan Valley, AZ 85143For SaleMLS ID #7025059, Cheryl Riley, SERHANT.. ARMLS
- $410,0004 bd2 ba1.8k sqft375 W GASCON Road, San Tan Valley, AZ 85143For SaleMLS ID #7046106, George Laughton, EveryPlace. ARMLS
- $359,5003 bd2 ba1.6k sqft29839 N LITTLE LEAF Drive, San Tan Valley, AZ 85143For SaleMLS ID #7033556, Dani Miller, United Country AZ Ranch, Land & Homes. ARMLS
- $525,0004 bd2 ba2.1k sqft10947 E SYLVAN Avenue, Mesa, AZ 85212For SaleMLS ID #7059831, Roxanne Pierson, HomeSmart. ARMLS
- $370,0004 bd3 ba1.9k sqft157 W DESERT VISTA Trail, San Tan Valley, AZ 85143For SaleMLS ID #7037625, Tammy Sue Talley, HomeSmart. ARMLS
- $380,0003 bd2 ba1.6k sqft3456 E DENIM Trail, San Tan Valley, AZ 85143For SaleMLS ID #6995422, Maggie Diamond, Penfield Properties. ARMLS
- $354,0004 bd2 ba1.8k sqft1360 E SUGEY Court, San Tan Valley, AZ 85143For SaleMLS ID #7032509, Bertha Tarango, West USA Realty. ARMLS
- $339,0004 bd2 ba1.8k sqft2640 E COWBOY COVE Trail, San Tan Valley, AZ 85143For SaleMLS ID #7062866, Benny Gutierrez, Tierra Antigua Realty. ARMLS
- $467,0004 bd3 ba2.2k sqft1474 W ALDER Road, San Tan Valley, AZ 85140For SaleMLS ID #7063969, Doug Bonham, Balboa Realty, LLC. ARMLS
- $419,9993 bd2 ba1.7k sqft3462 W HAYDEN PEAK Drive, San Tan Valley, AZ 85144For SaleMLS ID #6981544, Kaden Kent, HomeSmart. ARMLS
- $410,0003 bd2 ba2k sqft500 W NIKITA Drive, San Tan Valley, AZ 85140For SaleMLS ID #7037074, Marine Beilerian, The Firm RE. ARMLS
- $520,0003 bd2 ba1.9k sqft4607 S HASSETT Circle, Mesa, AZ 85212For SaleMLS ID #7004652, Penisha N. Bussing, Realty ONE Group. ARMLS
