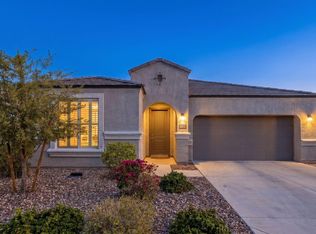
Welcome to this beautifully upgraded 2,307 square foot single family pool home in the highly desirable Anthem at Merrill Ranch community in Florence, AZ. Built in 2020, this 4 bedroom, 3 bathroom home combines modern upgrades with resort style outdoor living, a rare find for Florence, AZ real estate.
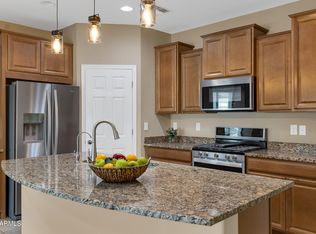
The thoughtful floor plan includes a guest bedroom with its own attached bathroom, ideal for multigenerational living, guests, or a private home office setup. The primary suite offers added convenience with a closet that opens directly into the laundry room, making laundry day effortless. The upgraded kitchen features quartz countertops, a gas range, designer tile backsplash, and a built in wine cooler with wine rack, perfect for entertaining. Step outside to your own backyard oasis: a sparkling pool with a Baja step and travertine surround, a shaded gazebo, and a side garden retreat. Enjoy Arizona evenings under the extended covered patio, with a triple slider that opens seamlessly to bring the outdoors in.
Additional high end upgrades include upgraded tile flooring throughout, upgraded ceiling fans in every room, a whole home water softener and reverse osmosis (RO) system, and a garage finished with epoxy flooring and custom shelving for premium storage and organization.
Located in the amenity rich Anthem at Merrill Ranch community, residents enjoy access to a community recreation center and community pools, all just minutes from Florence's small town charm and a short drive to the greater Phoenix metro area.
This 2020 built, move in ready pool home has everything you want!
For sale
$415,000
8470 W CANDLEWOOD Way, Florence, AZ 85132
4beds
2,307sqft
:
Get pre-qualified$2,750/mo
Single Family Residence
Built in 2020
7,322 Square Feet Lot
$-- Zestimate®
$180/sqft
$133/mo HOA
What's special
Extended covered patioModern upgradesShaded gazeboQuartz countertopsUpgraded kitchenDesigner tile backsplashGas range
- 7 days |
- 452 |
- 56 |
Likely to sell faster than
Zillow last checked:
Listing updated:
Listed by:
Michael Griffith 480-381-7401,
Limitless Real Estate,
Meredith Griffith 480-381-7173,
Limitless Real Estate
Source: ARMLS,MLS#: 7060171
Facts & features
Interior
Bedrooms & bathrooms
- Bedrooms: 4
- Bathrooms: 3
- Full bathrooms: 3
Primary bedroom
- Level: First
- Area: 233.52
- Dimensions: 16.80 x 13.90
Bedroom 2
- Level: First
- Area: 135
- Dimensions: 10.80 x 12.50
Bedroom 3
- Level: First
- Area: 151.38
- Dimensions: 12.50 x 12.11
Bedroom 4
- Level: First
- Area: 103.02
- Dimensions: 10.20 x 10.10
Garage
- Level: First
- Area: 449.46
- Dimensions: 19.80 x 22.70
Kitchen
- Level: First
- Area: 310.17
- Dimensions: 21.10 x 14.70
Living room
- Level: First
- Area: 486.75
- Dimensions: 27.50 x 17.70
Other
- Description: Master bathroom
- Level: First
- Area: 132.84
- Dimensions: 10.80 x 12.30
Other
- Description: Master closet
- Level: First
- Area: 87.48
- Dimensions: 10.80 x 8.10
Other
- Description: covered patio
- Area: 202.56
- Dimensions: 21.10 x 9.60
Heating
- Electric
Cooling
- Central Air, Ceiling Fan(s)
Appliances
- Included: Water Softener Owned, Reverse Osmosis, Built-in Microwave, Dishwasher, Disposal, Gas Range, Gas Oven
- Laundry: Inside
Features
- Pantry, Non-laminate Counter, Quartz Countertops, High Speed Internet, Double Vanity, No Interior Steps, Vaulted Ceiling(s), 3/4 Bath Master Bdrm
- Flooring: Carpet, Tile
- Windows: Screens, Low Emissivity Windows, Double Pane Windows, Vinyl Frame
- Has basement: No
- Has fireplace: No
Interior area
- Total structure area: 2,307
- Total interior livable area: 2,307 sqft
Video & virtual tour
Property
Parking
- Total spaces: 4
- Parking features: Garage Door Opener
- Garage spaces: 2
- Uncovered spaces: 2
Features
- Stories: 1
- Patio & porch: Covered
- Exterior features: Storage
- Has private pool: Yes
- Pool features: Variable Speed Pump, Outdoor Pool, Play Pool
- Spa features: None
- Fencing: Block
Lot
- Size: 7,322 Square Feet
- Features: North/South Exposure, Desert Front, Gravel/Stone Front, Irrigation Front, Irrigation Back
Details
- Additional structures: Shed(s), Gazebo
- Parcel number: 21114544
Construction
Type & style
- Home type: SingleFamily
- Architectural style: Ranch
- Property subtype: Single Family Residence
Materials
- Stucco, Wood Frame
- Roof: Tile
Condition
- Year built: 2020
Details
- Builder name: DR Horton
Utilities & green energy
- Electric: 220 Volts in Kitchen
- Sewer: Public Sewer
- Water: Pvt Water Company
Community & HOA
Community
- Features: Pool, Golf, Pickleball, Lake, Community Spa, Community Spa Htd, Community Media Room, Tennis Court(s), Playground, Biking/Walking Path, Fitness Center
- Subdivision: ANTHEM AT MERRILL RANCH - UNIT 35A
HOA
- Has HOA: Yes
- Services included: Maintenance Grounds
- HOA fee: $399 quarterly
- HOA name: Anthem Parkside @ MR
- HOA phone: 602-957-9191
Location
- Region: Florence
Financial & listing details
- Price per square foot: $180/sqft
- Tax assessed value: $448,788
- Annual tax amount: $3,056
- Date on market: 7/31/2026
- Listing terms: Cash,Conventional,FHA,USDA Loan,VA Loan
- Ownership: Fee Simple
- Electric utility on property: Yes
- Road surface type: Asphalt
Estimated market value
Not available
Estimated sales range
Not available
Not available
Price history
| Date | Event | Price |
|---|---|---|
| 7/31/2026 | Listed for sale | $415,000+26.1%$180/sqft |
Source:  ARMLS #7060171 Report a problem ARMLS #7060171 Report a problem | ||
| 2/16/2021 | Sold | $329,000$143/sqft |
Source: Public Record Report a problem | ||
Public tax history
| Year | Property taxes | Tax assessment |
|---|---|---|
| 2026 | $3,056 +4.1% | $44,878 +18.6% |
| 2025 | $2,937 -4.4% | $37,838 -24.7% |
| 2024 | $3,071 +2.5% | $50,225 +50.3% |
| 2023 | $2,994 +716.2% | $33,409 -13.1% |
| 2022 | $367 +8.2% | $38,428 +1729.9% |
| 2021 | $339 | $2,100 |
Find assessor info on the county website
Monthly payment
Est. payment
Payment breakdown
Explore the cost of this home by adjusting the details. Changes won't be saved.Climate risks
Neighborhood: Merrill Ranch
Nearby schools
GreatSchools rating
- 5/10Anthem Elementary SchoolGrades: PK-9Distance: 0.8 mi
- 4/10Florence High SchoolGrades: 7-12Distance: 6.3 mi
Schools provided by the listing agent
- Elementary: Anthem Elementary School
- Middle: Anthem Elementary School
- High: Florence High School
- District: Florence Unified School District
Source: ARMLS. This data may not be complete. We recommend contacting the local school district to confirm school assignments for this home.
- $353,500-- bd-- ba2.2k sqft8486 W Candlewood Way, Florence, AZ 85132Off Market
- $430,0004 bd3 ba2.3k sqft8448 W Candlewood Way, Florence, AZ 85132Sold

- $329,500-- bd-- ba1.9k sqft8498 W Candlewood Way, Florence, AZ 85132Off Market
- $387,5004 bd3 ba2.3k sqft8471 W Pleasant Oak Way, Florence, AZ 85132Off Market
- $355,300-- bd-- ba2.1k sqft8457 W Pleasant Oak Way, Florence, AZ 85132Off Market
- $345,3003 bd2 ba2k sqft8487 W Pleasant Oak Way, Florence, AZ 85132Off Market
- $310,800-- bd-- ba1.5k sqft8473 W Candlewood Way, Florence, AZ 85132Off Market
- $357,100-- bd-- ba1.9k sqft8514 W Candlewood Way, Florence, AZ 85132Off Market
A local agent can set up tours, give advice and negotiate with sellers.
Similar homes
- $354,9003 bd3 ba2k sqft8296 W EBBETS Court, Florence, AZ 85132For Sale
 MLS ID #7060049, Lisset Virgen, Property Management Real Estate. ARMLS
 - $380,0004 bd3 ba1.8k sqft2699 N DAISY Drive, Florence, AZ 85132For Sale
 MLS ID #7007008, Rachael Endsley, Realty ONE Group. ARMLS
 - $389,9004 bd2 ba2.1k sqft5630 W PATRIOT Way, Florence, AZ 85132For Sale
 MLS ID #7057356, Diane L. Jones, Limitless Real Estate. ARMLS
 - $364,9005 bd3 ba2.8k sqft2346 N MONTICELLO Drive, Florence, AZ 85132For Sale
 MLS ID #6974510, Xan M Lapointe, Realty ONE Group. ARMLS
 - $465,0004 bd3 ba2.6k sqft3864 N HUNTINGTON Drive, Florence, AZ 85132For SaleMLS ID #7021692, Aaron Carlson, Real Broker. ARMLS
- $360,0004 bd2 ba2.1k sqft6385 W PLEASANT OAK Court, Florence, AZ 85132For SaleMLS ID #7017584, Sariah R Crandall, Coldwell Banker Realty. ARMLS
- $464,9002 bd2 ba2k sqft4524 N HUDSON Drive, Florence, AZ 85132For SaleMLS ID #7050315, Marla B Arzaga, eXp Realty. ARMLS
- $357,9502 bd2 ba1.5k sqft3877 N SMITHSONIAN Drive, Florence, AZ 85132For SaleMLS ID #7046987, Jonathan Minerick, HomeCoin.com. ARMLS
- $529,9004 bd3 ba2.4k sqft24450 N SEED Road, Florence, AZ 85132For SaleMLS ID #6954703, Stacey White, My Home Group Real Estate. ARMLS
- $420,0004 bd2 ba2k sqft4793 E FIRE OPAL Lane, San Tan Valley, AZ 85143For SaleMLS ID #7046702, Ashley C Sanchez Ochoa, Barrett Real Estate. ARMLS
- $379,9004 bd2 ba1.8k sqft5146 E DIATOMITE Drive, San Tan Valley, AZ 85143For SaleMLS ID #7058040, Zachary Wilson, Realty ONE Group. ARMLS
- $330,0003 bd2 ba1.7k sqft2869 N Coronado Drive, Florence, AZ 85132For SaleMLS ID #7023907, Katie Lambert, eXp Realty. ARMLS
- $419,9004 bd2 ba1.8k sqft4040 E FRENCH TROTTER Street, San Tan Valley, AZ 85140For SaleMLS ID #7038819, Lindsay J Picone, The Home Shop. ARMLS
- $440,0004 bd3 ba2k sqft35090 N LEAD Way, San Tan Valley, AZ 85144For SaleMLS ID #7059634, Chris Allen, 72SOLD. ARMLS
- $369,9004 bd2 ba1.9k sqft4913 E CHROMIUM Road, San Tan Valley, AZ 85143For SaleMLS ID #7010512, Tara O'Neil, ProSmart Realty. ARMLS
- $315,0003 bd2 ba1.5k sqft24077 N FIELD Road, Florence, AZ 85132For SaleMLS ID #7049578, Adam Shear, The Brokery. ARMLS
- $318,9003 bd2 ba1.5k sqft9458 E COTTON Road, Florence, AZ 85132For SaleMLS ID #6996419, Peg Nielsen, Realty ONE Group. ARMLS
- $415,0003 bd2 ba1.7k sqft41154 N Soap Berry Street, Queen Creek, AZ 85140For SaleMLS ID #7060895, John Ely, Rely Real Estate, LLC. ARMLS
- $315,0003 bd2 ba1.5k sqft11222 E ASTER Lane, Florence, AZ 85132For SaleMLS ID #7058256, Alejandra Paladino, eXp Realty. ARMLS
- $389,0003 bd2 ba1.7k sqft29954 N LITTLE LEAF Drive, San Tan Valley, AZ 85143For SaleMLS ID #7062650, Karen D McMeen, ProSmart Realty. ARMLS
