Welcome to your spacious corner-lot retreat with no neighbors behind--offering peace, privacy, and room to dream. Car lovers, hobbyists, and RV travelers will appreciate the oversized four-car RV garage, fully insulated and equipped with dual split AC units, an RV power hookup, and plumbing ready for a future sink. Inside, the gourmet kitchen serves as the heart of the home, featuring double ovens, granite countertops, a quartz farmhouse sink, and an electric cooktop. The master suite provides comfort and convenience with direct access to the laundry room and a spa-like bathroom showcasing an oversized rain shower. The living room is perfect for gatherings, enhanced with built-in surround-sound speakers Step through the elegant double glass doors into a huge backyard-- an open canvas ready for your imagination to bring it to life. The extended paver driveway adds charm and functionality to the front of this standout property, welcoming you home to a place that truly feels special.
For sale
Price cut: $4.9K (9/11)
$524,999
24450 N SEED Road, Florence, AZ 85132
4beds
2,407sqft
Single Family Residence
Built in 2022
8,851 Square Feet Lot
$-- Zestimate®
$218/sqft
$75/mo HOA
What's special
Built-in surround-sound speakersMaster suiteSpa-like bathroomDouble ovensOversized four-car rv garageElectric cooktopExtended paver driveway
- 293 days
- 292
- 14
Zillow last checked:
Listing updated:
Listed by:
Stacey White 480-388-9400,
My Home Group Real Estate
Source: ARMLS,MLS#: 6954703
Facts & features
Interior
Bedrooms & bathrooms
- Bedrooms: 4
- Bathrooms: 3
- Full bathrooms: 2
- 1/2 bathrooms: 1
Heating
- Heat Pump
Cooling
- Heat Pump, Ceiling Fan(s)
Appliances
- Included: Water Softener Owned, Reverse Osmosis, Built-in Microwave, Dishwasher, Disposal, Electric Cooktop, Built-In Electric Oven
- Laundry: Gas Dryer Hookup, See Remarks, Engy Star (See Rmks)
Features
- Pantry, High Speed Internet, Granite Counters, Double Vanity, Breakfast Bar, Kitchen Island, Full Bth Master Bdrm, Separate Shwr & Tub
- Flooring: Carpet, Tile
- Windows: Screens, Solar Screens, Double Pane Windows, Tinted Windows
- Has basement: No
- Has fireplace: No
Interior area
- Total structure area: 2,407
- Total interior livable area: 2,407 sqft
Property
Parking
- Total spaces: 8
- Parking features: Attached, Tandem Garage, RV Gate, Garage Door Opener, Over Height Garage, Temp Controlled, RV Garage
- Attached garage spaces: 4
- Uncovered spaces: 4
Features
- Stories: 1
- Patio & porch: Covered, Patio
- Exterior features: Private Yard, Storage
- Spa features: None
- Fencing: Back Yard,Block
- Has view: Yes
- View description: Mountain(s)
Lot
- Size: 8,851 Square Feet
- Features: Corner Lot, Desert Back, Gravel/Stone Front, Grass Back, Auto Timer H2O Front, Auto Timer H2O Back
Details
- Parcel number: 20013067
Construction
Type & style
- Home type: SingleFamily
- Architectural style: Ranch
- Property subtype: Single Family Residence
Materials
- Spray Foam Insulation, Stucco, Wood Frame, Stone
- Roof: Tile
Condition
- Year built: 2022
Details
- Builder name: Richmond American
Utilities & green energy
- Sewer: Public Sewer
- Water: Pvt Water Company
- Utilities for property: Phone Available
Community & HOA
Community
- Features: Playground, Biking/Walking Path
- Subdivision: CRESTFIELD MANOR AT ARIZONA FARMS VILLAGE PAR 1
HOA
- Has HOA: Yes
- Services included: Maintenance Grounds
- HOA fee: $75 monthly
- HOA name: AAM, LLC
- HOA phone: 602-957-9191
Location
- Region: Florence
Financial & listing details
- Price per square foot: $218/sqft
- Tax assessed value: $423,151
- Annual tax amount: $2,222
- Date on market: 12/4/2025
- Cumulative days on market: 292 days
- Listing terms: Cash,Conventional,FHA,USDA Loan,VA Loan
- Ownership: Fee Simple
- Road surface type: Asphalt
Estimated market value
Not available
Estimated sales range
Not available
Not available
Price history
| Date | Event | Price |
|---|---|---|
| 9/11/2026 | Price change | $524,999-0.9%$218/sqft |
Source:  ARMLS #6954703 Report a problem ARMLS #6954703 Report a problem | ||
| 5/22/2026 | Price change | $529,900-1.9%$220/sqft |
Source: ARMLS #6954703 Report a problem | ||
| 3/23/2026 | Price change | $539,900-0.9%$224/sqft |
Source: ARMLS #6954703 Report a problem | ||
| 2/21/2026 | Price change | $544,900-0.9%$226/sqft |
Source: ARMLS #6954703 Report a problem | ||
| 12/5/2025 | Listed for sale | $549,900+48.2%$228/sqft |
Source: ARMLS #6954703 Report a problem | ||
| 6/5/2024 | Listing removed | $370,990-32.5%$154/sqft |
Source: ARMLS #6248219 Report a problem | ||
| 12/13/2023 | Listing removed | -- |
Source: ARMLS #6248219 Report a problem | ||
| 11/18/2022 | Sold | $549,887+48.2%$228/sqft |
Source: Public Record Report a problem | ||
| 11/21/2021 | Listing removed | $370,990$154/sqft |
Source: ARMLS #6248219 Report a problem | ||
| 8/31/2021 | Listed for sale | $370,990$154/sqft |
Source: ARMLS #6248219 Report a problem | ||
Public tax history
| Year | Property taxes | Tax assessment |
|---|---|---|
| 2026 | $2,222 +1.1% | $42,314 +5.5% |
| 2025 | $2,198 +995.1% | $40,114 -25.2% |
| 2024 | $201 +2% | $53,619 +1951.2% |
| 2023 | $197 -6.6% | $2,614 +0% |
| 2022 | $211 +4.1% | $2,613 +74.2% |
| 2021 | $203 0% | $1,500 |
| 2020 | $203 +4% | $1,500 -6.3% |
| 2019 | $195 +9.8% | $1,600 |
| 2018 | $177 +1.8% | $1,600 |
| 2017 | $174 -22% | $1,600 |
| 2016 | $223 +7.7% | -- |
| 2014 | $207 | $1,200 |
Find assessor info on the county website
Monthly payment
Est. payment
Payment breakdown
Explore the cost of this home by adjusting the details. Changes won't be saved.Climate risks
Neighborhood: Crestfield Manor
Nearby schools
Schools provided by the listing agent
- Elementary: Florence K-8
- Middle: Anthem Elementary School
- High: Florence High School
- District: Florence Unified School District
Source: ARMLS. This data may not be complete. We recommend contacting the local school district to confirm school assignments for this home.
Similar homes
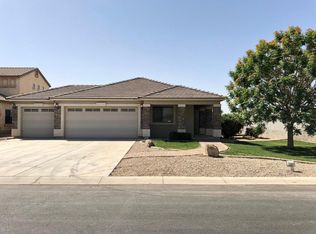
- $437,0004 bd2 ba2.3k sqft24299 N Cotton Rd, Florence, AZ 85132For Sale
 MLS ID #22619245, Tiana Lynette Richard, Real Broker. MLS of Southern Arizona
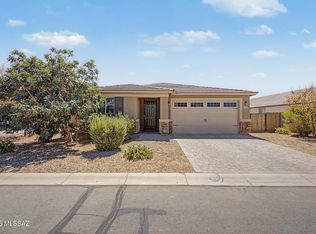
 - $440,0003 bd2 ba1.8k sqft10059 E BARLEY Road, Florence, AZ 85132For Sale
 MLS ID #7061515, Linda M Watts, EXIT Realty Living Legacy. ARMLS
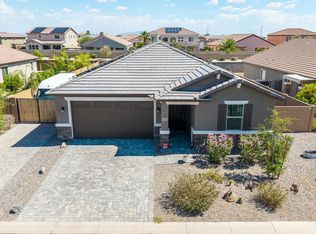
 - $462,5004 bd3 ba2.6k sqft3864 N HUNTINGTON Drive, Florence, AZ 85132For Sale
 MLS ID #7021692, Aaron Carlson, Real Broker. ARMLS
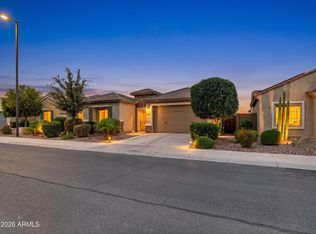
 - $339,0004 bd3 ba2.2k sqft6790 E QUIET RETREAT --, Florence, AZ 85132For Sale
 MLS ID #7067150, Roberta M Joseph, Simply Real Estate. ARMLS
