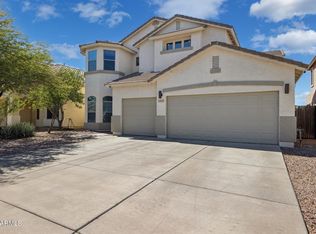
This well-cared-for home feels loved from the moment you walk in. Tile flooring throughout and warm paint create a welcoming, move-in-ready feel, while newer carpet adds comfort. Updates from the past few years include the carpet and paint, and the nearly NEW pool is ready to make your backyard the place to be. The open front room offers plenty of flexibility for relaxing, entertaining, or creating a space that suits your needs. Upstairs, a spacious loft provides even more room to spread out. Generous bedrooms and a roomy primary suite make everyday living comfortable. With inviting spaces and thoughtful care throughout, this home is ready for its next owner. Come see it--and picture making it yours.
For sale
$499,900
743 W PRESS Road, San Tan Valley, AZ 85140
5beds
2,490sqft
Single Family Residence
Built in 2012
7,267 Square Feet Lot
$-- Zestimate®
$201/sqft
$174/mo HOA
What's special
Nearly new poolInviting spacesRoomy primary suiteNewer carpetWarm paintTile flooring throughoutGenerous bedrooms
- 1 day
- 220
- 40
Likely to sell faster than
Zillow last checked:
Listing updated:
Listed by:
Jillian L Haefs 480-705-9600,
Weichert, Realtors - Courtney Valleywide
Source: ARMLS,MLS#: 7102001
Facts & features
Interior
Bedrooms & bathrooms
- Bedrooms: 5
- Bathrooms: 3
- Full bathrooms: 3
Heating
- Heat Pump, Natural Gas
Cooling
- Central Air, Ceiling Fan(s)
Appliances
- Included: Refrigerator, Built-in Microwave, Dishwasher, Disposal, Gas Range, Gas Oven, Gas Cooktop
- Laundry: Upper Level
Features
- Granite Counters, Double Vanity, Upstairs, Eat-in Kitchen, Breakfast Bar, Pantry, Full Bth Master Bdrm
- Flooring: Carpet, Tile
- Windows: Screens, Double Pane Windows
- Has basement: No
- Has fireplace: No
Interior area
- Total structure area: 2,490
- Total interior livable area: 2,490 sqft
Property
Parking
- Total spaces: 4
- Parking features: Attached
- Attached garage spaces: 2
- Uncovered spaces: 2
Features
- Stories: 2
- Patio & porch: Patio
- Has private pool: Yes
- Pool features: Outdoor Pool, Lap
- Spa features: None
- Fencing: Back Yard,Block
Lot
- Size: 7,267 Square Feet
- Features: Sprinklers In Rear, Desert Back, Desert Front, Dirt Back, Gravel/Stone Front, Grass Back, Auto Timer H2O Back
Details
- Parcel number: 10918092
Construction
Type & style
- Home type: SingleFamily
- Architectural style: Contemporary
- Property subtype: Single Family Residence
Materials
- Stucco, Wood Frame, Painted
- Foundation: Block
- Roof: Tile
Condition
- Year built: 2012
Details
- Builder name: Fulton Homes
Utilities & green energy
- Sewer: Public Sewer
Community & HOA
Community
- Features: Playground, Biking/Walking Path
- Subdivision: IRONWOOD CROSSING - UNIT 1
HOA
- Has HOA: Yes
- Services included: Maintenance Grounds
- HOA fee: $174 monthly
- HOA name: CCMC
- HOA phone: 480-921-7900
Location
- Region: San Tan Valley
Financial & listing details
- Price per square foot: $201/sqft
- Tax assessed value: $397,041
- Annual tax amount: $2,350
- Date on market: 11/3/2026
- Listing terms: VA Loan,Cash,Conventional,1031 Exchange,FHA
- Ownership: Fee Simple
- Road surface type: Asphalt
Estimated market value
Not available
Estimated sales range
Not available
Not available
Price history
| Date | Event | Price |
|---|---|---|
| 11/3/2026 | Listed for sale | $499,900+3.1%$201/sqft |
Source:  ARMLS #7102001 Report a problem | ||
| 8/26/2021 | Sold | $485,000+83%$195/sqft |
Source: ARMLS #6264543 Report a problem | ||
| 7/17/2017 | Sold | $265,000-3.6%$106/sqft |
Source: ARMLS #5602857 Report a problem | ||
| 6/9/2017 | Pending sale | $274,900$110/sqft |
Source: Keller Williams Integrity First #5602857 Report a problem | ||
| 6/7/2017 | Price change | $274,900-1.5%$110/sqft |
Source: Keller Williams Integrity First #5602857 Report a problem | ||
| 5/19/2017 | Pending sale | $279,000$112/sqft |
Source: Keller Williams Integrity First #5602857 Report a problem | ||
| 5/9/2017 | Listed for sale | $279,000+51.6%$112/sqft |
Source: Keller Williams Integrity First #5602857 Report a problem | ||
| 9/20/2012 | Sold | $183,984$74/sqft |
Source: Public Record Report a problem | ||
Public tax history
| Year | Property taxes | Tax assessment |
|---|---|---|
| 2026 | $2,350 +2% | $39,704 +0.3% |
| 2025 | $2,304 -2.1% | $39,572 -11.4% |
| 2024 | $2,353 -2.4% | $44,687 +22.1% |
| 2023 | $2,411 -1.3% | $36,610 -2.1% |
| 2022 | $2,443 +3.8% | $37,398 +10.1% |
| 2021 | $2,353 +4.8% | $33,961 +8.2% |
| 2020 | $2,245 +12.3% | $31,398 +66.5% |
| 2019 | $1,999 +4% | $18,855 +10% |
| 2018 | $1,922 +21.6% | $17,141 -0.8% |
| 2017 | $1,581 -3.5% | $17,277 |
| 2016 | $1,637 +14% | -- |
| 2014 | $1,437 | $12,617 |
Find assessor info on the county website
Monthly payment
Est. payment
Payment breakdown
Explore the cost of this home by adjusting the details. Changes won't be saved.Climate risks
Neighborhood: Ironwood Crossing
Nearby schools
Schools provided by the listing agent
- Elementary: Ranch Elementary School
- Middle: J. O. Combs Middle School
- High: Combs High School
- District: J O Combs Unified School District
Source: ARMLS. This data may not be complete. We recommend contacting the local school district to confirm school assignments for this home.


Similar homes
- $499,9005 bd3 ba2.4k sqft857 W Banyan Avenue, Queen Creek, AZ 85140For Sale
 MLS ID #7089302, Marcelle Nelson, Keller Williams Realty Sonoran Living. ARMLS
- $483,5004 bd3 ba2.4k sqft398 W LYLE Avenue, San Tan Valley, AZ 85140For Sale
 MLS ID #7043444, Travis M Flores, Keller Williams Integrity First Realty. ARMLS
- $489,9004 bd3 ba2.3k sqft189 W HACKBERRY Avenue, Queen Creek, AZ 85140For Sale
 MLS ID #7059305, Diana No, HomeSmart Lifestyles. ARMLS
- $515,0005 bd3 ba2.8k sqft34920 N MIRANDESA Drive, San Tan Valley, AZ 85143For Sale
 MLS ID #7085993, Jessica Schmitt, Real Broker. ARMLS
