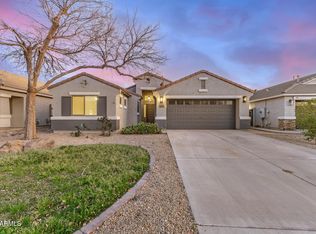
This charming 3-bedroom, 2.5-bathroom home is a must-see and is now on the market! The fully equipped eat-in kitchen is a highlight, featuring updated counters, cabinets, and a convenient breakfast bar. As you step inside, you'll be greeted by a beautiful interior with vaulted ceilings, abundant natural light.
One of the standout features of this home is the outdoor space. Step outside to discover your very own sparkling pool, creating the perfect setting to host gatherings and entertain guests. Whether you're relaxing by the poolside or enjoying a meal al fresco, this space is sure to become a favorite spot for enjoyment.
Pre-foreclosure
Est. $482,000
38408 N DENA Court, San Tan Valley, AZ 85140
3beds
3baths
2,768sqft
Single Family Residence
Built in 2007
7,790 Square Feet Lot
$482,000 Zestimate®
$174/sqft
$45/mo HOA
What's special
Updated countersAbundant natural lightConvenient breakfast barVaulted ceilings
- 63 days |
- 44 |
- 0 |
Zillow last checked:
Listing updated:
Listed by:
Shane T Roy 480-549-1848,
Realty ONE Group,
Darwin Wall 602-625-2075,
Realty ONE Group
Source: ARMLS,MLS#: 6670334
Facts & features
Interior
Bedrooms & bathrooms
- Bedrooms: 3
- Bathrooms: 3
Heating
- Natural Gas
Cooling
- Central Air
Appliances
- Included: Electric Cooktop
Features
- High Speed Internet, Granite Counters, Double Vanity, Upstairs, Breakfast Bar, 9+ Flat Ceilings, Kitchen Island, Pantry, Full Bth Master Bdrm, Separate Shwr & Tub
- Flooring: Carpet, Tile
- Windows: Double Pane Windows
- Has basement: No
- Has fireplace: Yes
- Fireplace features: Family Room
Interior area
- Total structure area: 2,768
- Total interior livable area: 2,768 sqft
Property
Parking
- Total spaces: 4
- Parking features: Garage Door Opener
- Garage spaces: 2
- Uncovered spaces: 2
Features
- Stories: 2
- Patio & porch: Covered, Patio
- Has private pool: Yes
- Pool features: Play Pool, Fenced
- Spa features: None
- Fencing: Block
Lot
- Size: 7,790 Square Feet
- Features: Sprinklers In Rear, Sprinklers In Front, Corner Lot, Desert Front, Cul-De-Sac, Gravel/Stone Front, Gravel/Stone Back, Synthetic Grass Back, Auto Timer H2O Front, Auto Timer H2O Back
Details
- Additional structures: Gazebo
- Parcel number: 10932019
Construction
Type & style
- Home type: SingleFamily
- Property subtype: Single Family Residence
Materials
- Stucco, Wood Frame, Painted
- Roof: Tile
Condition
- Year built: 2007
Details
- Builder name: DR HORTON
Utilities & green energy
- Electric: 220 Volts in Kitchen
- Sewer: Public Sewer
- Water: City Water
Community & HOA
Community
- Security: Security System Owned
- Subdivision: PECAN CREEK SOUTH UNIT 4
HOA
- Has HOA: Yes
- Services included: Maintenance Grounds
- HOA fee: $135 quarterly
- HOA name: PECAN CREEK SOUTH HO
- HOA phone: 602-957-9191
Location
- Region: San Tan Valley
Financial & listing details
- Price per square foot: $174/sqft
- Tax assessed value: $388,369
- Annual tax amount: $1,850
- Date on market: 3/6/2024
- Cumulative days on market: 13 days
- Listing terms: Cash,Conventional,FHA,VA Loan
- Ownership: Fee Simple
- Electric utility on property: Yes
Visit our professional directory to find a foreclosure specialist in your area that can help with your home search.
Find a foreclosure agentForeclosure details
Estimated market value
$482,000
$458,000 - $506,000
$2,529/mo
Price history
| Date | Event | Price |
|---|---|---|
| 4/30/2024 | Sold | $510,000-1.7%$184/sqft |
Source:  ARMLS #6670334 Report a problem ARMLS #6670334 Report a problem | ||
| 3/20/2024 | Pending sale | $519,000$188/sqft |
Source: ARMLS #6670334 Report a problem | ||
| 3/14/2024 | Price change | $519,000-1.9%$188/sqft |
Source: ARMLS #6670334 Report a problem | ||
| 3/6/2024 | Listed for sale | $529,000$191/sqft |
Source: ARMLS #6670334 Report a problem | ||
| 1/23/2024 | Listing removed | $529,000+5.8%$191/sqft |
Source: ARMLS #6394737 Report a problem | ||
| 10/11/2022 | Sold | $500,000-3.1%$181/sqft |
Source: ARMLS #6427298 Report a problem | ||
| 9/14/2022 | Pending sale | $516,000$186/sqft |
Source: ARMLS #6427298 Report a problem | ||
| 9/8/2022 | Price change | $516,000-3.7%$186/sqft |
Source: ARMLS #6427298 Report a problem | ||
| 8/25/2022 | Price change | $536,000-1.1%$194/sqft |
Source: ARMLS #6427298 Report a problem | ||
| 8/11/2022 | Price change | $542,000-1.8%$196/sqft |
Source: ARMLS #6427298 Report a problem | ||
| 7/29/2022 | Price change | $552,000-6.1%$199/sqft |
Source: ARMLS #6427298 Report a problem | ||
| 7/15/2022 | Price change | $588,000-3%$212/sqft |
Source: ARMLS #6427298 Report a problem | ||
| 7/1/2022 | Listed for sale | $606,000+8.8%$219/sqft |
Source: ARMLS #6427298 Report a problem | ||
| 6/9/2022 | Sold | $557,200+5.3%$201/sqft |
Source: Public Record Report a problem | ||
| 5/11/2022 | Listed for sale | $529,000+91%$191/sqft |
Source: ARMLS #6394737 Report a problem | ||
| 10/30/2019 | Sold | $276,900$100/sqft |
Source: ARMLS #5921943 Report a problem | ||
| 8/29/2019 | Price change | $276,900-1.1%$100/sqft |
Source: Revelation Real Estate #5921943 Report a problem | ||
| 7/27/2019 | Price change | $279,900-1.1%$101/sqft |
Source: Revelation Real Estate #5921943 Report a problem | ||
| 7/12/2019 | Price change | $282,900-0.7%$102/sqft |
Source: Revelation Real Estate #5921943 Report a problem | ||
| 6/7/2019 | Price change | $285,000-1.4%$103/sqft |
Source: Revelation Real Estate #5921943 Report a problem | ||
| 5/20/2019 | Price change | $289,000-2%$104/sqft |
Source: Revelation Real Estate #5921943 Report a problem | ||
| 5/6/2019 | Listed for sale | $295,000+55.3%$107/sqft |
Source: Revelation Real Estate #5921943 Report a problem | ||
| 9/10/2013 | Sold | $189,900-14%$69/sqft |
Source: Public Record Report a problem | ||
| 8/8/2012 | Sold | $220,804+7.3%$80/sqft |
Source: Public Record Report a problem | ||
| 7/28/2008 | Sold | $205,816$74/sqft |
Source: Public Record Report a problem | ||
Public tax history
| Year | Property taxes | Tax assessment |
|---|---|---|
| 2026 | $1,853 +0.3% | $38,836 -0.5% |
| 2025 | $1,848 -0.1% | $39,030 -10.7% |
| 2024 | $1,850 -18.6% | $43,710 +21.9% |
| 2023 | $2,273 +13.3% | $35,859 -2.2% |
| 2022 | $2,006 +3.7% | $36,670 +13.8% |
| 2021 | $1,934 +4% | $32,211 +1.6% |
| 2020 | $1,860 +5.3% | $31,718 +66.6% |
| 2019 | $1,767 -1.4% | $19,038 +14.7% |
| 2018 | $1,792 +15% | $16,604 -0.9% |
| 2017 | $1,558 -1.6% | $16,747 |
| 2016 | $1,583 +19% | -- |
| 2014 | $1,330 | $12,638 |
| 2013 | -- | -- |
| 2012 | -- | -- |
| 2011 | -- | $11,652 -19.9% |
| 2010 | -- | $14,545 |
| 2009 | -- | -- |
Find assessor info on the county website
Monthly payment
Climate risks
Neighborhood: 85140
Nearby schools
GreatSchools rating
- 3/10Ellsworth Elementary SchoolGrades: PK-6Distance: 0.2 mi
- 3/10J. O. Combs Middle SchoolGrades: K-8Distance: 0.5 mi
- 7/10Combs High SchoolGrades: 8-12Distance: 3.4 mi
Schools provided by the listing agent
- Elementary: Ellsworth Elementary School
- Middle: J. O. Combs Middle School
- High: Combs High School
- District: J. O. Combs Unified School District
Source: ARMLS. This data may not be complete. We recommend contacting the local school district to confirm school assignments for this home.
- $369,9003 bd2 ba1.8k sqft38428 N Dena Ct, San Tan Valley, AZ 85140Off Market
- $436,2004 bd2 ba2.1k sqft38464 N. Dena Court, San tan valley, AZ 85140Off Market

- $403,7003 bd2 ba2.1k sqft1417 E Jeanne Ln, San Tan Valley, AZ 85140Off Market
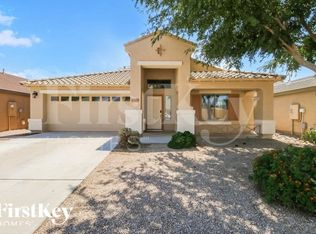
- $412,2004 bd2 ba2.1k sqft38433 N Janet Ln, San Tan Valley, AZ 85140Off Market
- $612,6004 bd2 ba2.7k sqft38452 N Dena Ct, San Tan Valley, AZ 85140Off Market
- $410,0003 bd2 ba1.8k sqft1401 E Jeanne Ln, San Tan Valley, AZ 85140Sold
- $394,200-- bd-- ba2.1k sqft1433 E Jeanne Ln, San Tan Valley, AZ 85140Off Market
- $397,0003 bd2 ba1.8k sqft38445 N Janet Ln, San Tan Valley, AZ 85140Off Market
Similar homes
- $--3 bd2 ba2.1k sqft38607 N Dave St, San Tan Valley, AZ 85140Auction
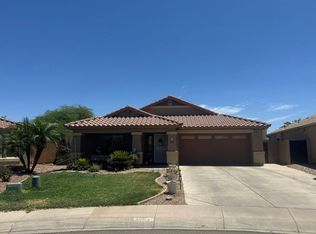 Auction.com 2
 - $550,0005 bd3 ba3k sqft38301 N CAROLINA Avenue, San Tan Valley, AZ 85140For Sale
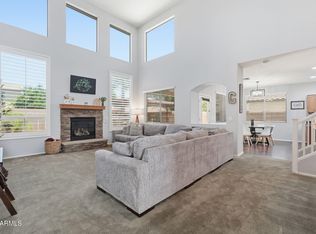 MLS ID #7059375, Brock Blikre, My Home Group Real Estate. ARMLS
 - $395,0003 bd2 ba2k sqft505 E HAROLD Drive, San Tan Valley, AZ 85140For Sale
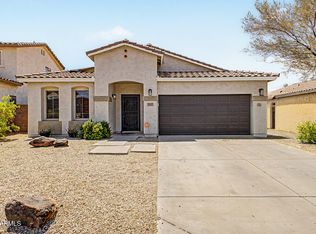 MLS ID #7060465, Allison L Gustafson, My Home Group Real Estate. ARMLS
 - $443,0003 bd2 ba1.8k sqft1247 E NANCY Avenue, San Tan Valley, AZ 85140For Sale
 MLS ID #7047088, Caden R Leali, Realty ONE Group. ARMLS
 - $--3 bd2 ba1.9k sqft38349 N Carolina Ave, San Tan Valley, AZ 85140AuctionAuction.com 2
- $524,9995 bd3 ba3k sqft951 E PENNY Lane, San Tan Valley, AZ 85140For SaleMLS ID #7012744, Aurora Munoz, My Home Group Real Estate. ARMLS
- $399,0003 bd2 ba2.1k sqft1362 E ANGELINE Avenue, San Tan Valley, AZ 85140For SaleMLS ID #7057669, Lisa M Blanzy, Mark Brower Properties, LLC. ARMLS
- $459,9005 bd3 ba2.6k sqft38103 N BONNIE Lane, San Tan Valley, AZ 85140For SaleMLS ID #7011851, Steven A Halen, R & S PREMIER HOMES. ARMLS
- $429,9904 bd3 ba2.2k sqft38759 N JONATHAN Street, San Tan Valley, AZ 85140For SaleMLS ID #7041842, Julie Thompson, West USA Realty. ARMLS
- $429,9004 bd3 ba2.2k sqft1752 E DEBBIE Drive, San Tan Valley, AZ 85140For SaleMLS ID #7011176, Stevie Garland, Realty Arizona Elite Group, LLC. ARMLS
- $550,0006 bd3 ba3.9k sqft1278 E BAKER Drive, San Tan Valley, AZ 85140For SaleMLS ID #7034422, Adam Lee, eXp Realty. ARMLS
- $439,9006 bd3 ba2.8k sqft39219 N ZAMPINO Street, San Tan Valley, AZ 85140For SaleMLS ID #7050972, Trisha A. Carroll, Avenew Realty Inc. ARMLS
- $489,9904 bd3 ba2.2k sqft2422 E GALLOPING HORSE Drive, San Tan Valley, AZ 85140For SaleMLS ID #7061098, Danny Kallay, Compass. ARMLS
- $494,9505 bd3 ba2.8k sqft1614 E VERNOA Street, San Tan Valley, AZ 85140For SaleMLS ID #6902959, Ruben A Fajardo, West USA Realty. ARMLS
- $380,0003 bd2 ba2.1k sqft1657 E BAKER Drive E, San Tan Valley, AZ 85140For SaleMLS ID #7031476, Kirsten Gemmer, The Home Shop. ARMLS
- $487,9904 bd3 ba2.2k sqft2461 E GALLOPING HORSE Drive, San Tan Valley, AZ 85140For SaleMLS ID #7061044, Danny Kallay, Compass. ARMLS
- $384,0004 bd3 ba2.4k sqft1043 E DANIELLA Drive, San Tan Valley, AZ 85140For SaleMLS ID #7030509, Tara Jones, Opendoor Brokerage, LLC. ARMLS
- $440,0004 bd3 ba2.2k sqft38266 N AMY Lane, San Tan Valley, AZ 85140For SaleMLS ID #6991224, Joanna Durrant, JTD Realty, LLC. ARMLS
- $369,9005 bd3 ba2.1k sqft38039 N DENA Drive, San Tan Valley, AZ 85140For SaleMLS ID #7057223, Kirk A DeSpain, Call Realty, Inc.. ARMLS
- $465,0003 bd2 ba1.7k sqft557 E LADDOOS Avenue, San Tan Valley, AZ 85140For SaleMLS ID #7029523, Ryan Meeks, Compass. ARMLS
