Welcome to this spacious, two-story family haven spanning just under 4,000 square feet and featuring brand new, just-installed carpet throughout. This impressive home offers 7 generously sized bedrooms, providing endless flexibility for a large family, home offices, or guest suites. Featuring an open-concept layout, generous living spaces, and abundant natural light, this residence is perfect for both everyday living and entertaining. The chef's kitchen flows seamlessly into the main gathering areas, while the oversized bedrooms and flexible spaces provide room for everyone to spread out. Outside, enjoy low-maintenance desert landscaping, a large driveway. Conveniently located near parks, shopping, dining, and top-rated schools
For sale
Price cut: $5K (8/6)
$545,000
1278 E BAKER Drive, San Tan Valley, AZ 85140
6beds
3,932sqft
:
Get pre-qualified$3,476/mo
Single Family Residence
Built in 2007
6,601 Square Feet Lot
$-- Zestimate®
$139/sqft
$73/mo HOA
What's special
Generous living spacesOpen-concept layoutLow-maintenance desert landscapingLarge drivewayAbundant natural lightFlexible spacesOversized bedrooms
- 71 days |
- 761 |
- 39 |
Zillow last checked:
Listing updated:
Listed by:
Adam Lee 480-331-3501,
eXp Realty,
Kyle Hepworth 480-823-8788,
eXp Realty
Source: ARMLS,MLS#: 7034422
Facts & features
Interior
Bedrooms & bathrooms
- Bedrooms: 6
- Bathrooms: 3
- Full bathrooms: 2
- 1/2 bathrooms: 1
Heating
- Forced Air, Natural Gas
Cooling
- Central Air
Appliances
- Included: Refrigerator, Dishwasher, Disposal, Electric Oven, Electric Cooktop, Built-In Electric Oven
Features
- Pantry, High Speed Internet, Eat-in Kitchen, Kitchen Island, Full Bth Master Bdrm, Separate Shwr & Tub
- Flooring: Carpet
- Has basement: No
- Has fireplace: No
Interior area
- Total structure area: 3,932
- Total interior livable area: 3,932 sqft
Property
Parking
- Total spaces: 5
- Parking features: Attached
- Attached garage spaces: 3
- Uncovered spaces: 2
Features
- Stories: 2
- Patio & porch: Covered
- Exterior features: Balcony
- Spa features: None
- Fencing: Back Yard
Lot
- Size: 6,601 Square Feet
- Features: Gravel/Stone Front, Gravel/Stone Back, Grass Front, Grass Back
Details
- Parcel number: 10932141
Construction
Type & style
- Home type: SingleFamily
- Property subtype: Single Family Residence
Materials
- Stucco, Wood Frame
- Roof: Tile
Condition
- Year built: 2007
Details
- Builder name: Dr Horton
Utilities & green energy
- Sewer: Public Sewer
- Water: City Water
Community & HOA
Community
- Subdivision: PECAN CREEK SOUTH UNIT 4
HOA
- Has HOA: Yes
- Services included: Maintenance Grounds
- HOA fee: $219 quarterly
- HOA name: Pecan Creek South
- HOA phone: 602-957-9191
Location
- Region: San Tan Valley
Financial & listing details
- Price per square foot: $139/sqft
- Tax assessed value: $421,618
- Annual tax amount: $2,453
- Date on market: 5/28/2026
- Cumulative days on market: 72 days
- Listing terms: Cash,Conventional,FHA,USDA Loan,VA Loan
- Ownership: Fee Simple
Estimated market value
Not available
Estimated sales range
Not available
Not available
Price history
| Date | Event | Price |
|---|---|---|
| 8/6/2026 | Price change | $545,000-0.9%$139/sqft |
Source:  ARMLS #7034422 Report a problem ARMLS #7034422 Report a problem | ||
| 7/31/2026 | Price change | $550,000-0.9%$140/sqft |
Source: ARMLS #7034422 Report a problem | ||
| 7/10/2026 | Price change | $555,000-1.8%$141/sqft |
Source: ARMLS #7034422 Report a problem | ||
| 6/19/2026 | Price change | $565,000-0.9%$144/sqft |
Source: ARMLS #7034422 Report a problem | ||
| 6/11/2026 | Price change | $570,000-0.9%$145/sqft |
Source: ARMLS #7034422 Report a problem | ||
| 5/28/2026 | Listed for sale | $575,000+148%$146/sqft |
Source: ARMLS #7034422 Report a problem | ||
| 9/30/2008 | Sold | $231,811$59/sqft |
Source: Public Record Report a problem | ||
Public tax history
| Year | Property taxes | Tax assessment |
|---|---|---|
| 2026 | $2,453 +8.4% | $42,161 -0.5% |
| 2025 | $2,264 -1.8% | $42,359 -12.7% |
| 2024 | $2,306 -2% | $48,511 +21% |
| 2023 | $2,352 -6.7% | $40,105 -2.9% |
| 2022 | $2,520 +10% | $41,296 +14.3% |
| 2021 | $2,290 +1.4% | $36,143 +1.6% |
| 2020 | $2,259 +5.4% | $35,562 +66.9% |
| 2019 | $2,144 +0.2% | $21,301 +11.6% |
| 2018 | $2,139 +11.7% | $19,079 -1.2% |
| 2017 | $1,915 +1.3% | $19,303 |
| 2016 | $1,890 +7.8% | -- |
| 2014 | $1,753 | $14,712 |
| 2013 | -- | -- |
| 2012 | -- | -- |
| 2011 | -- | $13,496 -19.7% |
| 2010 | -- | $16,801 |
| 2009 | -- | -- |
Find assessor info on the county website
Monthly payment
Est. payment
Payment breakdown
Explore the cost of this home by adjusting the details. Changes won't be saved.Climate risks
Neighborhood: 85140
Nearby schools
GreatSchools rating
- 3/10Ellsworth Elementary SchoolGrades: PK-6Distance: 0.2 mi
- 3/10J. O. Combs Middle SchoolGrades: K-8Distance: 0.7 mi
- 7/10Combs High SchoolGrades: 8-12Distance: 3.2 mi
Schools provided by the listing agent
- Elementary: Ellsworth Elementary School
- Middle: J. O. Combs Middle School
- High: Combs High School
- District: J O Combs Unified School District
Source: ARMLS. This data may not be complete. We recommend contacting the local school district to confirm school assignments for this home.
- $410,1004 bd2 ba2.1k sqft1294 E Baker Dr, San Tan Valley, AZ 85140Off Market
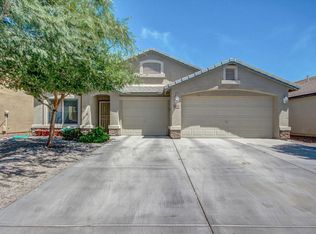
- $490,0004 bd2 ba1.9k sqft1260 E Baker Dr, San Tan Valley, AZ 85140Sold

- $398,0003 bd2 ba2.3k sqft1310 E Baker Dr, San Tan Valley, AZ 85140Off Market
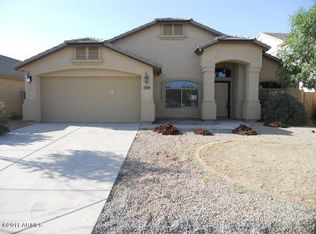
- $396,600-- bd-- ba1.9k sqft1242 E Baker Dr, San Tan Valley, AZ 85140Off Market

- $381,2004 bd2 ba1.9k sqft1269 E Debbie Dr, San Tan Valley, AZ 85140Off Market
- $500,0004 bd3 ba3k sqft1253 E Debbie Dr, San Tan Valley, AZ 85140Sold
- $452,4004 bd2 ba3k sqft1285 E Debbie Dr, San Tan Valley, AZ 85140Off Market
- $392,7753 bd2 ba1.9k sqft1237 E Debbie Dr, San Tan Valley, AZ 85140Sold
A local agent can set up tours, give advice and negotiate with sellers.
Similar homes
- $515,0005 bd3 ba2.5k sqft353 E CHELSEA Drive, San Tan Valley, AZ 85140For Sale
 MLS ID #7062879, Stacey Coulthard, Real Estate Collection. ARMLS
 - $575,0005 bd5 ba3.8k sqft1196 W Blue Ridge Drive, San Tan Valley, AZ 85140For Sale
 MLS ID #7019982, Joe Bourland, eXp Realty. ARMLS
 - $395,0003 bd2 ba2k sqft505 E HAROLD Drive, San Tan Valley, AZ 85140For Sale
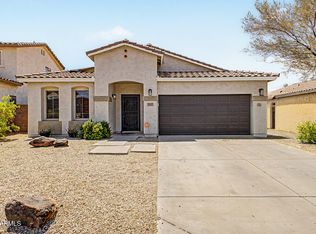 MLS ID #7060465, Allison L Gustafson, My Home Group Real Estate. ARMLS
 - $389,0003 bd2 ba2.1k sqft1362 E ANGELINE Avenue, San Tan Valley, AZ 85140For Sale
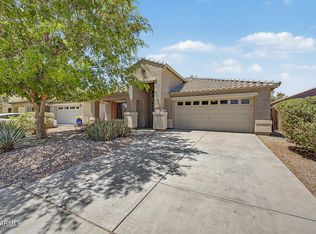 MLS ID #7057669, Lisa M Blanzy, Mark Brower Properties, LLC. ARMLS
 - $399,9985 bd3 ba2.5k sqft691 E CHRISTOPHER Street, San Tan Valley, AZ 85140For SaleMLS ID #7040114, George Laughton, EveryPlace. ARMLS
- $380,0003 bd2 ba2.1k sqft1657 E BAKER Drive E, San Tan Valley, AZ 85140For SaleMLS ID #7031476, Kirsten Gemmer, The Home Shop. ARMLS
- $485,0004 bd3 ba2.4k sqft398 W LYLE Avenue, San Tan Valley, AZ 85140For SaleMLS ID #7043444, Travis M Flores, Keller Williams Integrity First Realty. ARMLS
- $349,0004 bd3 ba2k sqft1441 E CHRISTOPHER Street, San Tan Valley, AZ 85140For SaleMLS ID #7033332, Gina Donnelly, ProSmart Realty. ARMLS
- $549,0004 bd2 ba2.1k sqft25417 S 229TH Place, Queen Creek, AZ 85142For SaleMLS ID #7042996, Parul A. Tailor, Realty ONE Group. ARMLS
- $449,9004 bd3 ba2.4k sqft1041 W GLEN CANYON Drive, San Tan Valley, AZ 85140For SaleMLS ID #7021799, Dana M Wood, West USA Realty. ARMLS
- $350,0004 bd3 ba2k sqft1080 E CHRISTOPHER Street, San Tan Valley, AZ 85140For SaleMLS ID #7044106, Alexandra Endaya, Jason Mitchell Real Estate. ARMLS
- $379,9994 bd3 ba2.5k sqft3541 E LONGHORN Street, San Tan Valley, AZ 85140For SaleMLS ID #7020856, Austin Cahoon, My Home Group Real Estate. ARMLS
- $510,0004 bd3 ba2k sqft22241 E CHERRYWOOD Drive, Queen Creek, AZ 85142For SaleMLS ID #7040117, Alyssa N. Scheffe, Good Oak Real Estate. ARMLS
- $460,0004 bd3 ba2.9k sqft946 W GASCON Road, San Tan Valley, AZ 85143For SaleMLS ID #7047989, Hannah Rebecca Jean Smith, Momentum Brokers LLC. ARMLS
- $665,0005 bd3 ba3.1k sqft31292 N SADDLEBAG Lane, San Tan Valley, AZ 85143For SaleMLS ID #7057309, Celeste McIvor, eXp Realty. ARMLS
- $469,0005 bd3 ba2.6k sqft28536 N SUNSET Drive, San Tan Valley, AZ 85143For SaleMLS ID #7041817, Brian Butler, eXp Realty. ARMLS
- $415,0004 bd3 ba2.1k sqft1016 W BASSWOOD Avenue, San Tan Valley, AZ 85140For SaleMLS ID #7043734, Roman Martinez, eXp Realty. ARMLS
- $559,9004 bd2 ba2.1k sqft26311 S 204TH Street, Queen Creek, AZ 85142For SaleMLS ID #7048034, Richard Harless, AZ Flat Fee. ARMLS
- $364,0003 bd3 ba2.2k sqft2343 E MEADOW LAND Drive, San Tan Valley, AZ 85140For SaleMLS ID #6938650, Richard L Ferguson, Coldwell Banker Realty. ARMLS
- $559,9005 bd4 ba3k sqft11352 E SONRISA Avenue, Mesa, AZ 85212For SaleMLS ID #7018064, Michael Ray Taggart, Realty ONE Group. ARMLS
