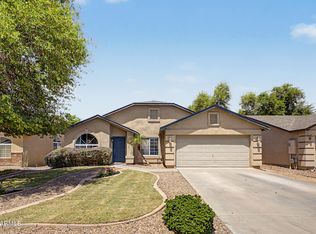
Located on a nice large corner lot in the quiet community of Laredo Ranch, this home offers a great location with easy access to everyday conveniences. Just minutes from Banner Ironwood Medical Center, Phoenix-Mesa Gateway Airport, and Queen Creek Marketplace, you'll enjoy quick access to shopping, dining, healthcare, and travel.
The home is north-facing and positioned next to open common areas on the west and south, offering additional space and privacy. Inside, the downstairs has been freshly repainted, and the front room features updated flooring and brand new carpet. A reverse osmosis and water softener system runs throughout the home for added convenience. Big bonus every summer is your new paid off solar system!! The backyard is designed for relaxing and entertaining with a pool that now includes a safety fence and paver additions, while previous landscaping around the pool was removed to create a cleaner, more functional outdoor space.
For sale
Price cut: $10K (7/18)
$390,000
3541 E LONGHORN Street, San Tan Valley, AZ 85140
4beds
2,503sqft
:
Get pre-qualified$2,532/mo
Single Family Residence
Built in 2006
5,934 Square Feet Lot
$-- Zestimate®
$156/sqft
$72/mo HOA
What's special
Large corner lotAdditional space and privacy
- 89 days |
- 2,253 |
- 194 |
Zillow last checked:
Listing updated:
Listed by:
Austin Cahoon 602-318-6307,
My Home Group Real Estate,
Douglas Hopkins,
My Home Group Real Estate
Source: ARMLS,MLS#: 7020856
Facts & features
Interior
Bedrooms & bathrooms
- Bedrooms: 4
- Bathrooms: 3
- Full bathrooms: 3
Heating
- Electric
Cooling
- Central Air, Ceiling Fan(s)
Appliances
- Included: Built-in Microwave, Dishwasher, Disposal, Electric Cooktop
- Laundry: Upper Level, Inside
Features
- Pantry, High Speed Internet, Granite Counters, Double Vanity, Upstairs, Breakfast Bar, 9+ Flat Ceilings, Full Bth Master Bdrm, Separate Shwr & Tub
- Flooring: Carpet, Tile
- Windows: Low Emissivity Windows, Double Pane Windows
- Has basement: No
- Has fireplace: No
Interior area
- Total structure area: 2,503
- Total interior livable area: 2,503 sqft
Property
Parking
- Total spaces: 4
- Parking features: Garage Door Opener, Attch'd Gar Cabinets
- Garage spaces: 2
- Uncovered spaces: 2
Features
- Stories: 2
- Patio & porch: Covered
- Exterior features: Private Yard
- Has private pool: Yes
- Pool features: Outdoor Pool
- Spa features: None
- Fencing: Block
Lot
- Size: 5,934 Square Feet
- Features: Borders Common Area, North/South Exposure, Sprinklers In Rear, Sprinklers In Front, Grass Front, Grass Back, Auto Timer H2O Front, Auto Timer H2O Back
Details
- Parcel number: 10927237
Construction
Type & style
- Home type: SingleFamily
- Property subtype: Single Family Residence
Materials
- Stucco, Wood Frame, Painted, Stone
- Roof: Tile
Condition
- Year built: 2006
Details
- Builder name: CENTEX HOMES
Utilities & green energy
- Sewer: Private Sewer
- Water: Pvt Water Company
Community & HOA
Community
- Features: Playground, Biking/Walking Path
- Security: Security System Owned
- Subdivision: LAREDO RANCH UNIT 1
HOA
- Has HOA: Yes
- Services included: Maintenance Grounds
- HOA fee: $72 monthly
- HOA name: LAREDO RANCH
- HOA phone: 480-551-4300
Location
- Region: San Tan Valley
Financial & listing details
- Price per square foot: $156/sqft
- Tax assessed value: $353,837
- Annual tax amount: $1,882
- Date on market: 5/3/2026
- Cumulative days on market: 89 days
- Listing terms: Cash,Conventional,FHA,VA Loan
- Ownership: Fee Simple
Estimated market value
Not available
Estimated sales range
Not available
Not available
Price history
| Date | Event | Price |
|---|---|---|
| 7/18/2026 | Price change | $390,000-2.5%$156/sqft |
Source:  ARMLS #7020856 Report a problem ARMLS #7020856 Report a problem | ||
| 7/7/2026 | Price change | $400,000+3.9%$160/sqft |
Source: ARMLS #7020856 Report a problem | ||
| 6/12/2026 | Price change | $385,000-8.3%$154/sqft |
Source: ARMLS #7020856 Report a problem | ||
| 5/27/2026 | Price change | $420,000-1.2%$168/sqft |
Source: ARMLS #7020856 Report a problem | ||
| 5/16/2026 | Price change | $424,900-3.4%$170/sqft |
Source: ARMLS #7020856 Report a problem | ||
| 4/29/2026 | Listed for sale | $440,000+20.5%$176/sqft |
Source: ARMLS #7020856 Report a problem | ||
| 9/21/2021 | Sold | $365,000+69.8%$146/sqft |
Source: Public Record Report a problem | ||
| 8/7/2015 | Sold | $215,000-26.1%$86/sqft |
Source: ARMLS #5266715 Report a problem | ||
| 3/29/2007 | Sold | $291,086$116/sqft |
Source: Public Record Report a problem | ||
Public tax history
| Year | Property taxes | Tax assessment |
|---|---|---|
| 2026 | $1,882 +3.8% | $35,383 +0.4% |
| 2025 | $1,812 +1.1% | $35,245 -12.6% |
| 2024 | $1,792 -4.6% | $40,321 +20.9% |
| 2023 | $1,878 -1.6% | $33,357 -2.2% |
| 2022 | $1,909 +4% | $34,120 +8.7% |
| 2021 | $1,837 +1.9% | $31,403 +1.5% |
| 2020 | $1,802 +6.3% | $30,950 +65.5% |
| 2019 | $1,695 +1.4% | $18,697 +15.6% |
| 2018 | $1,671 +12% | $16,177 +1.3% |
| 2017 | $1,492 +3.2% | $15,969 |
| 2016 | $1,446 +12% | -- |
| 2014 | $1,291 | $11,457 |
| 2013 | -- | -- |
| 2012 | -- | -- |
| 2011 | -- | $10,589 -20.9% |
| 2010 | -- | $13,389 |
| 2009 | -- | -- |
| 2008 | -- | -- |
Find assessor info on the county website
Monthly payment
Est. payment
Payment breakdown
Explore the cost of this home by adjusting the details. Changes won't be saved.Climate risks
Neighborhood: 85140
Nearby schools
GreatSchools rating
- 3/10J. O. Combs Middle SchoolGrades: K-8Distance: 1.2 mi
- 7/10Combs High SchoolGrades: 8-12Distance: 3.6 mi
- 5/10Kathryn Sue Simonton Elementary SchoolGrades: PK-6Distance: 1.4 mi
Schools provided by the listing agent
- Elementary: Kathryn Sue Simonton Elementary
- Middle: J. O. Combs Middle School
- High: Combs High School
- District: J O Combs Unified School District
Source: ARMLS. This data may not be complete. We recommend contacting the local school district to confirm school assignments for this home.
- $473,8004 bd4 ba3.5k sqft3555 E Longhorn St, San Tan Valley, AZ 85140Off Market

- $585,0004 bd4 ba-- sqft3555 E Longhorn St, Queen Creek, AZ 85240Off Market
- $399,9005 bd3 ba2.4k sqft3569 E Longhorn St, San Tan Valley, AZ 85140Off Market

- $468,3006 bd3 ba3.2k sqft3583 E Longhorn St, San Tan Valley, AZ 85140Off Market
- $508,7006 bd4 ba3.5k sqft38162 N La Grange Ln, San Tan Valley, AZ 85140Off Market
- $387,800-- bd-- ba1.8k sqft3542 E Longhorn St, Queen Creek, AZ 85140Off Market
- $432,6005 bd2 ba2.9k sqft3556 E Longhorn St, San Tan Valley, AZ 85140Off Market
- $417,8005 bd3 ba2.6k sqft3570 E Longhorn St, San Tan Valley, AZ 85140Off Market
A local agent can set up tours, give advice and negotiate with sellers.
Similar homes
- $430,0003 bd3 ba2.1k sqft4729 E MEADOW LAND Drive, San Tan Valley, AZ 85140For Sale
 MLS ID #7055717, Diane L. Breard, HomeSmart Lifestyles. ARMLS
 - $359,9904 bd2 ba1.6k sqft4890 E WHITEHALL Drive, San Tan Valley, AZ 85140For Sale
 MLS ID #7021928, Will Waldren, eXp Realty. ARMLS
 - $350,0004 bd3 ba2k sqft1080 E CHRISTOPHER Street, San Tan Valley, AZ 85140For Sale
 MLS ID #7044106, Alexandra Endaya, Jason Mitchell Real Estate. ARMLS
 - $395,0004 bd3 ba2.2k sqft1268 W FRUIT TREE Lane, San Tan Valley, AZ 85143For Sale
 MLS ID #7057473, Frank Vazquez, Incyte Realty, LLC. ARMLS
 - $399,9003 bd2 ba1.8k sqft1054 E PRESS Road, San Tan Valley, AZ 85140For SaleMLS ID #6987705, James Bull, DeLex Realty. ARMLS
- $381,0004 bd2 ba1.7k sqft41330 N SALIX Drive, San Tan Valley, AZ 85140For SaleMLS ID #6991556, Jane Belmont, HomeSmart. ARMLS
- $392,9004 bd3 ba2.2k sqft1610 W SAN TAN HILLS Drive, San Tan Valley, AZ 85144For SaleMLS ID #7049249, Ruth Lamb, eXp Realty. ARMLS
- $379,0004 bd3 ba1.9k sqft2619 W COOL WATER Way, San Tan Valley, AZ 85144For SaleMLS ID #7020016, Ryan O'Sullivan, American Key Realty. ARMLS
- $419,9003 bd2 ba2k sqft500 W NIKITA Drive, San Tan Valley, AZ 85140For SaleMLS ID #7037074, Marine Beilerian, The Firm RE. ARMLS
- $389,0004 bd2 ba1.8k sqft1630 W PAISLEY Drive, San Tan Valley, AZ 85144For SaleMLS ID #7039321, Max Dewitt, Realty ONE Group. ARMLS
- $320,0003 bd2 ba1.2k sqft375 E LESLIE Avenue, San Tan Valley, AZ 85140For SaleMLS ID #7055975, Christine M Bierman, Citiea. ARMLS
- $330,0003 bd2 ba1.2k sqft1753 E ANASTASIA Street, San Tan Valley, AZ 85140For SaleMLS ID #7051781, Shawn Rogers, West USA Realty. ARMLS
- $389,0003 bd2 ba1.8k sqft32553 N Hidden Canyon Drive, Queen Creek, AZ 85144For SaleMLS ID #7058065, Scott R Dempsey, Redfin Corporation. ARMLS
- $444,9004 bd3 ba2.2k sqft1337 W HEREFORD Drive, San Tan Valley, AZ 85143For SaleMLS ID #7032345, Kasie R Clark, HomeSmart Lifestyles. ARMLS
- $389,0003 bd3 ba2.3k sqft33408 N FALCON Trail, San Tan Valley, AZ 85144For SaleMLS ID #6973193, Angelica Bolan-Ervin, RE/MAX A Bar Z Realty. ARMLS
- $370,0004 bd3 ba1.9k sqft157 W DESERT VISTA Trail, San Tan Valley, AZ 85143For SaleMLS ID #7037625, Tammy Sue Talley, HomeSmart. ARMLS
- $400,0003 bd2 ba1.9k sqft31267 N CLARIDGE Circle, San Tan Valley, AZ 85143For SaleMLS ID #7006005, Mondai Adair, Keller Williams Integrity First Realty. ARMLS
- $369,9004 bd2 ba1.8k sqft99 W YELLOW BEE Drive, San Tan Valley, AZ 85143For SaleMLS ID #7017054, David Schleif, Realty ONE Group. ARMLS
- $--4 bd3 ba2.2k sqft18182 E El Viejo Desierto, Gold Canyon, AZ 85118AuctionAuction.com 2
- $499,9995 bd3 ba2.4k sqft40846 N ELIANA Drive, Queen Creek, AZ 85140For SaleMLS ID #7016219, Robert Ross, Homie. ARMLS
