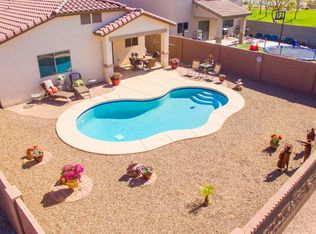
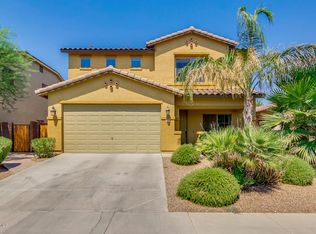
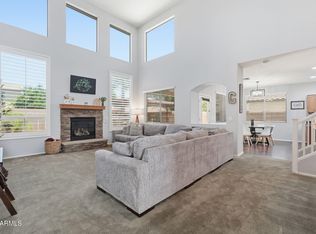
Seller is motivated and willing to offer buyer concessions, including an interest rate buy-down, making this beautifully upgraded home one of the best values in Ironwood Crossing! Skip the wait for new construction and enjoy premium features already in place, including a heated Pebble Tec pool, owned solar, and no rear neighbors with peaceful desert views. This spacious 5-bedroom home plus loft offers a bright, open floor plan with bamboo wood flooring, fresh interior paint, and a large main-level bedroom with double doors--ideal for guests, a home office, or multigenerational living. The kitchen features granite countertops, a gas range, walk-in pantry, and opens to the expansive living area. Upstairs, the split-bedroom floor plan provides privacy for the spacious primary suite while recently upgraded carpet adds to the move-in-ready appeal. The versatile loft is perfect as a media room, playroom, home gym, or second living area.
Step outside to your private backyard retreat featuring a heated Pebble Tec pool, no homes behind, and tranquil desert views. Owned solar helps reduce energy costs while adding long-term value.
Residents of Ironwood Crossing enjoy outstanding community amenities including two pools, pickleball courts, basketball, sand volleyball, bocce ball, horseshoes, a 9-hole disc golf course, parks, playgrounds, and miles of walking and biking trails. Conveniently located near award-winning schools, shopping, dining, and everyday conveniences, this home offers the space, upgrades, and lifestyle today's buyers are looking for.
Pending
Price cut: $15K (7/13)
$499,999
40846 N ELIANA Drive, Queen Creek, AZ 85140
5beds
2,491sqft
Single Family Residence
Built in 2010
5,759 Square Feet Lot
$-- Zestimate®
$201/sqft
$225/mo HOA
What's special
Heated pebble tec poolBright open floor planSplit-bedroom floor planFresh interior paintRecently upgraded carpetWalk-in pantryGranite countertops
- 124 days |
- 1,408 |
- 127 |
Zillow last checked:
Listing updated:
Listed by:
Robert Ross 520-940-0583,
Homie,
Carole Hewitt 602-320-1102,
Homie
Source: ARMLS,MLS#: 7016219
Facts & features
Interior
Bedrooms & bathrooms
- Bedrooms: 5
- Bathrooms: 3
- Full bathrooms: 2
- 1/2 bathrooms: 1
Heating
- Natural Gas
Cooling
- Central Air, Ceiling Fan(s)
Appliances
- Included: Water Softener Owned, Reverse Osmosis, Built-in Microwave, Dishwasher, Disposal, Gas Range, Gas Oven, Water Purifier
- Laundry: Upper Level, Gas Dryer Hookup
Features
- Pantry, Non-laminate Counter, High Speed Internet, Granite Counters, Double Vanity, Upstairs, Eat-in Kitchen, 9+ Flat Ceilings, Full Bth Master Bdrm, Separate Shwr & Tub
- Flooring: Wood
- Windows: Low Emissivity Windows, Solar Screens, Double Pane Windows
- Has basement: No
- Has fireplace: No
Interior area
- Total structure area: 2,491
- Total interior livable area: 2,491 sqft
Video & virtual tour
Property
Parking
- Total spaces: 4
- Parking features: Garage Door Opener, Direct Access
- Garage spaces: 2
- Uncovered spaces: 2
Features
- Stories: 2
- Patio & porch: Covered, Patio
- Has private pool: Yes
- Pool features: Heated
- Spa features: None
- Fencing: Block
Lot
- Size: 5,759 Square Feet
- Features: Borders Common Area, Sprinklers In Rear, Sprinklers In Front, Desert Front, Synthetic Grass Back, Auto Timer H2O Front, Auto Timer H2O Back
Details
- Parcel number: 10918010
Construction
Type & style
- Home type: SingleFamily
- Property subtype: Single Family Residence
Materials
- Stucco, Wood Frame, Painted
- Roof: Tile
Condition
- Year built: 2010
Details
- Builder name: Fulton Homes
Utilities & green energy
- Sewer: Public Sewer
- Water: City Water
Green energy
- Energy efficient items: Solar Panels
Community & HOA
Community
- Features: Pool, Pickleball, Community Spa, Community Spa Htd, Tennis Court(s), Playground, Biking/Walking Path
- Subdivision: IRONWOOD CROSSING
HOA
- Has HOA: Yes
- Services included: Sewer, Maintenance Grounds, Trash
- HOA fee: $225 monthly
- HOA name: Ironwood Crossing
- HOA phone: 480-908-7557
Location
- Region: San Tan Valley
Financial & listing details
- Price per square foot: $201/sqft
- Tax assessed value: $388,293
- Annual tax amount: $2,143
- Date on market: 4/24/2026
- Cumulative days on market: 124 days
- Listing terms: Cash,Conventional,1031 Exchange,FHA,VA Loan
- Ownership: Fee Simple
Estimated market value
Not available
Estimated sales range
Not available
Not available
Price history
| Date | Event | Price |
|---|---|---|
| 8/6/2026 | Pending sale | $499,999$201/sqft |
Source:  ARMLS #7016219 Report a problem ARMLS #7016219 Report a problem | ||
| 7/13/2026 | Price change | $499,999-2.9%$201/sqft |
Source: ARMLS #7016219 Report a problem | ||
| 6/25/2026 | Price change | $515,000-1.9%$207/sqft |
Source: ARMLS #7016219 Report a problem | ||
| 6/18/2026 | Price change | $524,900-1.9%$211/sqft |
Source: ARMLS #7016219 Report a problem | ||
| 6/8/2026 | Price change | $534,900-1.8%$215/sqft |
Source: ARMLS #7016219 Report a problem | ||
| 5/4/2026 | Price change | $544,900-2.5%$219/sqft |
Source: ARMLS #7016219 Report a problem | ||
| 4/24/2026 | Price change | $559,000-1.8%$224/sqft |
Source: ARMLS #7016219 Report a problem | ||
| 4/18/2026 | Listed for sale | $569,500+11.7%$229/sqft |
Source: ARMLS #7016219 Report a problem | ||
| 11/16/2021 | Sold | $510,000$205/sqft |
Source: ARMLS #6303854 Report a problem | ||
| 10/13/2021 | Pending sale | $510,000$205/sqft |
Source: ARMLS #6303854 Report a problem | ||
| 10/13/2021 | Price change | $510,000+2%$205/sqft |
Source: ARMLS #6303854 Report a problem | ||
| 10/9/2021 | Price change | $499,900-4.8%$201/sqft |
Source: ARMLS #6303854 Report a problem | ||
| 10/7/2021 | Listed for sale | $525,000+48.7%$211/sqft |
Source: ARMLS #6303854 Report a problem | ||
| 7/20/2020 | Sold | $353,000+3.8%$142/sqft |
Source: ARMLS #6094709 Report a problem | ||
| 7/18/2020 | Pending sale | $340,000$136/sqft |
Source: Russ Lyon Sotheby's International Realty #6094709 Report a problem | ||
| 6/24/2020 | Listed for sale | $340,000+107.2%$136/sqft |
Source: Russ Lyon Sotheby's International Realty #6094709 Report a problem | ||
| 12/21/2010 | Sold | $164,122$66/sqft |
Source: Public Record Report a problem | ||
Public tax history
| Year | Property taxes | Tax assessment |
|---|---|---|
| 2026 | $2,143 +1.4% | $38,829 +6% |
| 2025 | $2,112 +1.7% | $36,637 -12.1% |
| 2024 | $2,076 -0.3% | $41,660 +20.5% |
| 2023 | $2,083 -1.4% | $34,579 -2.2% |
| 2022 | $2,113 +0.6% | $35,368 +10.5% |
| 2021 | $2,100 +8.9% | $32,008 +3.8% |
| 2020 | $1,928 +14.9% | $30,823 +54.7% |
| 2019 | $1,678 -1.2% | $19,918 +10.1% |
| 2018 | $1,699 +16.2% | $18,089 -0.9% |
| 2017 | $1,462 +0.4% | $18,256 |
| 2016 | $1,456 +5.1% | -- |
| 2014 | $1,385 | $11,813 |
| 2013 | -- | -- |
| 2012 | -- | -- |
Find assessor info on the county website
Monthly payment
Est. payment
Payment breakdown
Explore the cost of this home by adjusting the details. Changes won't be saved.Climate risks
Neighborhood: Ironwood Crossing
Nearby schools
GreatSchools rating
- 7/10Ranch Elementary SchoolGrades: PK-6Distance: 2.4 mi
- 3/10J. O. Combs Middle SchoolGrades: K-8Distance: 2.5 mi
- 7/10Combs High SchoolGrades: 8-12Distance: 2.7 mi
Schools provided by the listing agent
- Elementary: Ranch Elementary School
- Middle: J. O. Combs Middle School
- High: Combs High School
- District: J O Combs Unified School District
Source: ARMLS. This data may not be complete. We recommend contacting the local school district to confirm school assignments for this home.
- $399,1003 bd2 ba1.4k sqft40832 N Eliana Dr, San Tan Valley, AZ 85140Off Market
- $438,1003 bd2 ba2.4k sqft40860 N Eliana Dr, San Tan Valley, AZ 85140Off Market
- $417,500-- bd-- ba2.4k sqft40816 N Eliana Dr, San Tan Valley, AZ 85140Off Market
- $373,8003 bd2 ba1.4k sqft40874 N Eliana Dr, San Tan Valley, AZ 85140Off Market

- $365,0003 bd2 ba1.5k sqft902 W Trellis Rd, San Tan Valley, AZ 85140Off Market
- $354,7003 bd2 ba1.2k sqft40890 N Eliana Dr, San Tan Valley, AZ 85140Off Market
- $370,5003 bd2 ba1.3k sqft40890 N Eliana Dr, Queen Creek, AZ 85140Off Market
- $410,2003 bd2 ba1.8k sqft903 W Harvest Rd, San Tan Valley, AZ 85140Off Market
A local agent can set up tours, give advice and negotiate with sellers.
Similar homes
- $467,0004 bd3 ba2.2k sqft1474 W ALDER Road, San Tan Valley, AZ 85140For Sale
 MLS ID #7063969, Doug Bonham, Balboa Realty, LLC. ARMLS
 - $458,0003 bd2 ba1.9k sqft119 W LEATHERWOOD Avenue, San Tan Valley, AZ 85140For Sale
 MLS ID #7028265, David Schnepf, RE/MAX Fine Properties. ARMLS
 - $460,0005 bd2 ba2.4k sqft3889 E MEADOW LAND Drive, San Tan Valley, AZ 85140For Sale
 MLS ID #7064974, Damian Godoy, My Home Group Real Estate. ARMLS
 - $549,0005 bd3 ba3k sqft38301 N CAROLINA Avenue, San Tan Valley, AZ 85140For Sale
 MLS ID #7059375, Brock Blikre, My Home Group Real Estate. ARMLS
 - $385,0003 bd3 ba2k sqft4967 E MEADOW LARK Way, San Tan Valley, AZ 85140For SaleMLS ID #7071557, Jason L Bond, Realty ONE Group. ARMLS
- $350,0003 bd3 ba1.9k sqft1698 E ANASTASIA Street, San Tan Valley, AZ 85140For SaleMLS ID #7071061, Vanessa Kean, Realty ONE Group. ARMLS
- $379,0004 bd2 ba1.7k sqft41330 N SALIX Drive, San Tan Valley, AZ 85140For SaleMLS ID #6991556, Jane Belmont, HomeSmart. ARMLS
- $519,0004 bd3 ba2.6k sqft31686 N BOBCAT Way, San Tan Valley, AZ 85143For SaleMLS ID #7061077, Donna Stadum, AZ New Horizon Realty. ARMLS
- $465,0004 bd3 ba2.1k sqft18881 E SWAN Drive, Queen Creek, AZ 85140For SaleMLS ID #7056652, Stacia Ehlen, RE/MAX Signature. ARMLS
- $425,0003 bd3 ba2.1k sqft4729 E MEADOW LAND Drive, San Tan Valley, AZ 85140For SaleMLS ID #7055717, Diane L. Breard, HomeSmart Lifestyles. ARMLS
- $474,9994 bd3 ba2.4k sqft34015 N DESERT STAR Drive, San Tan Valley, AZ 85144For SaleMLS ID #7052823, Dashel D Wolff, Saguaro Mountain Realty Inc.. ARMLS
- $443,4004 bd3 ba2.2k sqft1337 W HEREFORD Drive, San Tan Valley, AZ 85143For SaleMLS ID #7032345, Kasie R Clark, HomeSmart Lifestyles. ARMLS
- $410,0003 bd2 ba2k sqft500 W NIKITA Drive, San Tan Valley, AZ 85140For SaleMLS ID #7037074, Marine Beilerian, The Firm RE. ARMLS
- $446,9993 bd2 ba1.7k sqft21922 S 214TH Street, Queen Creek, AZ 85142For SaleMLS ID #7001533, Karen D McMeen, ProSmart Realty. ARMLS
- $574,9004 bd2 ba2.1k sqft19258 E CANARY Way, Queen Creek, AZ 85142For SaleMLS ID #7021354, Frank Gerola, Incyte Realty, LLC. ARMLS
- $425,0004 bd2 ba2.2k sqft1723 W LOEMANN Drive, San Tan Valley, AZ 85144For SaleMLS ID #7017002, Justin D Roberts, Barrett Real Estate. ARMLS
- $425,0004 bd3 ba2k sqft35090 N LEAD Way, San Tan Valley, AZ 85144For SaleMLS ID #7059634, Chris Allen, 72SOLD. ARMLS
- $659,8994 bd3 ba3k sqft22186 E CREEKSIDE Drive, Queen Creek, AZ 85142For SaleMLS ID #7005429, Dayton Toombs, HomeSmart Lifestyles. ARMLS
- $375,0004 bd2 ba2.1k sqft910 E CRIMM Road, San Tan Valley, AZ 85143For SaleMLS ID #7070750, Kevin Dasilva, HomeSmart. ARMLS
- $525,0005 bd3 ba2.1k sqft2925 E ANDRE Avenue, Gilbert, AZ 85298For SaleMLS ID #7057275, Tyler D Whitmore, Affinity Home Assets LLC. ARMLS
