Welcome home to this 3-bedroom, 2-bathroom plus den single-story gem offering 1,783 sq. ft. of comfortable living space in the heart of Queen Creek. Lock in a predictable energy cost with a ZERO dollar SRP bill even in the summer months. Nestled in front of a quiet cul-de-sac with no neighbors behind and scenic view fencing, this home provides both privacy and convenience -- just minutes from downtown Queen Creek, Costco, restaurants, shopping, and all the local attractions. Inside, you'll find a bright and open layout featuring wood-style laminate flooring, a formal dining area, and an eat-in kitchen perfect for gatherings. The kitchen delights with rich brown staggered cabinetry, stainless steel appliances, cabinet pull-outs on the lowers, a deep stainless steel sink, slide-in gas range, and a walk-in pantry. The primary suite offers comfort and relaxation with a full slider leading to the backyard, a separate tub and shower, and generous closet space. Step outside to enjoy the above-ground spa and low-maintenance yard with view fencing. Additional highlights include new gas water heater, 2023 A/C unit, insulated garage door, laundry room with sink and cabinetry, and a water softener loop. Even better -- all furniture and appliances convey, making this home truly move-in ready.
For sale
Price cut: $15K (7/17)
$450,000
21922 S 214TH Street, Queen Creek, AZ 85142
3beds
1,783sqft
:
Get pre-qualified$2,835/mo
Single Family Residence
Built in 2010
5,400 Square Feet Lot
$-- Zestimate®
$252/sqft
$154/mo HOA
What's special
Bright and open layoutAbove-ground spaSeparate tub and showerScenic view fencingWalk-in pantryFormal dining areaRich brown staggered cabinetry
- 132 days |
- 209 |
- 10 |
Zillow last checked:
Listing updated:
Listed by:
Karen D McMeen 623-332-7428,
ProSmart Realty,
James Brett Yarbrough 480-276-5653,
ProSmart Realty
Source: ARMLS,MLS#: 7001533
Facts & features
Interior
Bedrooms & bathrooms
- Bedrooms: 3
- Bathrooms: 2
- Full bathrooms: 2
Heating
- Natural Gas
Cooling
- Central Air
Appliances
- Included: Dryer, Washer, Refrigerator, Built-in Microwave, Dishwasher, Disposal, Gas Range
- Laundry: Inside
Features
- High Speed Internet, Granite Counters, Double Vanity, Eat-in Kitchen, 9+ Flat Ceilings, Kitchen Island, Pantry, Full Bth Master Bdrm, Separate Shwr & Tub
- Flooring: Vinyl, Tile
- Windows: Double Pane Windows
- Has basement: No
- Has fireplace: No
Interior area
- Total structure area: 1,783
- Total interior livable area: 1,783 sqft
Property
Parking
- Total spaces: 4
- Parking features: Attached, Garage Door Opener, Direct Access
- Attached garage spaces: 2
- Uncovered spaces: 2
Features
- Stories: 1
- Patio & porch: Covered
- Spa features: None
- Fencing: Block,Wrought Iron
Lot
- Size: 5,400 Square Feet
- Features: Borders Common Area, Desert Front, Grass Back
Details
- Parcel number: 30462293
Construction
Type & style
- Home type: SingleFamily
- Architectural style: Ranch
- Property subtype: Single Family Residence
Materials
- Stucco, Wood Frame, Painted
- Foundation: Slab
- Roof: Tile
Condition
- Year built: 2010
Details
- Builder name: Blandford Homes
Utilities & green energy
- Sewer: Public Sewer
- Water: City Water
Green energy
- Energy efficient items: Solar Panels
Community & HOA
Community
- Features: Playground, Biking/Walking Path
- Subdivision: NAUVOO STATION
HOA
- Has HOA: Yes
- Services included: Maintenance Grounds
- HOA fee: $154 monthly
- HOA name: Nauvoo Station
- HOA phone: 480-820-1519
Location
- Region: Queen Creek
Financial & listing details
- Price per square foot: $252/sqft
- Tax assessed value: $385,500
- Annual tax amount: $1,555
- Date on market: 3/20/2026
- Cumulative days on market: 133 days
- Listing terms: Cash,Conventional,FHA,VA Loan
- Ownership: Fee Simple
Estimated market value
Not available
Estimated sales range
Not available
Not available
Price history
| Date | Event | Price |
|---|---|---|
| 7/17/2026 | Price change | $450,000-3.2%$252/sqft |
Source:  ARMLS #7001533 Report a problem ARMLS #7001533 Report a problem | ||
| 7/10/2026 | Price change | $465,000-1%$261/sqft |
Source: ARMLS #7001533 Report a problem | ||
| 6/3/2026 | Price change | $469,900-1.1%$264/sqft |
Source: ARMLS #7001533 Report a problem | ||
| 4/16/2026 | Price change | $475,000-2.1%$266/sqft |
Source: ARMLS #7001533 Report a problem | ||
| 4/2/2026 | Price change | $485,000-2.8%$272/sqft |
Source: ARMLS #7001533 Report a problem | ||
| 3/20/2026 | Listed for sale | $499,000+235.5%$280/sqft |
Source: ARMLS #7001533 Report a problem | ||
| 5/12/2010 | Sold | $148,730$83/sqft |
Source: ARMLS #4303188 Report a problem | ||
Public tax history
| Year | Property taxes | Tax assessment |
|---|---|---|
| 2025 | $1,472 -25.8% | $38,550 -0.4% |
| 2024 | $1,983 -2.4% | $38,720 +93.8% |
| 2023 | $2,032 -6.3% | $19,983 -19.9% |
| 2022 | $2,168 +0.4% | $24,960 +10.2% |
| 2021 | $2,159 +2.1% | $22,650 +5.8% |
| 2020 | $2,114 +2.6% | $21,400 +13.6% |
| 2019 | $2,061 | $18,830 +10.1% |
| 2018 | $2,061 +4.6% | $17,100 +5% |
| 2017 | $1,970 +24.2% | $16,280 +2.6% |
| 2016 | $1,586 +1.6% | $15,870 +5% |
| 2015 | $1,560 | $15,110 +8.5% |
| 2014 | -- | $13,920 +18.9% |
| 2013 | -- | $11,710 -3.2% |
| 2012 | -- | $12,100 +0.2% |
| 2009 | -- | $12,080 |
Find assessor info on the county website
Monthly payment
Est. payment
Payment breakdown
Explore the cost of this home by adjusting the details. Changes won't be saved.Climate risks
Neighborhood: 85142
Nearby schools
GreatSchools rating
- 7/10Jack Barnes Elementary SchoolGrades: PK-6Distance: 0.8 mi
- 5/10Queen Creek Middle SchoolGrades: 5-8Distance: 1.1 mi
- 8/10Queen Creek High SchoolGrades: 9-12Distance: 0.9 mi
Schools provided by the listing agent
- Elementary: Jack Barnes Elementary School
- Middle: Queen Creek Junior High School
- High: Queen Creek High School
- District: Queen Creek Unified District
Source: ARMLS. This data may not be complete. We recommend contacting the local school district to confirm school assignments for this home.
- $461,5005 bd3 ba2.4k sqft21908 S 214th St, Queen Creek, AZ 85142Off Market

- $425,8003 bd2 ba1.6k sqft21936 S 214th St, Queen Creek, AZ 85142Off Market

- $457,8005 bd3 ba2.4k sqft21894 S 214th St, Queen Creek, AZ 85142Off Market

- $416,3003 bd2 ba1.6k sqft21950 S 214th St, Queen Creek, AZ 85142Off Market

- $458,100-- bd3 ba2.6k sqft21880 S 214th St, Queen Creek, AZ 85142Off Market
- $514,9004 bd3 ba2.6k sqft21923 S 214th St, Queen Creek, AZ 85142Pending
- $477,4004 bd2 ba2.1k sqft21909 S 214th St, Queen Creek, AZ 85142Off Market
- $426,2003 bd2 ba1.7k sqft21937 S 214th St, Queen Creek, AZ 85142Off Market
A local agent can set up tours, give advice and negotiate with sellers.
Similar homes
- $440,0003 bd3 ba1.7k sqft21910 E CREOSOTE Court, Queen Creek, AZ 85142For Sale
 MLS ID #7055029, Jaci Satterlee, Compass. ARMLS
 - $440,5003 bd2 ba1.8k sqft20877 E VIA DEL RANCHO --, Queen Creek, AZ 85142For Sale
 MLS ID #7016150, Todd Gulinson, RE/MAX Fine Properties. ARMLS
 - $465,0004 bd3 ba2.1k sqft18881 E SWAN Drive, Queen Creek, AZ 85140For Sale
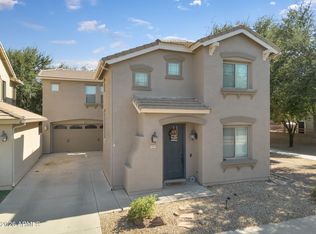 MLS ID #7056652, Stacia Ehlen, RE/MAX Signature. ARMLS
 - $458,0003 bd2 ba1.9k sqft119 W LEATHERWOOD Avenue, San Tan Valley, AZ 85140For Sale
 MLS ID #7028265, David Schnepf, RE/MAX Fine Properties. ARMLS
 - $425,0003 bd2 ba1.5k sqft40825 N HEMLOCK Street, San Tan Valley, AZ 85140For SaleMLS ID #7001608, Gus Palmisano, Keller Williams Integrity First Realty. ARMLS
- $445,0004 bd2 ba2.1k sqft34011 N DANJA Drive, San Tan Valley, AZ 85144For SaleMLS ID #7055401, Kenneth Ortiz, Keller Williams Integrity First Realty. ARMLS
- $429,9974 bd3 ba2.3k sqft1325 E HAROLD Drive, San Tan Valley, AZ 85140For SaleMLS ID #7050595, Melissa M Bailey, Real Broker. ARMLS
- $430,0003 bd3 ba2.1k sqft4729 E MEADOW LAND Drive, San Tan Valley, AZ 85140For SaleMLS ID #7055717, Diane L. Breard, HomeSmart Lifestyles. ARMLS
- $419,0004 bd2 ba1.7k sqft4603 W HORSENETTLE Drive, Queen Creek, AZ 85144For SaleMLS ID #7041286, Brett Bentley, KJ Elite Realty. ARMLS
- $389,0004 bd2 ba1.8k sqft1630 W PAISLEY Drive, San Tan Valley, AZ 85144For SaleMLS ID #7039321, Max Dewitt, Realty ONE Group. ARMLS
- $379,0004 bd3 ba1.9k sqft2619 W COOL WATER Way, San Tan Valley, AZ 85144For SaleMLS ID #7020016, Ryan O'Sullivan, American Key Realty. ARMLS
- $495,0003 bd2 ba2.3k sqft935 W GASCON Road, San Tan Valley, AZ 85143For SaleMLS ID #7058241, Jefferey Salazar, Luxury Division. ARMLS
- $585,0003 bd2 ba1.9k sqft20120 E San Tan Boulevard, Queen Creek, AZ 85142For SaleMLS ID #7045292, Victoria Cole, Limitless Real Estate. ARMLS
- $369,9003 bd2 ba1.4k sqft724 W TRELLIS Road, Queen Creek, AZ 85140For SaleMLS ID #6981724, Beth M Rider, Keller Williams Arizona Realty. ARMLS
- $385,0004 bd2 ba1.8k sqft33818 N WINDMILL Run, San Tan Valley, AZ 85144For SaleMLS ID #7054075, Tony Mendoza, H&M Arizona Real Estate Brokerage, LLC. ARMLS
- $499,9995 bd3 ba2.4k sqft40846 N ELIANA Drive, Queen Creek, AZ 85140For SaleMLS ID #7016219, Robert Ross, Homie. ARMLS
- $448,9003 bd2 ba1.6k sqft3652 E DERRINGER Way, Gilbert, AZ 85297For SaleMLS ID #7041271, Michael Widmer, Keller Williams Integrity First Realty. ARMLS
- $474,9994 bd3 ba2.4k sqft34015 N DESERT STAR Drive, San Tan Valley, AZ 85144For SaleMLS ID #7052823, Dashel D Wolff, Saguaro Mountain Realty Inc.. ARMLS
- $399,9003 bd2 ba1.8k sqft1054 E PRESS Road, San Tan Valley, AZ 85140For SaleMLS ID #6987705, James Bull, DeLex Realty. ARMLS
- $432,5004 bd3 ba2.2k sqft38759 N JONATHAN Street, San Tan Valley, AZ 85140For SaleMLS ID #7041842, Julie Thompson, West USA Realty. ARMLS
