Perfectly positioned on a premium oversized cul-de-sac lot overlooking the Las Colinas Golf Course, this beautifully maintained home in the highly sought-after Villages at Queen Creek offers breathtaking golf course and San Tan Mountain views, generous living space, and the ideal blend of comfort and Arizona living. Inside, you'll find a bright, open floor plan designed for both everyday living and entertaining. The spacious family room flows seamlessly into the well-appointed kitchen, featuring rich wood cabinetry, abundant pantry storage, granite countertops, stainless steel appliances, and an oversized island that's perfect for meal prep, casual dining, or gathering with family and friends. Tile flooring throughout the main level adds both style and durability. Upstairs a huge loft.. ...provides the perfect flex space for a second living area, game room, home office, or media room. The spacious primary suite is a relaxing retreat, complete with a walk-in closet, dual vanities, and plenty of room to unwind. Large secondary bedrooms, an oversized laundry room, and abundant storage throughout make this home as functional as it is beautiful.
Step outside to the covered patio and enjoy the expansive backyard, where you'll take in peaceful golf course views with the San Tan Mountains as your backdrop. Whether you're sipping your morning coffee, watching Arizona's colorful sunsets, or hosting friends for an evening barbecue, this outdoor space is designed to be enjoyed. The recently painted exterior further reflects the pride of ownership found throughout the home.
Residents of The Villages at Queen Creek enjoy resort-style amenities, including a clubhouse, heated pool, fitness center, pickleball and tennis courts, parks, playgrounds, and scenic walking trails. Conveniently located near shopping, dining, grocery stores, and everyday conveniences, this exceptional home offers the perfect combination of location, views, space, and community.
For sale
Price cut: $20K (8/13)
$420,000
21910 E CREOSOTE Court, Queen Creek, AZ 85142
3beds
1,725sqft
Single Family Residence
Built in 2008
6,122 Square Feet Lot
$-- Zestimate®
$243/sqft
$82/mo HOA
What's special
Covered patioBright open floor planWell-appointed kitchenHuge loftRecently painted exteriorOversized islandPeaceful golf course views
- 35 days |
- 518 |
- 38 |
Zillow last checked:
Listing updated:
Listed by:
Jaci Satterlee 541-604-5172,
Compass
Source: ARMLS,MLS#: 7055029
Facts & features
Interior
Bedrooms & bathrooms
- Bedrooms: 3
- Bathrooms: 3
- Full bathrooms: 2
- 1/2 bathrooms: 1
Heating
- Natural Gas
Cooling
- Central Air, Ceiling Fan(s)
Appliances
- Included: Refrigerator, Built-in Microwave, Dishwasher, Disposal, Electric Range, Electric Oven
- Laundry: Upper Level
Features
- High Speed Internet, Granite Counters, Double Vanity, Upstairs, Eat-in Kitchen, Kitchen Island, Pantry, Full Bth Master Bdrm, Separate Shwr & Tub
- Flooring: Carpet, Tile
- Windows: Double Pane Windows
- Has basement: No
- Has fireplace: No
Interior area
- Total structure area: 1,725
- Total interior livable area: 1,725 sqft
Video & virtual tour
Property
Parking
- Total spaces: 4
- Parking features: Attached, Garage Door Opener
- Attached garage spaces: 2
- Uncovered spaces: 2
Features
- Stories: 2
- Patio & porch: Covered
- Spa features: None
- Fencing: Block,Wrought Iron
- Has view: Yes
- View description: Desert, Golf Course, Mountain(s)
Lot
- Size: 6,122 Square Feet
- Features: Desert Back, Desert Front, On Golf Course, Cul-De-Sac, Synthetic Grass Back
Details
- Parcel number: 31406189
Construction
Type & style
- Home type: SingleFamily
- Architectural style: Other
- Property subtype: Single Family Residence
Materials
- Stucco, Wood Frame, Painted
- Foundation: Slab
- Roof: Tile
Condition
- Year built: 2008
Details
- Builder name: Fulton
Utilities & green energy
- Sewer: Public Sewer
- Water: City Water
Community & HOA
Community
- Features: Pool, Golf, Pickleball, Tennis Court(s), Playground, Biking/Walking Path
- Subdivision: VILLAGES AT QUEEN CREEK PARCEL 18
HOA
- Has HOA: Yes
- Services included: Maintenance Grounds, Street Maint
- HOA fee: $246 quarterly
- HOA name: Villages at Queen Cr
- HOA phone: 480-422-0888
Location
- Region: Queen Creek
Financial & listing details
- Price per square foot: $243/sqft
- Tax assessed value: $375,300
- Annual tax amount: $1,570
- Date on market: 7/16/2026
- Cumulative days on market: 35 days
- Listing terms: Cash,Conventional,FHA,VA Loan
- Ownership: Fee Simple
Estimated market value
Not available
Estimated sales range
Not available
Not available
Price history
| Date | Event | Price |
|---|---|---|
| 8/13/2026 | Price change | $420,000-4.5%$243/sqft |
Source:  ARMLS #7055029 Report a problem ARMLS #7055029 Report a problem | ||
| 7/16/2026 | Listed for sale | $440,000+93.8%$255/sqft |
Source: ARMLS #7055029 Report a problem | ||
| 2/28/2017 | Sold | $227,000+51.3%$132/sqft |
Source: ARMLS #5546022 Report a problem | ||
| 5/28/2014 | Sold | $150,000-19.3%$87/sqft |
Source: ARMLS #4943485 Report a problem | ||
| 2/28/2014 | Sold | $185,900+0.5%$108/sqft |
Source: Public Record Report a problem | ||
| 1/28/2014 | Listed for sale | $184,900+0.6%$107/sqft |
Source: Call Realty, Inc #5060558 Report a problem | ||
| 10/28/2008 | Sold | $183,716$107/sqft |
Source: Public Record Report a problem | ||
Public tax history
| Year | Property taxes | Tax assessment |
|---|---|---|
| 2025 | $1,530 -5.4% | $37,530 -1.4% |
| 2024 | $1,617 -2.4% | $38,070 +133.6% |
| 2023 | $1,657 +0.9% | $16,297 -31.3% |
| 2022 | $1,642 +0.9% | $23,730 +8.3% |
| 2021 | $1,628 +2.9% | $21,910 +7.3% |
| 2020 | $1,581 +1.9% | $20,410 +11.3% |
| 2019 | $1,551 | $18,330 +7.4% |
| 2018 | $1,551 +1.2% | $17,070 +8.9% |
| 2017 | $1,533 +20.2% | $15,670 +2.1% |
| 2016 | $1,275 +7.4% | $15,350 +9.9% |
| 2015 | $1,187 | $13,970 +22.3% |
| 2014 | -- | $11,420 +19.6% |
| 2013 | -- | $9,550 -7% |
| 2012 | -- | $10,270 -7.9% |
| 2011 | -- | $11,150 -19.8% |
| 2010 | -- | $13,910 +21.6% |
| 2009 | -- | $11,440 +40.2% |
| 2008 | -- | $8,160 +12.1% |
| 2007 | -- | $7,280 +139.5% |
| 2006 | -- | $3,040 +302.1% |
| 2005 | -- | $756 |
Find assessor info on the county website
Monthly payment
Est. payment
Payment breakdown
Explore the cost of this home by adjusting the details. Changes won't be saved.Climate risks
Neighborhood: 85142
Nearby schools
GreatSchools rating
- 8/10Frances Brandon-Pickett Elementary SchoolGrades: PK-6Distance: 1 mi
- 5/10Crismon High SchoolGrades: 7-11Distance: 1.1 mi
Schools provided by the listing agent
- Elementary: Frances Brandon-Pickett Elementary
- Middle: Newell Barney College Preparatory School
- High: Queen Creek High School
- District: Queen Creek Unified District
Source: ARMLS. This data may not be complete. We recommend contacting the local school district to confirm school assignments for this home.
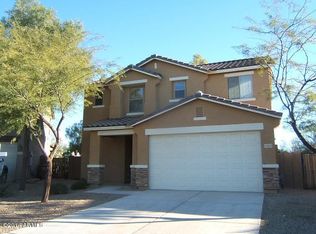
- $436,5003 bd3 ba1.7k sqft21910 S Creosote Ct, Queen Creek, AZ 85142Off Market
- $375,9003 bd2 ba1.3k sqft21918 E Creosote Ct, Queen Creek, AZ 85142Off Market

- $481,3004 bd2 ba2.4k sqft21902 E Creosote Ct, Queen Creek, AZ 85142Off Market

- $401,800-- bd2 ba1.3k sqft21926 E Creosote Ct, Queen Creek, AZ 85142Off Market
- $392,1003 bd2 ba1.3k sqft21934 E Creosote Ct, Queen Creek, AZ 85142Off Market
- $445,0003 bd3 ba1.7k sqft21921 E Creosote Ct, Queen Creek, AZ 85142Sold
- $425,9004 bd2 ba1.7k sqft21942 E Creosote Ct, Queen Creek, AZ 85142Off Market
- $452,8003 bd3 ba1.7k sqft21941 S Creosote Ct, Queen Creek, AZ 85142Off Market
A local agent can set up tours, give advice and negotiate with sellers.
Similar homes
- $419,0004 bd2 ba2k sqft21904 E VIA DEL RANCHO Road, Queen Creek, AZ 85142For Sale
 MLS ID #7063825, Jason LaFlesch, Results Realty. ARMLS
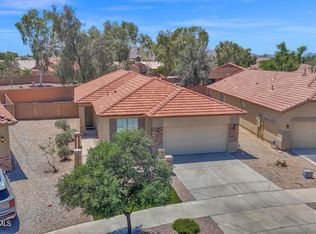
 - $399,9004 bd2 ba1.6k sqft21067 E DESERT HILLS Circle, Queen Creek, AZ 85142For Sale
 MLS ID #7026231, Lacey Lehman, Realty ONE Group. ARMLS
 - $440,5003 bd2 ba1.8k sqft20877 E VIA DEL RANCHO --, Queen Creek, AZ 85142For Sale
 MLS ID #7016150, Todd Gulinson, RE/MAX Fine Properties. ARMLS
 - $446,9993 bd2 ba1.7k sqft21922 S 214TH Street, Queen Creek, AZ 85142For Sale
 MLS ID #7001533, Karen D McMeen, ProSmart Realty. ARMLS
 - $425,0003 bd2 ba1.5k sqft40825 N HEMLOCK Street, San Tan Valley, AZ 85140For SaleMLS ID #7001608, Gus Palmisano, Keller Williams Integrity First Realty. ARMLS
- $425,0004 bd2 ba2.2k sqft1723 W LOEMANN Drive, San Tan Valley, AZ 85144For SaleMLS ID #7017002, Justin D Roberts, Barrett Real Estate. ARMLS
- $465,0004 bd3 ba2.1k sqft18881 E SWAN Drive, Queen Creek, AZ 85140For SaleMLS ID #7056652, Stacia Ehlen, RE/MAX Signature. ARMLS
- $439,0004 bd4 ba2.2k sqft35479 N THURBER Road, San Tan Valley, AZ 85144For SaleMLS ID #7018237, Alma P Rouse, MCO Realty. ARMLS
- $467,0004 bd3 ba2.2k sqft1474 W ALDER Road, San Tan Valley, AZ 85140For SaleMLS ID #7063969, Doug Bonham, Balboa Realty, LLC. ARMLS
- $389,0003 bd2 ba1.8k sqft32553 N Hidden Canyon Drive, Queen Creek, AZ 85144For SaleMLS ID #7058065, Scott R Dempsey, Redfin Corporation. ARMLS
- $419,9993 bd2 ba1.7k sqft3462 W HAYDEN PEAK Drive, San Tan Valley, AZ 85144For SaleMLS ID #6981544, Kaden Kent, HomeSmart. ARMLS
- $425,0003 bd3 ba2.1k sqft4729 E MEADOW LAND Drive, San Tan Valley, AZ 85140For SaleMLS ID #7055717, Diane L. Breard, HomeSmart Lifestyles. ARMLS
- $375,0004 bd2 ba1.8k sqft1630 W PAISLEY Drive, San Tan Valley, AZ 85144For SaleMLS ID #7039321, Max Dewitt, Realty ONE Group. ARMLS
- $434,9004 bd3 ba1.8k sqft36743 N SANGA Court, San Tan Valley, AZ 85143For SaleMLS ID #7037994, Angela Eliason, My Home Group Real Estate. ARMLS
- $375,0004 bd2 ba1.6k sqft1404 W SANTA GERTRUDIS Trail, San Tan Valley, AZ 85143For SaleMLS ID #7066357, Sharon J White, Real Broker. ARMLS
- $525,0004 bd3 ba2.1k sqft21128 E ARROYO VERDE Drive, Queen Creek, AZ 85142For SaleMLS ID #6972397, Lindsay J Picone, The Home Shop. ARMLS
- $458,0003 bd2 ba1.9k sqft119 W LEATHERWOOD Avenue, San Tan Valley, AZ 85140For SaleMLS ID #7028265, David Schnepf, RE/MAX Fine Properties. ARMLS
- $410,0003 bd2 ba2k sqft500 W NIKITA Drive, San Tan Valley, AZ 85140For SaleMLS ID #7037074, Marine Beilerian, The Firm RE. ARMLS
- $429,9904 bd3 ba2.2k sqft38759 N JONATHAN Street, San Tan Valley, AZ 85140For SaleMLS ID #7041842, Julie Thompson, West USA Realty. ARMLS
- $384,0003 bd2 ba1.3k sqft800 W LOWELL Drive, San Tan Valley, AZ 85140For SaleMLS ID #7050524, Kellye Campbell, W and Partners, LLC. ARMLS
