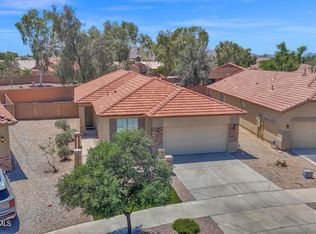
Well maintained 4-bedroom, 2-bath home with a 2-car garage, ideally positioned on a premium north/south-facing golf course lot with neighboring single-level homes on both sides for added privacy. Features include an RV gate, attractive stone-accented elevation, oil-rubbed bronze coach lights, security system, plantation shutters throughout, and recent interior and exterior paint, including the backyard wall. The A/C was replaced in 2016.
The spacious kitchen showcases granite countertops, a travertine backsplash, stainless steel appliances, a newer LG range, oversized island, maple cabinetry, pantry, built-in desk, and a convenient sports bar area. Bay windows enhance both the living room and primary suite, while updated brushed nickel hardware, newer lighting fixtures and elongated toilets add a modern touch. Tile flooring runs throughout the main traffic areas, and the bathrooms feature raised Corian countertops.
The primary suite overlooks the golf course and offers a large walk-in closet along with a private bath featuring dual vanities, separate tub and shower, and a private water closet. Enjoy outdoor living under the covered patio with extended paver seating areas, synthetic turf, view fencing, golf ball barrier, mature lime and lemon trees, and a garage service door.
Residents enjoy access to a clubhouse with game room, restaurant/snack bar, heated pool, and are just minutes from Queen Creek Marketplace, offering abundant shopping, dining, and entertainment, including nearby Harkins Theatres.
For sale
$419,000
21904 E VIA DEL RANCHO Road, Queen Creek, AZ 85142
4beds
2,046sqft
Single Family Residence
Built in 2004
6,050 Square Feet Lot
$-- Zestimate®
$205/sqft
$57/mo HOA
What's special
Golf ball barrierGarage service doorView fencingSpacious kitchenRv gateSecurity systemNewer lighting fixtures
- 15 days |
- 1,678 |
- 127 |
Zillow last checked:
Listing updated:
Listed by:
Jason LaFlesch 602-369-4663,
Results Realty,
Cash LaFlesch 480-200-1523,
Results Realty
Source: ARMLS,MLS#: 7063825
Facts & features
Interior
Bedrooms & bathrooms
- Bedrooms: 4
- Bathrooms: 2
- Full bathrooms: 2
Heating
- Electric
Cooling
- Central Air, Ceiling Fan(s), Programmable Thmstat
Appliances
- Included: Water Softener Owned, Refrigerator, Built-in Microwave, Dishwasher, Disposal, Electric Range, Electric Oven
- Laundry: Inside
Features
- High Speed Internet, Granite Counters, Double Vanity, Eat-in Kitchen, Breakfast Bar, No Interior Steps, Vaulted Ceiling(s), Kitchen Island, Full Bth Master Bdrm, Separate Shwr & Tub
- Flooring: Carpet, Tile
- Windows: Double Pane Windows
- Has basement: No
- Has fireplace: No
Interior area
- Total structure area: 2,046
- Total interior livable area: 2,046 sqft
Property
Parking
- Total spaces: 4
- Parking features: Attached, RV Gate, Garage Door Opener, Direct Access
- Attached garage spaces: 2
- Uncovered spaces: 2
Features
- Stories: 1
- Patio & porch: Covered
- Exterior features: Other
- Spa features: None
- Fencing: Block
- Has view: Yes
- View description: Golf Course
Lot
- Size: 6,050 Square Feet
- Features: Borders Common Area, North/South Exposure, Desert Back, Desert Front, On Golf Course, Synthetic Grass Back, Auto Timer H2O Front, Auto Timer H2O Back
Details
- Parcel number: 31403458
Construction
Type & style
- Home type: SingleFamily
- Architectural style: Ranch
- Property subtype: Single Family Residence
Materials
- Stucco, Wood Frame, Painted, Stone
- Roof: Tile
Condition
- Year built: 2004
Details
- Builder name: Richmond American
Utilities & green energy
- Sewer: Public Sewer
- Water: City Water
Community & HOA
Community
- Features: Pool, Golf, Near Bus Stop, Tennis Court(s), Playground, Biking/Walking Path, Fitness Center
- Subdivision: VILLAGES AT QUEEN CREEK PARCEL 13
HOA
- Has HOA: Yes
- Services included: Maintenance Grounds
- HOA fee: $170 quarterly
- HOA name: Villages at QC
- HOA phone: 480-704-2900
Location
- Region: Queen Creek
Financial & listing details
- Price per square foot: $205/sqft
- Tax assessed value: $420,000
- Annual tax amount: $1,721
- Date on market: 8/8/2026
- Cumulative days on market: 15 days
- Listing terms: Cash,Conventional,FHA,VA Loan
- Ownership: Fee Simple
Estimated market value
Not available
Estimated sales range
Not available
Not available
Price history
| Date | Event | Price |
|---|---|---|
| 8/19/2026 | Listed for sale | $419,000$205/sqft |
Source:  ARMLS #7063825 Report a problem ARMLS #7063825 Report a problem | ||
| 8/17/2026 | Pending sale | $419,000$205/sqft |
Source: ARMLS #7063825 Report a problem | ||
| 8/7/2026 | Listed for sale | $419,000+30.9%$205/sqft |
Source: ARMLS #7063825 Report a problem | ||
| 12/6/2019 | Sold | $320,000+0%$156/sqft |
Source: ARMLS #5988909 Report a problem | ||
| 10/21/2019 | Price change | $319,990-0.8%$156/sqft |
Source: DPR Realty LLC #5988909 Report a problem | ||
| 10/15/2019 | Price change | $322,500-0.8%$158/sqft |
Source: DPR Realty LLC #5988909 Report a problem | ||
| 10/8/2019 | Listed for sale | $325,000+16.1%$159/sqft |
Source: DPR Realty LLC #5988909 Report a problem | ||
| 4/10/2019 | Sold | $280,000-1.8%$137/sqft |
Source: ARMLS #5855376 Report a problem | ||
| 2/27/2019 | Pending sale | $285,000$139/sqft |
Source: Revelation Real Estate #5855376 Report a problem | ||
| 2/13/2019 | Price change | $285,000-1.7%$139/sqft |
Source: Revelation Real Estate #5855376 Report a problem | ||
| 1/17/2019 | Price change | $289,900-1.4%$142/sqft |
Source: Revelation Real Estate #5855376 Report a problem | ||
| 12/8/2018 | Listed for sale | $294,000+135.2%$144/sqft |
Source: Revelation Real Estate #5855376 Report a problem | ||
| 5/17/2010 | Sold | $125,000$61/sqft |
Source: Public Record Report a problem | ||
| 2/19/2010 | Listed for sale | $125,000-47.7%$61/sqft |
Source: Equity Solutions Realty Report a problem | ||
| 3/19/2007 | Sold | $239,000+20.2%$117/sqft |
Source: Public Record Report a problem | ||
| 2/22/2005 | Sold | $198,859$97/sqft |
Source: Public Record Report a problem | ||
Public tax history
| Year | Property taxes | Tax assessment |
|---|---|---|
| 2025 | $1,680 -5.4% | $42,000 -0.3% |
| 2024 | $1,776 -4% | $42,130 +131.6% |
| 2023 | $1,850 +1.1% | $18,191 -30.7% |
| 2022 | $1,830 +0.9% | $26,260 +8.5% |
| 2021 | $1,814 +1.9% | $24,210 +6.2% |
| 2020 | $1,781 -12.1% | $22,800 +11.5% |
| 2019 | $2,026 | $20,450 +7.3% |
| 2018 | $2,026 +3.3% | $19,060 +7.1% |
| 2017 | $1,961 +22.7% | $17,800 +2.6% |
| 2016 | $1,599 +0.9% | $17,350 +9.8% |
| 2015 | $1,584 | $15,800 +22.2% |
| 2014 | -- | $12,930 +21.3% |
| 2013 | -- | $10,660 -7.9% |
| 2012 | -- | $11,570 -5.3% |
| 2011 | -- | $12,220 -13.3% |
| 2010 | -- | $14,100 -25.2% |
| 2009 | -- | $18,850 -17% |
| 2008 | -- | $22,700 +10.7% |
| 2007 | -- | $20,500 +48% |
| 2006 | -- | $13,850 +166.3% |
| 2005 | -- | $5,200 |
Find assessor info on the county website
Monthly payment
Est. payment
Payment breakdown
Explore the cost of this home by adjusting the details. Changes won't be saved.Climate risks
Neighborhood: 85142
Nearby schools
GreatSchools rating
- 8/10Frances Brandon-Pickett Elementary SchoolGrades: PK-6Distance: 0.9 mi
- 5/10Crismon High SchoolGrades: 7-11Distance: 1 mi
Schools provided by the listing agent
- Elementary: Queen Creek Elementary School
- Middle: Queen Creek Junior High School
- High: Queen Creek High School
- District: Queen Creek Unified District
Source: ARMLS. This data may not be complete. We recommend contacting the local school district to confirm school assignments for this home.
- $411,9003 bd2 ba1.5k sqft21926 E Via Del Rancho, Queen Creek, AZ 85142Off Market

- $403,0003 bd2 ba1.6k sqft21888 E Via Del Rancho, Queen Creek, AZ 85142Off Market
- $450,400-- bd2 ba1.6k sqft21948 E Via Del Rancho, Queen Creek, AZ 85142Off Market
- $516,8003 bd2 ba2.2k sqft21874 E Via Del Rancho, Queen Creek, AZ 85142Off Market

- $452,4004 bd3 ba2.2k sqft21901 E Via Del Rancho, Queen Creek, AZ 85142Off Market
- $528,5004 bd3 ba2.2k sqft21970 E Via Del Rancho, Queen Creek, AZ 85142Off Market
- $407,6003 bd2 ba1.7k sqft21923 E Via Del Rancho, Queen Creek, AZ 85142Off Market
- $430,800-- bd3 ba2k sqft21945 E Via Del Rancho, Queen Creek, AZ 85142Off Market
A local agent can set up tours, give advice and negotiate with sellers.
Similar homes
- $420,0003 bd3 ba1.7k sqft21910 E CREOSOTE Court, Queen Creek, AZ 85142For Sale
 MLS ID #7055029, Jaci Satterlee, Compass. ARMLS
 - $399,9004 bd2 ba1.6k sqft21067 E DESERT HILLS Circle, Queen Creek, AZ 85142For Sale
 MLS ID #7026231, Lacey Lehman, Realty ONE Group. ARMLS
 - $440,5003 bd2 ba1.8k sqft20877 E VIA DEL RANCHO --, Queen Creek, AZ 85142For Sale
 MLS ID #7016150, Todd Gulinson, RE/MAX Fine Properties. ARMLS
 - $500,0004 bd3 ba2k sqft22241 E CHERRYWOOD Drive, Queen Creek, AZ 85142For Sale
 MLS ID #7040117, Alyssa N. Scheffe, Good Oak Real Estate. ARMLS
 - $430,0003 bd2 ba1.5k sqft21367 E NIGHTINGALE Road, Queen Creek, AZ 85142For SaleMLS ID #7004751, Gus Palmisano, Keller Williams Integrity First Realty. ARMLS
- $410,0004 bd3 ba2.1k sqft1016 W BASSWOOD Avenue, San Tan Valley, AZ 85140For SaleMLS ID #7043734, Roman Martinez, eXp Realty. ARMLS
- $467,0004 bd3 ba2.2k sqft1474 W ALDER Road, San Tan Valley, AZ 85140For SaleMLS ID #7063969, Doug Bonham, Balboa Realty, LLC. ARMLS
- $375,0004 bd2 ba1.8k sqft1630 W PAISLEY Drive, San Tan Valley, AZ 85144For SaleMLS ID #7039321, Max Dewitt, Realty ONE Group. ARMLS
- $429,9904 bd3 ba2.2k sqft38759 N JONATHAN Street, San Tan Valley, AZ 85140For SaleMLS ID #7041842, Julie Thompson, West USA Realty. ARMLS
- $425,0003 bd2 ba1.5k sqft40825 N HEMLOCK Street, San Tan Valley, AZ 85140For SaleMLS ID #7001608, Gus Palmisano, Keller Williams Integrity First Realty. ARMLS
- $395,0003 bd2 ba2k sqft505 E HAROLD Drive, San Tan Valley, AZ 85140For SaleMLS ID #7060465, Allison L Gustafson, My Home Group Real Estate. ARMLS
- $395,0004 bd3 ba2.2k sqft1268 W FRUIT TREE Lane, San Tan Valley, AZ 85143For SaleMLS ID #7057473, Frank Vazquez, Incyte Realty, LLC. ARMLS
- $389,0003 bd2 ba1.8k sqft32553 N Hidden Canyon Drive, Queen Creek, AZ 85144For SaleMLS ID #7058065, Scott R Dempsey, Redfin Corporation. ARMLS
- $410,0004 bd2 ba1.8k sqft375 W GASCON Road, San Tan Valley, AZ 85143For SaleMLS ID #7046106, George Laughton, EveryPlace. ARMLS
- $410,0003 bd2 ba2.1k sqft3577 W NAOMI Lane, San Tan Valley, AZ 85144For SaleMLS ID #7027493, Sergio Santizo, eXp Realty. ARMLS
- $425,0003 bd3 ba2.1k sqft4729 E MEADOW LAND Drive, San Tan Valley, AZ 85140For SaleMLS ID #7055717, Diane L. Breard, HomeSmart Lifestyles. ARMLS
- $364,9003 bd3 ba2.6k sqft2525 W TANNER RANCH Road, San Tan Valley, AZ 85144For SaleMLS ID #7059319, Korey L. Stewart, Keller Williams Integrity First Realty. ARMLS
- $375,0003 bd2 ba1.7k sqft633 E LESLIE Avenue, San Tan Valley, AZ 85140For SaleMLS ID #7056965, Aaron Carlson, Real Broker. ARMLS
- $540,0004 bd2 ba1.9k sqft18664 E LARK Drive, Queen Creek, AZ 85142For SaleMLS ID #7064104, Dillon A Martin, My Home Group Real Estate. ARMLS
- $379,9004 bd2 ba1.9k sqft30381 N DESERT WILLOW Boulevard, San Tan Valley, AZ 85143For SaleMLS ID #7063327, Rick Metcalfe, Canam Realty Group. ARMLS
