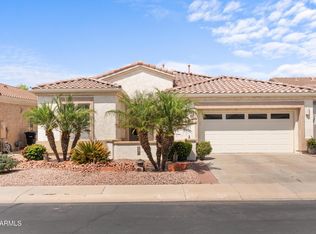
Welcome to this pristinely maintained 3-bed + den, 2-bath home, located in the highly sought-after Sossaman Estates community of Queen Creek. This single-level home offers a 3-car tandem garage, thoughtful upgrades throughout, a versatile den perfect for an office or playroom, and an enclosed sunroom ideal for year-round indoor/outdoor living.
The backyard is designed for low maintenance with drought-tolerant desert landscaping, mature shade trees, and an electric extendable patio shade for comfortable outdoor relaxation. Enjoy extra storage options including added cabinetry, garage storage, and extended space in the tandem bay.
Located in the popular Sossaman Estates community, close to parks, top-rated schools, shopping, and dining. Don't miss out on this Queen Creek cutie!
For sale
Price cut: $14.9K (5/21)
$555,000
20628 S 185TH Place, Queen Creek, AZ 85142
3beds
2,362sqft
:
Get pre-qualified$3,456/mo
Single Family Residence
Built in 2003
8,604 Square Feet Lot
$-- Zestimate®
$235/sqft
$150/mo HOA
What's special
Garage storageDrought-tolerant desert landscapingMature shade trees
- 237 days |
- 372 |
- 20 |
Zillow last checked:
Listing updated:
Listed by:
Katelyn Kildoo 602-790-0373,
eXp Realty
Source: ARMLS,MLS#: 6953992
Facts & features
Interior
Bedrooms & bathrooms
- Bedrooms: 3
- Bathrooms: 2
- Full bathrooms: 2
Heating
- Electric
Cooling
- Central Air, Ceiling Fan(s)
Appliances
- Included: Dryer, Washer, Water Softener Owned, Refrigerator, Built-in Microwave, Dishwasher, Disposal, Electric Oven, Electric Cooktop
- Laundry: Inside
Features
- Double Vanity, Eat-in Kitchen, No Interior Steps, Vaulted Ceiling(s), Kitchen Island, Pantry, Full Bth Master Bdrm, Separate Shwr & Tub
- Flooring: Vinyl, Tile
- Windows: Screens, Double Pane Windows
- Has basement: No
- Number of fireplaces: 1
- Fireplace features: Family Room, Gas
Interior area
- Total structure area: 2,362
- Total interior livable area: 2,362 sqft
Property
Parking
- Total spaces: 5
- Parking features: Attached, Tandem Garage, Garage Door Opener
- Attached garage spaces: 3
- Uncovered spaces: 2
Features
- Stories: 1
- Patio & porch: Covered, Patio
- Exterior features: Private Yard
- Spa features: None
- Fencing: Block
Lot
- Size: 8,604 Square Feet
- Features: Sprinklers In Rear, Sprinklers In Front, Desert Back, Desert Front, Cul-De-Sac, Auto Timer H2O Front, Auto Timer H2O Back
Details
- Additional structures: Shed(s)
- Parcel number: 31402137
Construction
Type & style
- Home type: SingleFamily
- Property subtype: Single Family Residence
Materials
- Stucco, Wood Frame
- Roof: Tile
Condition
- Year built: 2003
Details
- Builder name: Ryland Homes
Utilities & green energy
- Sewer: Public Sewer
- Water: City Water
Green energy
- Energy efficient items: Other (See Remarks), Solar Panels
Community & HOA
Community
- Features: Playground, Biking/Walking Path
- Subdivision: SOSSAMAN ESTATES PARCEL D
HOA
- Has HOA: Yes
- Services included: Maintenance Grounds
- HOA fee: $150 monthly
- HOA name: Sossaman Estates
- HOA phone: 480-539-1396
Location
- Region: Queen Creek
Financial & listing details
- Price per square foot: $235/sqft
- Tax assessed value: $510,700
- Annual tax amount: $2,032
- Date on market: 12/4/2025
- Cumulative days on market: 237 days
- Listing terms: Cash,Conventional,FHA,VA Loan
- Ownership: Fee Simple
Estimated market value
Not available
Estimated sales range
Not available
Not available
Price history
| Date | Event | Price |
|---|---|---|
| 5/21/2026 | Price change | $555,000-2.6%$235/sqft |
Source:  ARMLS #6953992 Report a problem ARMLS #6953992 Report a problem | ||
| 3/5/2026 | Price change | $569,900-0.9%$241/sqft |
Source: ARMLS #6953992 Report a problem | ||
| 2/4/2026 | Price change | $575,000-1.7%$243/sqft |
Source: ARMLS #6953992 Report a problem | ||
| 1/10/2026 | Price change | $585,000-2.5%$248/sqft |
Source: ARMLS #6953992 Report a problem | ||
| 12/4/2025 | Listed for sale | $600,000+165.5%$254/sqft |
Source: ARMLS #6953992 Report a problem | ||
| 12/21/2012 | Sold | $226,000-1.7%$96/sqft |
Source: ARMLS #4846818 Report a problem | ||
| 11/9/2012 | Listed for sale | $230,000+26.5%$97/sqft |
Source: Stone Path Real Estate #4846818 Report a problem | ||
| 10/16/2003 | Sold | $181,839$77/sqft |
Source: Public Record Report a problem | ||
Public tax history
| Year | Property taxes | Tax assessment |
|---|---|---|
| 2025 | $1,990 -6.6% | $51,070 +2.2% |
| 2024 | $2,131 -1.2% | $49,950 +116% |
| 2023 | $2,156 +1.3% | $23,123 -26.8% |
| 2022 | $2,128 -3.2% | $31,610 +7.7% |
| 2021 | $2,197 -2.4% | $29,350 +7.5% |
| 2020 | $2,252 -0.2% | $27,300 +11.3% |
| 2019 | $2,257 | $24,520 +6.9% |
| 2018 | $2,257 +1.2% | $22,930 +5.7% |
| 2017 | $2,231 +18.8% | $21,700 +3.2% |
| 2016 | $1,878 -3.7% | $21,020 +8.2% |
| 2015 | $1,949 | $19,430 +22.5% |
| 2014 | -- | $15,860 +17% |
| 2013 | -- | $13,550 -9.8% |
| 2012 | -- | $15,020 -7.5% |
| 2011 | -- | $16,230 -12.2% |
| 2010 | -- | $18,480 -29.1% |
| 2009 | -- | $26,050 -9.5% |
| 2008 | -- | $28,800 +7.3% |
| 2007 | -- | $26,850 +63.2% |
| 2006 | -- | $16,450 |
| 2005 | -- | $16,450 +254.5% |
| 2004 | -- | $4,640 |
| 2003 | -- | -- |
Find assessor info on the county website
Monthly payment
Est. payment
Payment breakdown
Explore the cost of this home by adjusting the details. Changes won't be saved.Climate risks
Neighborhood: Sossaman Estates
Nearby schools
GreatSchools rating
- 9/10Cortina Elementary SchoolGrades: PK-8Distance: 0.8 mi
- 7/10Higley High SchoolGrades: 8-12Distance: 2.5 mi
- 8/10Sossaman Middle SchoolGrades: 7-8Distance: 0.3 mi
Schools provided by the listing agent
- Elementary: Cortina Elementary
- Middle: Sossaman Middle School
- High: Higley High School
- District: Higley Unified School District
Source: ARMLS. This data may not be complete. We recommend contacting the local school district to confirm school assignments for this home.
- $709,3005 bd3 ba2.9k sqft20602 S 185th Pl, Queen Creek, AZ 85142Off Market
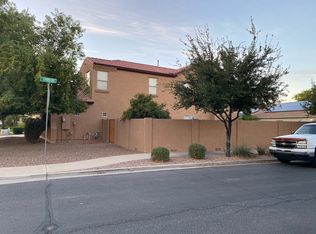
- $694,3005 bd2 ba3.3k sqft18538 E Walnut Rd, Queen Creek, AZ 85142Off Market
- $752,1005 bd3 ba3.5k sqft18527 E Alfalfa Ct, Queen Creek, AZ 85142Off Market
- $654,300-- bd3 ba3.5k sqft18524 E Walnut Rd, Queen Creek, AZ 85142Off Market
- $739,600-- bd3 ba3.2k sqft18511 E Alfalfa Ct, Queen Creek, AZ 85142Off Market
- $668,2005 bd3 ba3.5k sqft18510 E Walnut Rd, Queen Creek, AZ 85142Off Market
- $635,0004 bd2 ba2.2k sqft18534 E Alfalfa Ct, Queen Creek, AZ 85142Sold
- $669,0005 bd3 ba3.3k sqft20641 S 185th Pl, Queen Creek, AZ 85142Off Market
A local agent can set up tours, give advice and negotiate with sellers.
Similar homes
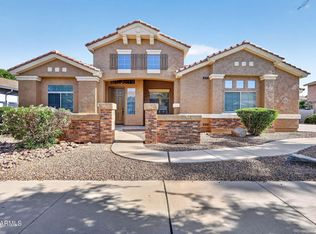
- $694,0004 bd3 ba2.9k sqft18727 E PINE VALLEY Drive, Queen Creek, AZ 85142For Sale
 MLS ID #7034761, Patricia Stricklin, HomeSmart. ARMLS
 - $515,0004 bd2 ba2k sqft23393 S 222ND Street, Queen Creek, AZ 85142For Sale
 MLS ID #7017873, Diane M Byrne, Good Oak Real Estate. ARMLS
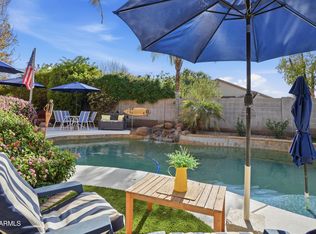
 - $689,7504 bd3 ba2.9k sqft18499 E DRUIDS GLEN Road, Queen Creek, AZ 85142For Sale
 MLS ID #6973708, Cindy Flowers, Keller Williams Integrity First. ARMLS
 - $549,0002 bd2 ba1.9k sqft4708 E SOURWOOD Drive, Gilbert, AZ 85298For Sale
 MLS ID #7011016, Michael West, eXp Realty. ARMLS
 - $510,0004 bd3 ba2k sqft22241 E CHERRYWOOD Drive, Queen Creek, AZ 85142For SaleMLS ID #7040117, Alyssa N. Scheffe, Good Oak Real Estate. ARMLS
- $569,9004 bd3 ba2.7k sqft3449 E VERNON Street, Gilbert, AZ 85298For SaleMLS ID #7023762, Katrina L McCarthy, Citiea. ARMLS
- $650,0002 bd3 ba2.4k sqft4744 E CAROB Drive, Gilbert, AZ 85298For SaleMLS ID #7029122, Heather Openshaw, Keller Williams Integrity First Realty. ARMLS
- $495,0003 bd2 ba2.3k sqft935 W GASCON Road, San Tan Valley, AZ 85143For SaleMLS ID #7058241, Jefferey Salazar, Luxury Division. ARMLS
- $439,0003 bd2 ba2k sqft1767 W AGRARIAN HILLS Drive, San Tan Valley, AZ 85144For SaleMLS ID #7057654, Scott R Dempsey, Redfin Corporation. ARMLS
- $509,9003 bd2 ba1.6k sqft4486 E SUNDANCE Court, Gilbert, AZ 85297For SaleMLS ID #7035257, Monica Fine, Realty ONE Group. ARMLS
- $510,0004 bd2 ba2.1k sqft3587 E TRIGGER Way, Gilbert, AZ 85297For SaleMLS ID #7032187, John Cionci, Realty ONE Group. ARMLS
- $550,0004 bd3 ba2.2k sqft629 W DESERT VALLEY Drive, San Tan Valley, AZ 85143For SaleMLS ID #7042212, Kim Panozzo, HomeSmart. ARMLS
- $549,5005 bd3 ba2.5k sqft3320 E MERLOT Street, Gilbert, AZ 85298For SaleMLS ID #7004639, Barbara M Guy, ProSmart Realty. ARMLS
- $585,0005 bd3 ba2.5k sqft1254 W BROWNING Way, Chandler, AZ 85286For SaleMLS ID #7059311, Daniel J Wang, West USA Realty. ARMLS
- $680,0005 bd3 ba3.2k sqft21364 E CALLE DE FLORES --, Queen Creek, AZ 85142For SaleMLS ID #7002493, Christopher N Holton, Keller Williams Integrity First Realty. ARMLS
- $659,8994 bd3 ba3k sqft22186 E CREEKSIDE Drive, Queen Creek, AZ 85142For SaleMLS ID #7005429, Dayton Toombs, HomeSmart Lifestyles. ARMLS
- $745,0004 bd4 ba2.9k sqft21288 E RUSSET Road, Queen Creek, AZ 85142For SaleMLS ID #7016152, Daniella Lamis, Realty ONE Group. ARMLS
- $624,9003 bd2 ba1.9k sqft2914 E Coconino Drive, Gilbert, AZ 85298For SaleMLS ID #7019939, Kristi Reckard, Realty ONE Group. ARMLS
- $499,0002 bd2 ba1.7k sqft4060 E MIA Lane, Gilbert, AZ 85298For SaleMLS ID #7013681, Richard Johnson, Coldwell Banker Realty. ARMLS
- $569,0004 bd2 ba2.1k sqft2126 S RAVEN --, Mesa, AZ 85209For SaleMLS ID #6980853, Kathy Dietz, My Home Group Real Estate. ARMLS
