Beautifully designed Queen Creek home blends comfort, style, and functionality in a highly desirable setting. Featuring 4 bedrooms and 3 bathrooms, it offers a versatile layout with 9+ flat ceilings, a bright living room, family room with fireplace, private office, and dedicated dining area. The kitchen is well appointed with stainless steel appliances, double ovens, granite countertops, tile backsplash, dark wood cabinetry, island with pendant lighting, breakfast bar, and pantry. The stove is plumbed for gas. The large primary suite includes backyard access, dual sinks, dressing table vanity, soaking tub, and separate step-in shower. Enjoy a spacious backyard retreat with pool, spa, artificial turf, travertine pool decking and xeriscaping for low maintenance living. Covered patio. Pool and hot tub added in 2021. This home was previously used as an assisted living home (single level and multiple bathrooms.) There is a walk in tub in one of the three bathrooms. The third bathroom has a walk in shower. Split floor plan.
Accepting backups
Price cut: $19K (8/11)
$675,000
18727 E PINE VALLEY Drive, Queen Creek, AZ 85142
4beds
2,965sqft
Single Family Residence
Built in 2003
0.26 Acres Lot
$-- Zestimate®
$228/sqft
$150/mo HOA
What's special
Covered patioFamily room with fireplaceTravertine pool deckingDedicated dining areaDouble ovensPrivate officeBreakfast bar
- 91 days
- 1,594
- 95
Likely to sell faster than
Zillow last checked:
Listing updated:
Listed by:
Patricia Stricklin patriciastricklin@gmail.com,
HomeSmart
Source: ARMLS,MLS#: 7034761
Facts & features
Interior
Bedrooms & bathrooms
- Bedrooms: 4
- Bathrooms: 3
- Full bathrooms: 3
Heating
- Natural Gas
Cooling
- Central Air, Ceiling Fan(s)
Appliances
- Included: Dryer, Washer, Gas Stub for Range, Refrigerator, Built-in Microwave, Dishwasher, Disposal, Electric Cooktop
- Laundry: Inside
Features
- High Speed Internet, Granite Counters, Double Vanity, Eat-in Kitchen, Breakfast Bar, 9+ Flat Ceilings, Kitchen Island, Pantry, Full Bth Master Bdrm, Separate Shwr & Tub
- Flooring: Carpet, Laminate, Tile
- Windows: Double Pane Windows
- Has basement: No
- Number of fireplaces: 1
- Fireplace features: Family Room
Interior area
- Total structure area: 2,965
- Total interior livable area: 2,965 sqft
Property
Parking
- Total spaces: 6
- Parking features: Attached, RV Gate, Garage Door Opener, Side Vehicle Entry
- Attached garage spaces: 3
- Uncovered spaces: 3
Features
- Stories: 1
- Patio & porch: Covered, Patio
- Has private pool: Yes
- Pool features: Outdoor Pool, Play Pool
- Has spa: Yes
- Spa features: Heated, Private
- Fencing: Back Yard,Block
Lot
- Size: 0.26 Acres
- Features: North/South Exposure, Desert Back, Desert Front, Gravel/Stone Front, Gravel/Stone Back, Synthetic Grass Back
Details
- Parcel number: 31402217
Construction
Type & style
- Home type: SingleFamily
- Architectural style: Ranch
- Property subtype: Single Family Residence
Materials
- Brick Veneer, Stucco, Wood Frame, Painted
- Roof: Tile
Condition
- Year built: 2003
Details
- Builder name: US HOME CORP
Utilities & green energy
- Sewer: Public Sewer
- Water: City Water
Community & HOA
Community
- Features: Biking/Walking Path
- Subdivision: SOSSAMAN ESTATES
HOA
- Has HOA: Yes
- Services included: Maintenance Grounds
- HOA fee: $150 monthly
- HOA name: Sossaman Estates
- HOA phone: 480-539-1396
Location
- Region: Queen Creek
Financial & listing details
- Price per square foot: $228/sqft
- Tax assessed value: $636,700
- Annual tax amount: $2,527
- Date on market: 5/30/2026
- Cumulative days on market: 92 days
- Listing terms: Cash,Conventional,FHA,VA Loan
- Ownership: Fee Simple
Estimated market value
Not available
Estimated sales range
Not available
Not available
Price history
| Date | Event | Price |
|---|---|---|
| 8/11/2026 | Price change | $675,000-2.7%$228/sqft |
Source:  ARMLS #7034761 Report a problem ARMLS #7034761 Report a problem | ||
| 6/23/2026 | Price change | $694,000-0.7%$234/sqft |
Source: ARMLS #7034761 Report a problem | ||
| 5/29/2026 | Listed for sale | $699,000+52%$236/sqft |
Source: ARMLS #7034761 Report a problem | ||
| 12/21/2020 | Sold | $460,000-1.1%$155/sqft |
Source: ARMLS #6158635 Report a problem | ||
| 11/17/2020 | Pending sale | $465,000$157/sqft |
Source: Century 21-Platinum Real Estate #6158635 Report a problem | ||
| 11/13/2020 | Listed for sale | $465,000+70.2%$157/sqft |
Source: Century 21-Platinum Real Estate #6158635 Report a problem | ||
| 10/17/2003 | Sold | $273,283$92/sqft |
Source: Public Record Report a problem | ||
Public tax history
| Year | Property taxes | Tax assessment |
|---|---|---|
| 2025 | $2,479 -6.6% | $63,670 +2.7% |
| 2024 | $2,655 -1.2% | $61,980 +115.2% |
| 2023 | $2,686 +1.5% | $28,805 -24.7% |
| 2022 | $2,645 -3.3% | $38,250 +7.8% |
| 2021 | $2,734 -1.9% | $35,470 +7.5% |
| 2020 | $2,787 +2.4% | $33,010 +10.7% |
| 2019 | $2,722 | $29,820 +6.8% |
| 2018 | $2,722 -1.8% | $27,910 +3.9% |
| 2017 | $2,771 +11.1% | $26,860 +2.2% |
| 2016 | $2,494 +4.5% | $26,280 +7.9% |
| 2015 | $2,386 | $24,360 +22% |
| 2014 | -- | $19,970 +18.3% |
| 2013 | -- | $16,880 -9.9% |
| 2012 | -- | $18,730 -7.8% |
| 2011 | -- | $20,310 -12.3% |
| 2010 | -- | $23,170 -33.4% |
| 2009 | -- | $34,810 -3% |
| 2008 | -- | $35,900 +7.2% |
| 2007 | -- | $33,500 +62.2% |
| 2006 | -- | $20,650 |
| 2005 | -- | $20,650 +253.6% |
| 2004 | -- | $5,840 |
| 2003 | -- | -- |
Find assessor info on the county website
Monthly payment
Est. payment
Payment breakdown
Explore the cost of this home by adjusting the details. Changes won't be saved.Climate risks
Neighborhood: Sossaman Estates
Nearby schools
Schools provided by the listing agent
- Elementary: Cortina Elementary
- Middle: Sossaman Middle School
- High: Higley High School
- District: Higley Unified School District
Source: ARMLS. This data may not be complete. We recommend contacting the local school district to confirm school assignments for this home.
- $687,3004 bd2 ba3.7k sqft18711 E Pine Valley Dr, Queen Creek, AZ 85142Off Market
- $734,0004 bd2 ba2.7k sqft18743 E Pine Valley Dr, Queen Creek, AZ 85142Off Market
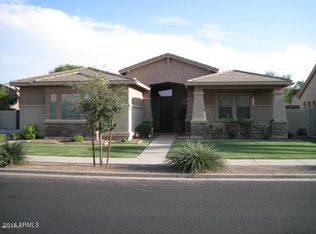
- $704,9003 bd2 ba2.8k sqft18734 E Purple Sage Dr, Queen Creek, AZ 85142Off Market

- $752,5004 bd3 ba3.7k sqft18718 E Purple Sage Dr, Queen Creek, AZ 85142Sold

Similar homes
- $680,0005 bd3 ba3.2k sqft21364 E CALLE DE FLORES --, Queen Creek, AZ 85142For Sale
 MLS ID #7002493, Christopher N Holton, Keller Williams Integrity First Realty. ARMLS
 - $659,8994 bd3 ba3k sqft22186 E CREEKSIDE Drive, Queen Creek, AZ 85142For Sale
 MLS ID #7005429, Dayton Toombs, HomeSmart Lifestyles. ARMLS
 - $784,9004 bd3 ba3.2k sqft20105 E QUINTERO Road, Queen Creek, AZ 85142For Sale
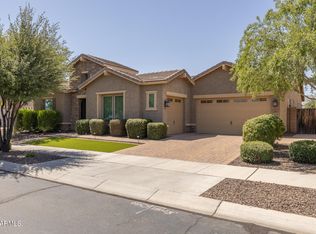 MLS ID #7051964, Beth M Rider, Keller Williams Arizona Realty. ARMLS
 - $739,0004 bd4 ba2.9k sqft21288 E RUSSET Road, Queen Creek, AZ 85142For Sale
 MLS ID #7016152, Daniella Lamis, Realty ONE Group. ARMLS
 - $688,0004 bd3 ba2.4k sqft1273 E Apricot Ln, Gilbert, AZ 85298For Sale
 MLS ID #1081507, Jennifer Turner, HomeSmart. PAAR as distributed by MLS GRID
