Location! Location! Opportunity to live in Vista Dorado II community!
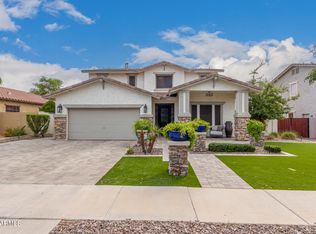
Welcome to a stunning home where resort-style living awaits. Featuring soaring 17-foot ceilings, real wood flooring, elegant wood plantation shutters, upgraded lighting, and a freshly painted interior. This home features a bright and inviting atmosphere with upgraded cabinetry and hardware throughout, along with partially remodeled bathrooms showcasing new fixtures and lighting. The gourmet kitchen offers abundant cabinetry, generous countertop space, an RO system, and a whole-house water softener--perfect for modern living and entertaining.
A highly desirable first-floor bedroom with a nearby full bath offers an ideal setup for next-generation living, perfect for guests or extended family. Car enthusiasts and hobbyists will appreciate the three-car tandem garage, complete with built-in cabinetry, a workbench, and specialty epoxy flooring. The backyard is designed for relaxed Gilbert living, featuring lush landscaping, a sparkling pool with water features, and a built-in fire feature. Enjoy outdoor entertaining with surround sound, a covered patio for year-round comfort and an outdoor island with a built-in grill.
Additional highlights include decorative stained front and back patio flooring, as well as a new RV gate with keypad access for convenience and security.
Conveniently located near freeway access and Veterans Oasis Park, with walking and biking trails, playgrounds, and tree-lined streets in an established community, just minutes from the vibrant Gilbert Downtown Heritage District and SanTan Village Mall as well as the newest LIFETIME FITNESS!
Sold for $663,500
Zillow last checked:
Listing updated:
Bought with:
Alan Brown, SA547743000
HomeSmart
Source: ARMLS,MLS#: 7000797
Price history
| Date | Event | Price |
|---|---|---|
| 8/21/2026 | Sold | $663,500-2.3%$274/sqft |
Source:  ARMLS #7000797 Report a problem ARMLS #7000797 Report a problem | ||
| 7/31/2026 | Pending sale | $679,000$281/sqft |
Source: ARMLS #7000797 Report a problem | ||
| 7/9/2026 | Price change | $679,000-1.3%$281/sqft |
Source: ARMLS #7000797 Report a problem | ||
| 5/4/2026 | Price change | $688,000-1%$285/sqft |
Source: ARMLS #7000797 Report a problem | ||
| 3/28/2026 | Listed for sale | $694,999+92.7%$287/sqft |
Source: ARMLS #7000797 Report a problem | ||
| 3/14/2006 | Sold | $360,670$149/sqft |
Source: Public Record Report a problem | ||



Get a cash offer in 3 minutes
Find out how much your home could sell for in as little as 3 minutes with a no-obligation cash offer.
Estimated market value
$662,100
