Skip main navigation
Sold for $735,000
  • $735,000

    1253 E Apricot Lane, Gilbert, AZ 85298

    3beds
    3baths
    2,418sqft
    Single Family Residence
    Built in 2005
    7,800 Square Feet Lot
    $704,400 Zestimate®
    $304/sqft
    $3,107 Estimated rent

    Home value

    $704,400

    $662,000 - $747,000

    $3,107/mo

    Zestimate® history
    Loading
    Loading...

    Owner options

    List your home for rent

    $3,107/mo

    Rent Zestimate®

    Find your next renter with Zillow Rental Manager. Plus, with online applications, you can quickly screen prospective tenants – for free.

    Learn more

    $3,107/mo

    Rent Zestimate®

    Refinance and save

    $4,460/mo

    Est. payment

    Refinancing to a lower rate could help reduce your monthly payments and save thousands over the life of the loan.

    See today's rates

    $4,460/mo

    Est. payment

    Explore your selling options

    Work with a Zillow partner agent

    Leverage their expertise and Zillow's premium Showcase listings to get your home seen by more buyers.

    Get started

    List with your own agent

    Get your home in front of millions of buyers by listing it on Zillow.

    Learn how to do it

    Sell it yourself

    Take full control of how buyers see your home on Zillow by listing For Sale by Owner (FSBO).

    List your home

    What's special

    Lovely pondsResort-style poolOversized islandPutt-putt courseWalk-in pantryWine fridgePristine white shaker cabinets
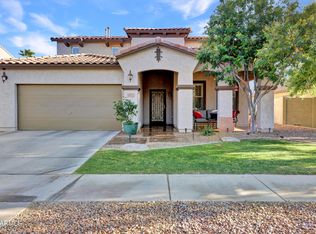
    Step into this stunning 3-bed, 3-full bath dream home with unmatched elegance! With great curb appeal, turf, and a welcoming porch, the garage has epoxy floors and an EV Charger. A spacious den/office and a family room with vaulted ceilings await inside. The home boasts upgrades throughout; engineered hardwood, built-ins, plantation shutters, and a custom staircase with an iron railing. Designed for entertaining, the gourmet kitchen is a culinary masterpiece. Sleek marble countertops, an oversized island, and a top-of-the-line SS Viking Tuscany gas range with a pot filler faucet. You'll enjoy luxury living with a wine fridge, farm-style sink, walk-in pantry, and pristine white shaker cabinets. The backyard has a resort-style pool, grill, and putt-putt course! Perfect for entertaining! The grand main retreat boasts a lavish bathroom w/a dual sink vanity, a marble shower w/dual body sprayers, & a huge custom walk-in closet. There's a bathroom & bedroom downstairs for added convenience. The resort-style backyard includes a custom pool w/6 spillway water features that make it the heart of the backyard, 3 lovely ponds, 5 putting green holes, a custom pergola over a raised stone fire pit, a built-in BBQ, & a covered patio for al fresco dining. You will fall in love immediately! Seize this opportunity!

    Zillow last checked:

    Listing updated:

    Listed by:

    Catherine Gochoco McKown 480-686-0193,

    Sterling Fine Properties

    Bought with:

    Michael Ryan Mell, SA661195000

    Close Pros

    Source: ARMLS,MLS#: 6769280MLS Logo

    Facts & features

    Interior

    Bedrooms & bathrooms
    • Bedrooms: 3
    • Bathrooms: 3
    Heating
    • Natural Gas
    Cooling
    • HVAC SEER Rating, Central Air, Ceiling Fan(s)
    Appliances
    • Included: Dryer, Washer, Refrigerator, Built-in Microwave, Dishwasher, Disposal, Gas Range, Gas Oven
    • Laundry: Inside
    Features
    • Pantry, Non-laminate Counter, High Speed Internet, Smart Home, Double Vanity, Upstairs, Eat-in Kitchen, Vaulted Ceiling(s), Kitchen Island, 3/4 Bath Master Bdrm
    • Flooring: Carpet, Tile, Wood
    • Windows: Vinyl Frame
    • Has basement: No
    • Has fireplace: Yes
    • Fireplace features: Fire Pit
    Interior area
    • Total structure area: 2,418
    • Total interior livable area: 2,418 sqft

    Property

    Parking
    • Total spaces: 5
    • Parking features: Garage Door Opener, Extended Length Garage, Direct Access, Electric Vehicle Charging Station(s)
    • Garage spaces: 2
    • Uncovered spaces: 3
    Features
    • Stories: 2
    • Patio & porch: Covered
    • Exterior features: Other, Built-in Barbecue
    • Has private pool: Yes
    • Spa features: None
    • Fencing: Block
    Lot
    • Size: 7,800 sqft
    • Features: North/South Exposure, Desert Back, Desert Front, Synthetic Grass Frnt, Synthetic Grass Back
    Details
    • Additional structures: Gazebo
    • Parcel number: 30472345

    Construction

    Type & style
    • Home type: SingleFamily
    • Architectural style: Santa Barbara/Tuscan
    • Property subtype: Single Family Residence
    Materials
    • Stucco, Wood Frame, Painted, Stone
    • Roof: Tile
    Condition
    • Year built: 2005
    Details
    • Builder name: SHEA HOMES

    Utilities & green energy

    • Sewer: Public Sewer
    • Water: City Water

    Community & neighborhood

    Security
    • Security features: Security System Owned
    Community
    • Community features: Playground, Biking/Walking Path
    Location
    • Region: Gilbert
    • Subdivision: VISTA DORADA 2

    HOA & financial

    HOA
    • Has HOA: Yes
    • HOA fee: $277 quarterly
    • Services included: Maintenance Grounds
    • Association name: Vista Dorada
    • Association phone: 602-906-4934

    Other

    Other facts
    • Listing terms: Cash,Conventional,FHA,VA Loan
    • Ownership: Fee Simple

    Price history

    DateEventPrice
    11/14/2024Sold$735,000$304/sqft
    Source: ARMLS #6769280 Report a problem
    10/10/2024Listed for sale$735,000+13.1%$304/sqft
    Source: ARMLS #6769280 Report a problem
    3/5/2021Sold$650,000+9.2%$269/sqft
    Source: ARMLS #6189566 Report a problem
    2/5/2021Pending sale$595,000$246/sqft
    Source: ARMLS #6189566 Report a problem
    2/4/2021Listed for sale$595,000+88.9%$246/sqft
    Source: ARMLS #6189566 Report a problem
    2/6/2018Sold$315,000-1.6%$130/sqft
    Source: Public Record Report a problem
    1/10/2018Listed for sale$320,000-12.6%$132/sqft
    Source: DPR Realty LLC #5706540 Report a problem
    4/27/2006Sold$366,287$151/sqft
    Source: Public Record Report a problem

    Public tax history

    YearProperty taxesTax assessment
    2025$1,999 -15.7%$50,560 -6.1%
    2024$2,370 -7.4%$53,870 +106.1%
    2023$2,559 +0.3%$26,143 -22.3%
    2022$2,550 +15.6%$33,650 +6.3%
    2021$2,206 +4%$31,660 +6.2%
    2020$2,120 +3.3%$29,800 +13.8%
    2019$2,052 $26,180 +8.3%
    2018$2,052 -10.6%$24,170 +2.8%
    2017$2,295 +8.7%$23,520 +3.3%
    2016$2,112 -0.1%$22,760 +11.8%
    2015$2,115 $20,350 +18.6%
    2014-- $17,160 +12%
    2013-- $15,320 -1.6%
    2012-- $15,570 -7.6%
    2011-- $16,850 -15.9%
    2010-- $20,030 -25.5%
    2009-- $26,880 -7.3%
    2008-- $29,000 +10.3%
    2007-- $26,300 +344.3%
    2006-- $5,920 +23.3%
    2005-- $4,800

    Find assessor info on the county website

    Neighborhood: Vista Dorada

    Nearby schools

    GreatSchools rating
    Schools provided by the listing agent
    • Elementary: Weinberg Elementary School
    • Middle: Willie & Coy Payne Jr. High
    • High: Perry High School
    • District: Chandler Unified District

    Source: ARMLS. This data may not be complete. We recommend contacting the local school district to confirm school assignments for this home.

    Get a cash offer in 3 minutes
    Find out how much your home could sell for in as little as 3 minutes with a no-obligation cash offer.
    Estimated market value
    $704,400
    Get a cash offer in 3 minutes
    Find out how much your home could sell for in as little as 3 minutes with a no-obligation cash offer.
    Estimated market value
    $704,400