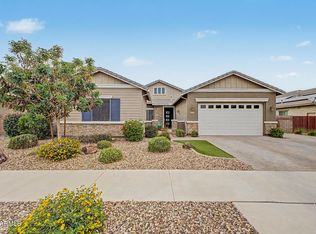
Newly Updated Home in the Heart of Queen Creek. This magnificent 5-bedroom, 4.5-bathroom home spans 3,861 square feet of luxury living in the highly sought-after Montelena community. Competitively priced at $785,000. Inside, the main level hosts a highly desirable downstairs bedroom with its own 3/4 bathroom, ideal for multi-generational living or guests. The space off the entry way features custom desks and cabinetry. The spacious great room has custom built-ins and flows seamlessly into a gourmet kitchen with an expansive center island, custom painted cabinets, granite countertops, premium appliances, and a walk in pantry.
Upstairs, discover a sprawling master suite with dual vanities, a separate soaker tub, custom tile shower, and walk in closet. Upstairs there is also a second prima suite with an en-suit bathroom as well as two other bedrooms and a massive bonus room.
Your ultimate resort-style backyard awaits, complete with an extended covered patio, a professional commercial-grade high-pressure misting system for true summer cooling, and a sparkling private heated diving pool with spill over spa. The exterior features a turf front yard and a premium, smartphone-controlled Trimlight permanent holiday lighting system for custom curb appeal year-round. A 3-car tandem garage with built-in cabinets and a wide RV gate completes this exceptional property.
For sale
$785,000
20339 E VIA DE COLINA --, Queen Creek, AZ 85142
5beds
3,861sqft
Single Family Residence
Built in 2006
8,400 Square Feet Lot
$-- Zestimate®
$203/sqft
$89/mo HOA
What's special
- 15 days |
- 1,555 |
- 143 |
Likely to sell faster than
Zillow last checked:
Listing updated:
Listed by:
Sinan Zakaria 800-995-5879,
LISTED SIMPLY
Source: ARMLS,MLS#: 7062032
Facts & features
Interior
Bedrooms & bathrooms
- Bedrooms: 5
- Bathrooms: 5
- Full bathrooms: 4
- 1/2 bathrooms: 1
Heating
- Natural Gas
Cooling
- Central Air, Ceiling Fan(s)
Appliances
- Included: Reverse Osmosis, Refrigerator, Gas Cooktop
- Laundry: Inside, Gas Dryer Hookup
Features
- Pantry, High Speed Internet, Double Vanity, Kitchen Island, Full Bth Master Bdrm
- Flooring: Carpet
- Windows: Screens, Low Emissivity Windows, Solar Screens, Double Pane Windows
- Has basement: No
- Number of fireplaces: 1
Interior area
- Total structure area: 3,861
- Total interior livable area: 3,861 sqft
Video & virtual tour
Property
Parking
- Total spaces: 6
- Parking features: Attached, Tandem Garage
- Attached garage spaces: 3
- Uncovered spaces: 3
Accessibility
- Accessibility features: Lever Handles, Bath Scald Ctrl Fct, Bath Lever Faucets
Features
- Stories: 2
- Patio & porch: Covered
- Has private pool: Yes
- Pool features: Diving Pool, Heated
- Has spa: Yes
- Spa features: Private
- Fencing: Block
Lot
- Size: 8,400 Square Feet
- Features: Sprinklers In Rear, Sprinklers In Front, Synthetic Grass Frnt, Auto Timer H2O Front, Irrigation Front, Irrigation Back
Details
- Parcel number: 30467450
Construction
Type & style
- Home type: SingleFamily
- Property subtype: Single Family Residence
Materials
- Stucco, Wood Frame
- Roof: Tile
Condition
- Year built: 2006
Utilities & green energy
- Sewer: Public Sewer
- Water: City Water
- Utilities for property: Phone Available, Natural Gas Connected
Community & HOA
Community
- Features: Playground
- Subdivision: MONTELENA
HOA
- Has HOA: Yes
- Services included: Maintenance Grounds
- HOA fee: $267 quarterly
- HOA name: Montelena Master Com
- HOA phone: 602-437-4777
Location
- Region: Queen Creek
Financial & listing details
- Price per square foot: $203/sqft
- Tax assessed value: $673,600
- Annual tax amount: $2,990
- Date on market: 8/3/2026
- Cumulative days on market: 15 days
- Listing terms: Cash,Conventional,FHA,VA Loan
- Ownership: Fee Simple
Estimated market value
Not available
Estimated sales range
Not available
Not available
Price history
| Date | Event | Price |
|---|---|---|
| 8/3/2026 | Listed for sale | $785,000+101.3%$203/sqft |
Source:  ARMLS #7062032 Report a problem ARMLS #7062032 Report a problem | ||
| 5/23/2017 | Sold | $390,000-4.9%$101/sqft |
Source: ARMLS #5564963 Report a problem | ||
| 2/22/2017 | Listed for sale | $410,000+41.4%$106/sqft |
Source: Hub Realty #5564963 Report a problem | ||
| 11/17/2012 | Listing removed | $2,200$1/sqft |
Source: Hub Realty, LLC #4839251 Report a problem | ||
| 10/25/2012 | Listed for rent | $2,200$1/sqft |
Source: Hub Realty, LLC #4839251 Report a problem | ||
| 10/5/2012 | Sold | $290,000+0%$75/sqft |
Source: ARMLS #4751246 Report a problem | ||
| 4/28/2012 | Listed for sale | $289,900-31%$75/sqft |
Source: Ashby Realty Group, LLC` #4751246 Report a problem | ||
| 7/25/2007 | Sold | $420,264$109/sqft |
Source: Public Record Report a problem | ||
Public tax history
| Year | Property taxes | Tax assessment |
|---|---|---|
| 2025 | $2,990 -5.4% | $67,360 +3.7% |
| 2024 | $3,161 -15% | $64,970 +77.9% |
| 2023 | $3,718 +2% | $36,518 -11.7% |
| 2022 | $3,644 +0.8% | $41,370 +7% |
| 2021 | $3,615 +1.9% | $38,660 +5.6% |
| 2020 | $3,549 +1.1% | $36,610 +4.4% |
| 2019 | $3,510 | $35,070 +9.3% |
| 2018 | $3,510 +1.5% | $32,080 +2.6% |
| 2017 | $3,459 +5.2% | $31,270 +2.5% |
| 2016 | $3,288 +2.5% | $30,500 +1.5% |
| 2015 | $3,209 | $30,060 +16.9% |
| 2014 | -- | $25,720 +20.2% |
| 2013 | -- | $21,400 -4.9% |
| 2012 | -- | $22,510 +3.9% |
| 2011 | -- | $21,660 -19.2% |
| 2010 | -- | $26,810 -21.8% |
| 2009 | -- | $34,280 -10.5% |
| 2008 | -- | $38,300 +351.7% |
| 2007 | -- | $8,480 +116.3% |
| 2006 | -- | $3,920 +40% |
| 2005 | -- | $2,800 |
Find assessor info on the county website
Monthly payment
Est. payment
Payment breakdown
Explore the cost of this home by adjusting the details. Changes won't be saved.Climate risks
Neighborhood: Montelena
Nearby schools
GreatSchools rating
- 7/10Desert Mountain Elementary SchoolGrades: PK-6Distance: 0.5 mi
- 5/10Crismon High SchoolGrades: 7-11Distance: 2.3 mi
Schools provided by the listing agent
- Elementary: Desert Mountain Elementary
- Middle: Newell Barney College Preparatory School
- High: Queen Creek High School
- District: Queen Creek Unified District
Source: ARMLS. This data may not be complete. We recommend contacting the local school district to confirm school assignments for this home.
- $760,9005 bd5 ba4.1k sqft20311 E Via De Colina, Queen Creek, AZ 85142Off Market
- $779,9005 bd5 ba3.8k sqft20367 E Via De Colina, Queen Creek, AZ 85142Off Market
- $795,0005 bd4 ba3.8k sqft20340 E Avenida Del Valle, Queen Creek, AZ 85142Off Market
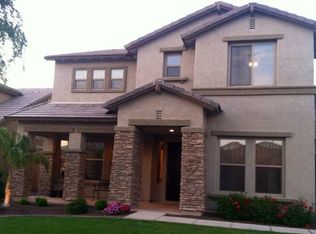
- $780,1005 bd4 ba3.8k sqft20312 E Avenida Del Valle, Queen Creek, AZ 85142Off Market

- $659,0004 bd3 ba2.6k sqft20395 E Via De Colina, Queen Creek, AZ 85142Off Market
- $759,2005 bd5 ba4.2k sqft20368 E Avenida Del Valle, Queen Creek, AZ 85142Off Market
- $778,4315 bd3 ba3k sqft20443 E Via De Colina, Queen Creek, AZ 85142Sold
- $757,4005 bd4 ba3.7k sqft20338 E Via De Colina, Queen Creek, AZ 85142Off Market
A local agent can set up tours, give advice and negotiate with sellers.
Similar homes
- $825,0005 bd5 ba3.9k sqft20262 E VIA DE COLINA --, Queen Creek, AZ 85142For Sale
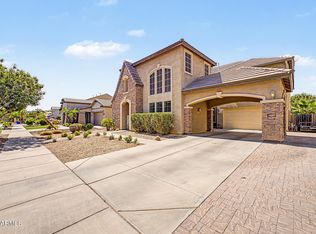 MLS ID #7046802, Chris Lundberg, Redeemed Real Estate. ARMLS
 - $699,9995 bd5 ba3.8k sqft22797 S 204TH Street, Queen Creek, AZ 85142For Sale
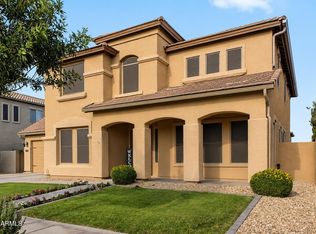 MLS ID #7011946, Dayton Toombs, HomeSmart Lifestyles. ARMLS
 - $784,9004 bd3 ba3.2k sqft20105 E QUINTERO Road, Queen Creek, AZ 85142For Sale
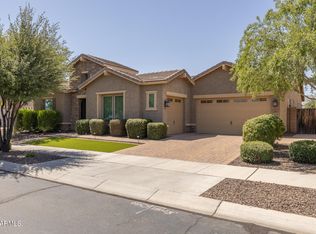 MLS ID #7051964, Beth M Rider, Keller Williams Arizona Realty. ARMLS
 - $770,0004 bd3 ba2.8k sqft20226 E RAVEN Drive, Queen Creek, AZ 85142For Sale
 MLS ID #7025063, Colby Barnes, Citiea. ARMLS
 - $799,9904 bd3 ba3k sqft22361 E SENTIERO Drive, Queen Creek, AZ 85142For SaleMLS ID #7039177, Susan Lynn Bermudez, Simply Real Estate. ARMLS
- $824,0005 bd4 ba3.9k sqft22548 E DUNCAN Street, Queen Creek, AZ 85142For SaleMLS ID #7031884, Daniel Demers, Sell Your Home Services. ARMLS
- $740,0004 bd4 ba2.9k sqft21288 E RUSSET Road, Queen Creek, AZ 85142For SaleMLS ID #7016152, Daniella Lamis, Realty ONE Group. ARMLS
- $850,0005 bd4 ba3.4k sqft21565 S 223RD Place, Queen Creek, AZ 85142For SaleMLS ID #6989073, Jill Kaminski, Finally Home Realty, LLC. ARMLS
- $829,9907 bd4 ba3.2k sqft20591 E THORNTON Road, Queen Creek, AZ 85142For SaleMLS ID #7034770, Robert Lee Smith, Realty ONE Group. ARMLS
- $845,0004 bd4 ba4.2k sqft19057 E REINS Road, Queen Creek, AZ 85142For SaleMLS ID #7048908, George Laughton, EveryPlace. ARMLS
- $675,0004 bd3 ba2.9k sqft18727 E PINE VALLEY Drive, Queen Creek, AZ 85142For SaleMLS ID #7034761, Patricia Stricklin, HomeSmart. ARMLS
- $695,0006 bd3 ba2.7k sqft22747 S 215TH Street, Queen Creek, AZ 85142For SaleMLS ID #7027540, Kayli Morgan, Redfin Corporation. ARMLS
- $699,9004 bd3 ba2.4k sqft22952 E ROSA Road, Queen Creek, AZ 85142For SaleMLS ID #7057694, Mark Captain, Keller Williams Realty Phoenix. ARMLS
- $940,0003 bd4 ba3.1k sqft18813 E PEARTREE Lane, Queen Creek, AZ 85142For SaleMLS ID #7063595, Mary Louise Alka, HomeSmart. ARMLS
- $820,0005 bd4 ba3.5k sqft7927 S Boxelder Street, Gilbert, AZ 85298For SaleMLS ID #7064671, Tiffany Herrmann, Delex Realty. ARMLS
- $659,8994 bd3 ba3k sqft22186 E CREEKSIDE Drive, Queen Creek, AZ 85142For SaleMLS ID #7005429, Dayton Toombs, HomeSmart Lifestyles. ARMLS
- $1,150,0005 bd4 ba3.1k sqft25824 S 194TH Street, Queen Creek, AZ 85142For SaleMLS ID #7019493, Angela Patten, Realty ONE Group. ARMLS
- $849,0004 bd2 ba2.3k sqft1447 W RYLIE Court, San Tan Valley, AZ 85144For SaleMLS ID #7005926, Tambra Stuber, My Home Group Real Estate. ARMLS
- $799,0006 bd5 ba4.1k sqft3164 E Tonto Drive, Gilbert, AZ 85298For SaleMLS ID #7005609, Sarah Major, Real Broker. ARMLS
- $609,9904 bd3 ba2.5k sqft25779 S 230TH Place, Queen Creek, AZ 85142For SaleMLS ID #7040562, Elanor Urquidez, The Home Shop. ARMLS
