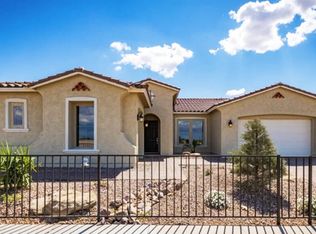
$20,000 IN BUYER INCENTIVES! Ready for its next chapter--and ready for you! This bright, refined 3-bed suite home greets you with an 4 car garage spaces, extended brick pavers and beautifully composed landscaping. Inside, enjoy spacious great room with high ceilings, recessed lighting, and warm wood-tile floors opens through expansive sliding doors to seamless indoor-outdoor living. Plantation shutters softly filter the light. The Chef's kitchen features crisp white cabinetry with crown molding, granite, herringbone tile backsplash, and GE Monogram stainless appliances. Dual pantries and a substantial island with a side bar make entertaining effortless. The primary suite is a private sanctuary with a spa-inspired bath and large walk-in closet. Two additional suites each offer their own WIC and on-suite bathrooms. A flexible bonus room can become an office, gym, study, or guest retreat. Backyard living at its finest! Move-in ready and quietly luxurious, this rare opportunity offer thoughtful comfort and refined ease.
For sale
$940,000
18813 E PEARTREE Lane, Queen Creek, AZ 85142
3beds
3,199sqft
Single Family Residence
Built in 2023
0.28 Acres Lot
$-- Zestimate®
$294/sqft
$149/mo HOA
What's special
Extended brick paversRecessed lightingHerringbone tile backsplashGe monogram stainless appliancesDual pantriesBeautifully composed landscapingSpa-inspired bath
- 23 days
- 531
- 26
Zillow last checked:
Listing updated:
Listed by:
Mary Louise Alka 480-267-6676,
HomeSmart,
DeAnn L Hasquet 602-390-3670,
HomeSmart
Source: ARMLS,MLS#: 7063595
Facts & features
Interior
Bedrooms & bathrooms
- Bedrooms: 3
- Bathrooms: 4
- Full bathrooms: 3
- 1/2 bathrooms: 1
Heating
- Natural Gas
Cooling
- Central Air, Ceiling Fan(s), Programmable Thmstat
Appliances
- Included: Dryer, Washer, Water Softener Owned, Reverse Osmosis, Refrigerator, Built-in Microwave, Dishwasher, Disposal, Gas Cooktop, Built-In Gas Oven
- Laundry: Inside
Features
- Pantry, High Speed Internet, Granite Counters, Double Vanity, Breakfast Bar, 9+ Flat Ceilings, No Interior Steps, Kitchen Island, Full Bth Master Bdrm, Separate Shwr & Tub
- Flooring: Carpet, Tile
- Windows: Double Pane Windows, ENERGY STAR Qualified Windows, Vinyl Frame
- Has basement: No
- Has fireplace: No
Interior area
- Total structure area: 3,199
- Total interior livable area: 3,199 sqft
Property
Parking
- Total spaces: 8
- Parking features: Attached, Garage Door Opener, Direct Access
- Attached garage spaces: 4
- Uncovered spaces: 4
Features
- Stories: 1
- Patio & porch: Covered, Patio
- Exterior features: Private Yard, Storage
- Spa features: None
- Fencing: Block
Lot
- Size: 0.28 Acres
- Features: Borders Common Area, North/South Exposure, Desert Back, Desert Front, Gravel/Stone Front, Gravel/Stone Back, Synthetic Grass Back, Auto Timer H2O Front, Auto Timer H2O Back
Details
- Parcel number: 31414703
Construction
Type & style
- Home type: SingleFamily
- Architectural style: Spanish
- Property subtype: Single Family Residence
Materials
- Stucco, Wood Frame, Blown Cellulose, Painted
- Roof: Tile
Condition
- Year built: 2023
Details
- Builder name: Taylor Morrison
Utilities & green energy
- Electric: 220 Volts in Kitchen
- Sewer: Public Sewer
- Water: City Water
Community & HOA
Community
- Features: Pickleball, Lake, Playground, Biking/Walking Path
- Subdivision: LEGADO PARCEL C
HOA
- Has HOA: Yes
- Services included: Maintenance Grounds
- HOA fee: $149 monthly
- HOA name: Legado
- HOA phone: 602-957-9191
Location
- Region: Queen Creek
Financial & listing details
- Price per square foot: $294/sqft
- Tax assessed value: $692,200
- Annual tax amount: $2,682
- Date on market: 8/6/2026
- Cumulative days on market: 23 days
- Listing terms: Cash,Conventional,VA Loan
- Ownership: Fee Simple
- Electric utility on property: Yes
- Road surface type: Asphalt
Estimated market value
Not available
Estimated sales range
Not available
Not available
Price history
| Date | Event | Price |
|---|---|---|
| 8/7/2026 | Listed for sale | $940,000+1.6%$294/sqft |
Source:  ARMLS #7063595 Report a problem ARMLS #7063595 Report a problem | ||
| 2/12/2026 | Listing removed | $4,199$1/sqft |
Source: Zillow Rentals Report a problem | ||
| 2/3/2026 | Listed for rent | $4,199$1/sqft |
Source: Zillow Rentals Report a problem | ||
| 1/20/2026 | Listing removed | $925,000$289/sqft |
Source: ARMLS #6923236 Report a problem | ||
| 1/18/2026 | Listed for sale | $925,000$289/sqft |
Source: ARMLS #6923236 Report a problem | ||
| 1/13/2026 | Contingent | $925,000$289/sqft |
Source: ARMLS #6923236 Report a problem | ||
| 1/5/2026 | Price change | $925,000-1.1%$289/sqft |
Source: ARMLS #6923236 Report a problem | ||
| 11/26/2025 | Price change | $935,000-1.6%$292/sqft |
Source: ARMLS #6923236 Report a problem | ||
| 11/11/2025 | Listed for sale | $950,000$297/sqft |
Source: ARMLS #6923236 Report a problem | ||
| 10/21/2025 | Contingent | $950,000$297/sqft |
Source: ARMLS #6923236 Report a problem | ||
| 9/29/2025 | Price change | $950,000-13.6%$297/sqft |
Source: ARMLS #6923236 Report a problem | ||
| 9/22/2025 | Listed for sale | $1,100,000+22.3%$344/sqft |
Source: ARMLS #6923236 Report a problem | ||
| 5/18/2023 | Sold | $899,753$281/sqft |
Source: ARMLS #6454864 Report a problem | ||
| 3/23/2023 | Pending sale | $899,753$281/sqft |
Source: ARMLS #6454864 Report a problem | ||
| 3/5/2023 | Price change | $899,753-4.1%$281/sqft |
Source: ARMLS #6454864 Report a problem | ||
| 11/27/2022 | Price change | $937,753-0.5%$293/sqft |
Source: ARMLS #6454864 Report a problem | ||
| 10/7/2022 | Price change | $942,7530%$295/sqft |
Source: ARMLS #6454864 Report a problem | ||
| 9/11/2022 | Price change | $942,783-2.1%$295/sqft |
Source: ARMLS #6454864 Report a problem | ||
| 8/25/2022 | Listed for sale | $962,783$301/sqft |
Source: ARMLS #6454864 Report a problem | ||
Public tax history
| Year | Property taxes | Tax assessment |
|---|---|---|
| 2025 | $2,555 -6.6% | $69,220 +6.6% |
| 2024 | $2,736 +655.6% | $64,950 +1868.8% |
| 2023 | $362 -5.3% | $3,299 -76.8% |
| 2022 | $382 +1156.7% | $14,205 +170.6% |
| 2021 | $30 | $5,250 |
Find assessor info on the county website
Monthly payment
Est. payment
Payment breakdown
Explore the cost of this home by adjusting the details. Changes won't be saved.Climate risks
Neighborhood: Legado
Nearby schools
Schools provided by the listing agent
- Elementary: Cortina Elementary
- Middle: Sossaman Middle School
- High: Higley High School
- District: Higley Unified School District
Source: ARMLS. This data may not be complete. We recommend contacting the local school district to confirm school assignments for this home.


Similar homes
- $900,0003 bd4 ba3.1k sqft20701 S 189TH Street, Queen Creek, AZ 85142For Sale
 MLS ID #7067598, Ryan M Johnson, Real Broker. ARMLS
 - $850,0005 bd3 ba3.4k sqft19146 E WALNUT Court, Queen Creek, AZ 85142For Sale
 MLS ID #7066346, Ryon P Genet, Balboa Realty, LLC. ARMLS
 - $925,0004 bd4 ba3.2k sqft18826 E CELTIC MANOR Drive, Queen Creek, AZ 85142For Sale
 MLS ID #7019047, Brian J Cunningham, eXp Realty. ARMLS
 - $775,0005 bd3 ba3.3k sqft19119 E APRICOT Lane, Queen Creek, AZ 85142For Sale
 MLS ID #7043304, Mary Lokka, Century 21 Arizona Foothills. ARMLS
