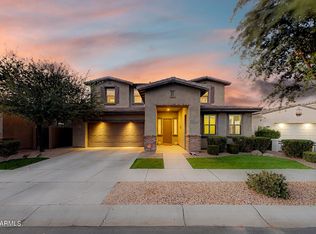
Loved, meticulously maintained, and ready for its next chapter. This large home features two primary suites, ideal for multi-gen living. There are custom closets in bedrooms and laundry, a spacious loft, formal living and dining rooms, and an inviting great room. The fabulous kitchen has double ovens, oversized island, under counter microwave, RO with leak detection/shutoff, pendant lights, and a butler's pantry. Enjoy the sparkling pool with water features and fun lights for evening swims. Low maintenance, lush turf, pergola and a spa-ready pad out back. Solar (paid at COE) has $140 average electric bills, alongside a new AC, water softener, rain gutters, new sprinklers and valve. The 4-car garage is fully insulated. Meridian has a network of themed parks including a community pool, splash pad, basketball courts, outdoor movie area, tunnels, rope climbing, community garden, fire pits and more. Minutes from shopping, dining, and top rated school.
For sale
$965,000
22869 E SILVER CREEK Lane, Queen Creek, AZ 85142
5beds
4,712sqft
Single Family Residence
Built in 2019
8,400 Square Feet Lot
$-- Zestimate®
$205/sqft
$112/mo HOA
What's special
- 45 days
- 344
- 18
Zillow last checked:
Listing updated:
Listed by:
Andrea Nelson 480-980-4792,
Instasold
Source: ARMLS,MLS#: 7063698
Facts & features
Interior
Bedrooms & bathrooms
- Bedrooms: 5
- Bathrooms: 4
- Full bathrooms: 3
- 1/2 bathrooms: 1
Heating
- Forced Air
Cooling
- Central Air, Ceiling Fan(s), Programmable Thmstat
Appliances
- Included: Water Softener Owned, Reverse Osmosis, Built-in Microwave, Dishwasher, Disposal, Gas Cooktop, Built-In Electric Oven
- Laundry: Upper Level, Inside
Features
- Pantry, Non-laminate Counter, Granite Counters, Double Vanity, Upstairs, Eat-in Kitchen, Breakfast Bar, 9+ Flat Ceilings, Kitchen Island, 2 Master Baths, Full Bth Master Bdrm, Separate Shwr & Tub
- Flooring: Carpet, Tile
- Windows: Screens, Low Emissivity Windows, Double Pane Windows, Vinyl Frame
- Has basement: No
- Has fireplace: No
Interior area
- Total structure area: 4,712
- Total interior livable area: 4,712 sqft
Property
Parking
- Total spaces: 6
- Parking features: Attached, Tandem Garage, Garage Door Opener, Extended Length Garage, Direct Access
- Attached garage spaces: 4
- Uncovered spaces: 2
Accessibility
- Accessibility features: Mltpl Entries/Exits, Lever Handles, Bath Lever Faucets, Accessible Hallway(s)
Features
- Stories: 2
- Patio & porch: Covered, Patio
- Exterior features: Rain Gutters
- Has private pool: Yes
- Pool features: Outdoor Pool
- Spa features: None
- Fencing: Back Yard,Block
Lot
- Size: 8,400 Square Feet
- Features: North/South Exposure, Sprinklers In Front, Synthetic Grass Back, Auto Timer H2O Front
Details
- Parcel number: 31411036
Construction
Type & style
- Home type: SingleFamily
- Architectural style: Spanish
- Property subtype: Single Family Residence
Materials
- Stone, Stucco, Wood Frame, Painted
- Roof: Tile
Condition
- Year built: 2019
Details
- Builder name: William Lyon
Utilities & green energy
- Sewer: Public Sewer
- Water: City Water
Green energy
- Energy efficient items: Solar Panels
Community & HOA
Community
- Features: Pool, Playground, Biking/Walking Path
- Subdivision: CHURCH FARM PARCEL C2
HOA
- Has HOA: Yes
- Services included: Maintenance Grounds
- HOA fee: $112 monthly
- HOA name: Meridian
- HOA phone: 602-957-9191
Location
- Region: Queen Creek
Financial & listing details
- Price per square foot: $205/sqft
- Tax assessed value: $707,700
- Annual tax amount: $3,449
- Date on market: 8/7/2026
- Cumulative days on market: 24 days
- Listing terms: Cash,Conventional,VA Loan
- Ownership: Fee Simple
- Road surface type: Asphalt
Estimated market value
Not available
Estimated sales range
Not available
Not available
Price history
| Date | Event | Price |
|---|---|---|
| 8/7/2026 | Listed for sale | $965,000+30.4%$205/sqft |
Source:  ARMLS #7063698 Report a problem ARMLS #7063698 Report a problem | ||
| 7/9/2021 | Sold | $740,000+2.8%$157/sqft |
Source: ARMLS #6247840 Report a problem | ||
| 6/13/2021 | Pending sale | $720,000$153/sqft |
Source: ARMLS #6247840 Report a problem | ||
| 6/9/2021 | Listed for sale | $720,000+34.6%$153/sqft |
Source: ARMLS #6247840 Report a problem | ||
| 3/23/2020 | Sold | $535,052$114/sqft |
Source: Public Record Report a problem | ||
Public tax history
| Year | Property taxes | Tax assessment |
|---|---|---|
| 2025 | $3,297 -5.3% | $70,770 -1.9% |
| 2024 | $3,482 -2.4% | $72,170 +105.7% |
| 2023 | $3,568 -2.7% | $35,085 -26.3% |
| 2022 | $3,665 +1761.1% | $47,600 +3.2% |
| 2021 | $197 -0.5% | $46,120 +317.2% |
| 2020 | $198 -39.6% | $11,055 +480.3% |
| 2019 | $328 | $1,905 |
Find assessor info on the county website
Monthly payment
Est. payment
Payment breakdown
Explore the cost of this home by adjusting the details. Changes won't be saved.Climate risks
Neighborhood: 85142
Nearby schools
Schools provided by the listing agent
- Elementary: Faith Mather Sossaman Elementary School
- Middle: Queen Creek Junior High School
- High: Queen Creek High School
- District: Queen Creek Unified District
Source: ARMLS. This data may not be complete. We recommend contacting the local school district to confirm school assignments for this home.
- $642,7004 bd4 ba3.1k sqft22877 E Silver Creek Ln, Queen Creek, AZ 85142Off Market
- $637,0004 bd2 ba3.3k sqft22861 E Silver Creek Ln, Queen Creek, AZ 85142Off Market

- $823,9995 bd3 ba4.2k sqft22870 E Sonoqui Blvd, Queen Creek, AZ 85142Sold

- $759,800-- bd4 ba4.7k sqft22853 E Silver Creek Ln, Queen Creek, AZ 85142Off Market
Similar homes
- $965,0005 bd3 ba3.7k sqft21933 E PICKETT Court, Queen Creek, AZ 85142For Sale
 MLS ID #7040656, Lacey Lehman, Realty ONE Group. ARMLS
 - $925,0005 bd3 ba3.6k sqft20243 E NIGHTHAWK Court, Queen Creek, AZ 85142For Sale
 MLS ID #7071670, Phil Robinson, Home Key Realty. ARMLS
 - $799,0005 bd4 ba3.9k sqft22548 E DUNCAN Street, Queen Creek, AZ 85142For Sale
 MLS ID #7031884, Daniel Demers, Sell Your Home Services. ARMLS
 - $799,9904 bd3 ba3.3k sqft22784 S 228TH Place, Queen Creek, AZ 85142For Sale
 MLS ID #7015371, Kim A. Drogosz, West USA Realty. ARMLS
