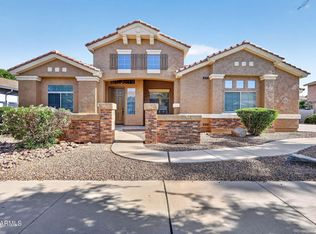
Beautiful home in the Lucia community of Queen Creek. The home features four bedrooms, an upstairs den area, a spacious loft with TV area. The kitchen features granite countertops, maple cabinetry, double ovens, breakfast bar and oversized pantry. The primary suite offers a separate shower and soaking tub, plus a large walk-in closet. The three-car garage features built-in cabinets and overhead storage. There is plenty of slab parking and RV gate with fenced RV area. The beautifully landscaped, private, low-maintenance backyard has a covered patio and extended paver area. The private attached casita has its own entrance, generous living room, full bath, and walk-in closet. Just minutes from Mansel Carter Oasis Park. Washer, dryer, refrigerator, two freezers, and potted plants may convey.
For sale
Price cut: $20K (6/17)
$780,000
21799 S 193RD Street, Queen Creek, AZ 85142
5beds
3,392sqft
:
Get pre-qualified$4,801/mo
Single Family Residence
Built in 2010
0.32 Acres Lot
$-- Zestimate®
$230/sqft
$154/mo HOA
What's special
- 109 days |
- 309 |
- 22 |
Zillow last checked:
Listing updated:
Listed by:
Richard Park 602-390-5384,
West USA Realty
Source: ARMLS,MLS#: 7014817
Facts & features
Interior
Bedrooms & bathrooms
- Bedrooms: 5
- Bathrooms: 4
- Full bathrooms: 3
- 1/2 bathrooms: 1
Heating
- Natural Gas
Cooling
- Central Air, Ceiling Fan(s)
Appliances
- Included: Dryer, Washer, Reverse Osmosis, Refrigerator, Built-in Microwave, Dishwasher, Disposal, Electric Range, Electric Oven, Electric Cooktop, Built-In Electric Oven, Water Purifier
- Laundry: Upper Level, Inside
Features
- Pantry, High Speed Internet, Granite Counters, Double Vanity, Upstairs, Eat-in Kitchen, Breakfast Bar, 9+ Flat Ceilings, Full Bth Master Bdrm, Separate Shwr & Tub
- Flooring: Carpet, Tile
- Windows: Double Pane Windows
- Has basement: No
- Has fireplace: No
Interior area
- Total structure area: 3,392
- Total interior livable area: 3,392 sqft
Video & virtual tour
Property
Parking
- Total spaces: 6
- Parking features: Attached, RV Access/Parking, RV Gate, Garage Door Opener, Attch'd Gar Cabinets
- Attached garage spaces: 3
- Uncovered spaces: 3
Features
- Stories: 2
- Patio & porch: Covered
- Spa features: None
- Fencing: Back Yard,Block
Lot
- Size: 0.32 Acres
- Features: East/West Exposure, Sprinklers In Rear, Sprinklers In Front, Desert Back, Desert Front, Auto Timer H2O Front, Auto Timer H2O Back
Details
- Additional structures: Guest House
- Parcel number: 30493203
Construction
Type & style
- Home type: SingleFamily
- Property subtype: Single Family Residence
Materials
- Stucco, Wood Frame
- Roof: Tile
Condition
- Year built: 2010
Details
- Builder name: Highland Homes
Utilities & green energy
- Sewer: Public Sewer
- Water: City Water
Community & HOA
Community
- Features: Biking/Walking Path
- Subdivision: LUCIA AT QUEEN CREEK
HOA
- Has HOA: Yes
- Services included: Maintenance Grounds
- HOA fee: $154 monthly
- HOA name: Lucia at Queen Creek
- HOA phone: 928-776-4479
Location
- Region: Queen Creek
Financial & listing details
- Price per square foot: $230/sqft
- Tax assessed value: $632,000
- Annual tax amount: $3,888
- Date on market: 4/14/2026
- Cumulative days on market: 107 days
- Listing terms: Cash,FHA,VA Loan
- Ownership: Fee Simple
- Road surface type: Asphalt
Estimated market value
Not available
Estimated sales range
Not available
Not available
Price history
| Date | Event | Price |
|---|---|---|
| 6/17/2026 | Price change | $780,000-2.5%$230/sqft |
Source:  ARMLS #7014817 Report a problem ARMLS #7014817 Report a problem | ||
| 4/16/2026 | Listed for sale | $800,000+208.5%$236/sqft |
Source: ARMLS #7014817 Report a problem | ||
| 8/9/2010 | Sold | $259,282$76/sqft |
Source: Public Record Report a problem | ||
Public tax history
| Year | Property taxes | Tax assessment |
|---|---|---|
| 2025 | $3,554 -4.9% | $63,200 +2.9% |
| 2024 | $3,736 -2.2% | $61,420 +64.3% |
| 2023 | $3,821 -9.1% | $37,392 -4.9% |
| 2022 | $4,202 +3.9% | $39,320 +5.2% |
| 2021 | $4,043 +0.6% | $37,380 +6.1% |
| 2020 | $4,017 +6.7% | $35,230 +5.3% |
| 2019 | $3,766 | $33,460 +8.9% |
| 2018 | $3,766 +4.6% | $30,730 +2% |
| 2017 | $3,601 +8.9% | $30,120 +0.9% |
| 2016 | $3,306 +19.1% | $29,850 +4.5% |
| 2015 | $2,774 | $28,560 +10.7% |
| 2014 | -- | $25,800 +17.5% |
| 2013 | -- | $21,960 +10.2% |
| 2012 | -- | $19,920 +35% |
| 2009 | -- | $14,755 |
Find assessor info on the county website
Monthly payment
Est. payment
Payment breakdown
Explore the cost of this home by adjusting the details. Changes won't be saved.Climate risks
Neighborhood: 85142
Nearby schools
GreatSchools rating
- 7/10Desert Mountain Elementary SchoolGrades: PK-6Distance: 0.9 mi
- 5/10Queen Creek Middle SchoolGrades: 5-8Distance: 2.1 mi
- 8/10Queen Creek High SchoolGrades: 9-12Distance: 3.4 mi
Schools provided by the listing agent
- Elementary: Desert Mountain Elementary
- Middle: Newell Barney College Preparatory School
- High: Queen Creek High School
- District: Queen Creek Unified District
Source: ARMLS. This data may not be complete. We recommend contacting the local school district to confirm school assignments for this home.
- $1,187,600-- bd-- ba-- sqft21799 S 193rd St, Queen Creek, AZ 85242Off Market
- $1,065,1006 bd3 ba14k sqft21829 S 193rd St, Queen Creek, AZ 85142Off Market

- $1,187,600-- bd-- ba-- sqft21829 S 193rd St, Queen Creek, AZ 85242Off Market
- $678,800-- bd3 ba2.3k sqft21769 S 193rd St, Queen Creek, AZ 85142Off Market
- $1,187,600-- bd-- ba-- sqft21769 S 193rd St, Queen Creek, AZ 85242Off Market
- $817,1004 bd3 ba2.8k sqft19298 E Domingo Rd, Queen Creek, AZ 85142Off Market
- $1,113,100-- bd-- ba-- sqft19298 E Domingo Rd, Queen Creek, AZ 85242Off Market
- $1,724,2410.51 Acres21814 S 193rd Way, Queen Creek, AZ 85142Sold
A local agent can set up tours, give advice and negotiate with sellers.
Similar homes
- $694,0004 bd3 ba2.9k sqft18727 E PINE VALLEY Drive, Queen Creek, AZ 85142For Sale
 MLS ID #7034761, Patricia Stricklin, HomeSmart. ARMLS
 - $799,9904 bd3 ba3.3k sqft22784 S 228TH Place, Queen Creek, AZ 85142For Sale
 MLS ID #7015371, Kim A. Drogosz, West USA Realty. ARMLS
 - $899,0005 bd4 ba4.6k sqft20266 E VIA DEL RANCHO --, Queen Creek, AZ 85142For Sale
 MLS ID #7037993, Mary K Hobby, Realty ONE Group. ARMLS
 - $709,9993 bd3 ba2.6k sqft20552 S 196TH Place, Queen Creek, AZ 85142For Sale
 MLS ID #7046809, Bryson Taggart, Realty ONE Group. ARMLS
 - $646,0005 bd3 ba3.1k sqft19475 S 190TH Street, Queen Creek, AZ 85142For SaleMLS ID #7008558, Hala Shams, West USA Realty. ARMLS
- $724,9994 bd4 ba2.8k sqft22824 E ROSA Road, Queen Creek, AZ 85142For SaleMLS ID #7002228, Alina Suprak, Keller Williams Integrity First Realty. ARMLS
- $849,9907 bd4 ba3.2k sqft20591 E THORNTON Road, Queen Creek, AZ 85142For SaleMLS ID #7034770, Robert Lee Smith, Realty ONE Group. ARMLS
- $985,0005 bd3 ba3.7k sqft21933 E PICKETT Court, Queen Creek, AZ 85142For SaleMLS ID #7040656, Lacey Lehman, Realty ONE Group. ARMLS
- $745,0006 bd4 ba2.7k sqft23069 E MAYBERRY Road, Queen Creek, AZ 85142For SaleMLS ID #7001421, Carole Hewitt, Homie. ARMLS
- $799,9004 bd4 ba2.9k sqft3104 E ISAIAH Avenue, Gilbert, AZ 85298For SaleMLS ID #7036641, Koni Gould, Good Oak Real Estate. ARMLS
- $580,0004 bd3 ba3k sqft18585 E RYAN Road, Queen Creek, AZ 85142For SaleMLS ID #7036509, Cristina Martin, Citiea. ARMLS
- $775,0004 bd3 ba2.5k sqft3760 W ROBERTS Road, San Tan Valley, AZ 85144For SaleMLS ID #7045353, Cody Ramirez, eXp Realty. ARMLS
- $750,0004 bd3 ba2.6k sqft1232 E ZION Way, Chandler, AZ 85249For SaleMLS ID #7057601, Cathy Carter, RE/MAX Fine Properties. ARMLS
- $574,9004 bd2 ba2.1k sqft19258 E CANARY Way, Queen Creek, AZ 85142For SaleMLS ID #7021354, Frank Gerola, Incyte Realty, LLC. ARMLS
- $799,0006 bd5 ba4.1k sqft3164 E Tonto Drive, Gilbert, AZ 85298For SaleMLS ID #7005609, Sarah Major, Real Broker. ARMLS
- $824,9005 bd4 ba4.3k sqft2839 E MUIRFIELD Street, Gilbert, AZ 85298For SaleMLS ID #7038334, Lacey Lehman, Realty ONE Group. ARMLS
- $799,0005 bd3 ba2.9k sqft1143 E FURNESS Drive, Gilbert, AZ 85297For SaleMLS ID #6991122, Annmarie Johnson, Real Broker. ARMLS
- $700,0004 bd4 ba3.3k sqft5774 S SETON Avenue, Gilbert, AZ 85298For SaleMLS ID #7035907, Jeremy A Wilson, Russ Lyon Sotheby's International Realty. ARMLS
- $714,0005 bd3 ba2.8k sqft5011 S CARLYLE Drive, Gilbert, AZ 85298For SaleMLS ID #7052368, Lynette Clemens, Keller Williams Realty Sonoran Living. ARMLS
- $795,0004 bd3 ba3.1k sqft4377 E AMBER Lane, Gilbert, AZ 85296For SaleMLS ID #7034686, Kirk Erickson, Schreiner Realty. ARMLS
