Luxury living without the luxury price tag. Welcome to Queen Creek's Ash Creek Estates, where oversized homesites, peaceful cul-de-sac streets, and elegant single level homes create an exceptional living experience. This rare opportunity delivers the space, sought after floorplan, and lifestyle buyers love about this community, all at an exceptional value!
Situated on a north/south lot, this floorplan features 5 bedrooms, 3 bathrooms, a den, game room, an expansive open concept great room, and a split 4 car garage. Inside, you're welcomed by 10-foot ceilings, an inviting neutral color palette, and an abundance of natural light. Wood-look tile flows throughout most of the home, while brand new carpet in the bedrooms & bonus room creates a move-in ready space you'll love coming home to. At the heart of the home is the gourmet kitchen, offering granite countertops, a tile backsplash, stylish navy cabinetry, stainless appliances with a gas cooktop, oversized prep and storage spaces, and a seamless flow into the great room and dining area, perfect for hosting gatherings or enjoying quiet evenings at home. The split floorplan offers flexibility for growing families, guests, multi-generational living, or those needing dedicated office and flex spaces. Spacious secondary bedrooms and multiple living areas provide room for everyone to spread out and enjoy.
Step outside to your private backyard, featuring a large covered patio overlooking an extended paver gathering area shaded by a charming pergola, creating the perfect setting for outdoor dining, morning coffee, or evening get togethers with family and friends. Mature landscaping provides privacy and a serene backdrop, while the sparkling diving pool is surrounded by elegant travertine decking and complemented by a removable pool fence for added flexibility and peace of mind.
Additional upgrades include 2" wood blinds, built-in surround sound in the greatroom, ceiling fans in the den, great room, all bedrooms, and on the patio; plus a well-appointed laundry room complete with built-in cabinetry and a stainless steel sink. Built with Energy Star V3 standards and quality 2x6 construction, this home delivers efficiency and long-term peace of mind.
Located in the heart of Queen Creek, residents enjoy close proximity to top-rated schools, shopping, dining, golf courses, entertainment, Schnepf Farms, Queen Creek Marketplace, Frontier Family Park, hiking trails, and easy access to the 24/202 freeways. Ash Creek Estates offers a unique blend of luxury and convenience in one of the East Valley's fastest-growing and most sought-after communities. A must see home at a great value!
For sale
Price cut: $10K (8/17)
$975,000
21933 E PICKETT Court, Queen Creek, AZ 85142
5beds
3,732sqft
Single Family Residence
Built in 2012
0.39 Acres Lot
$-- Zestimate®
$261/sqft
$214/mo HOA
What's special
Sparkling diving poolSplit floorplanRemovable pool fenceAbundance of natural lightStylish navy cabinetryTile backsplashPrivate backyard
- 69 days |
- 551 |
- 26 |
Zillow last checked:
Listing updated:
Listed by:
Lacey Lehman 480-703-6483,
Realty ONE Group
Source: ARMLS,MLS#: 7040656
Facts & features
Interior
Bedrooms & bathrooms
- Bedrooms: 5
- Bathrooms: 3
- Full bathrooms: 3
Heating
- Natural Gas, Ceiling
Cooling
- Central Air, Ceiling Fan(s), Programmable Thmstat
Appliances
- Included: Dryer, Washer, Water Softener Owned, Reverse Osmosis, Refrigerator, Built-in Microwave, Dishwasher, Disposal, Gas Cooktop, Built-In Gas Oven
- Laundry: Inside, Gas Dryer Hookup
Features
- Pantry, High Speed Internet, Granite Counters, Double Vanity, Eat-in Kitchen, Breakfast Bar, 9+ Flat Ceilings, No Interior Steps, Kitchen Island, Full Bth Master Bdrm, Separate Shwr & Tub
- Flooring: Carpet, Tile
- Windows: Low Emissivity Windows, Double Pane Windows, Vinyl Frame
- Has basement: No
- Has fireplace: No
Interior area
- Total structure area: 3,732
- Total interior livable area: 3,732 sqft
Video & virtual tour
Property
Parking
- Total spaces: 8
- Parking features: Attached, Tandem Garage, RV Gate, Garage Door Opener, Direct Access, Over Height Garage, Side Vehicle Entry
- Attached garage spaces: 4
- Uncovered spaces: 4
Features
- Stories: 1
- Patio & porch: Covered, Patio
- Exterior features: Private Yard
- Has private pool: Yes
- Pool features: Outdoor Pool, Diving Pool, Fenced
- Spa features: None
- Fencing: Back Yard,Block
Lot
- Size: 0.39 Acres
- Features: North/South Exposure, Desert Back, Desert Front, Cul-De-Sac, Grass Front, Grass Back, Auto Timer H2O Front, Auto Timer H2O Back
Details
- Parcel number: 30464459
Construction
Type & style
- Home type: SingleFamily
- Property subtype: Single Family Residence
Materials
- Brick Veneer, Stucco, Wood Frame, Painted
- Roof: Tile
Condition
- Year built: 2012
Details
- Builder name: Fulton Homes
Utilities & green energy
- Sewer: Public Sewer
- Water: City Water
Community & HOA
Community
- Features: Playground, Biking/Walking Path
- Security: Fire Sprinkler System
- Subdivision: ASH CREEK ESTATES
HOA
- Has HOA: Yes
- Services included: Maintenance Grounds
- HOA fee: $214 monthly
- HOA name: Ash Creek Estates
- HOA phone: 480-573-8999
Location
- Region: Queen Creek
Financial & listing details
- Price per square foot: $261/sqft
- Tax assessed value: $809,600
- Annual tax amount: $4,251
- Date on market: 6/17/2026
- Cumulative days on market: 70 days
- Listing terms: Cash,Conventional,VA Loan
- Ownership: Fee Simple
Estimated market value
Not available
Estimated sales range
Not available
Not available
Price history
| Date | Event | Price |
|---|---|---|
| 8/17/2026 | Price change | $975,000-1%$261/sqft |
Source:  ARMLS #7040656 Report a problem ARMLS #7040656 Report a problem | ||
| 7/24/2026 | Listed for sale | $985,000$264/sqft |
Source: ARMLS #7040656 Report a problem | ||
| 7/17/2026 | Pending sale | $985,000$264/sqft |
Source: ARMLS #7040656 Report a problem | ||
| 6/11/2026 | Listed for sale | $985,000+1%$264/sqft |
Source: ARMLS #7040656 Report a problem | ||
| 10/26/2024 | Listing removed | $4,000$1/sqft |
Source: Zillow Rentals Report a problem | ||
| 9/27/2024 | Price change | $4,000-8%$1/sqft |
Source: Zillow Rentals Report a problem | ||
| 9/13/2024 | Listed for rent | $4,350$1/sqft |
Source: Zillow Rentals Report a problem | ||
| 6/19/2024 | Listing removed | $975,000$261/sqft |
Source: ARMLS #6703019 Report a problem | ||
| 5/9/2024 | Listed for sale | $975,000+140.5%$261/sqft |
Source: ARMLS #6703019 Report a problem | ||
| 12/5/2014 | Sold | $405,355+523.6%$109/sqft |
Source: ARMLS #5052736 Report a problem | ||
| 5/31/2012 | Sold | $65,000$17/sqft |
Source: Public Record Report a problem | ||
Public tax history
| Year | Property taxes | Tax assessment |
|---|---|---|
| 2025 | $3,789 -4.8% | $80,960 +1.3% |
| 2024 | $3,982 -11.6% | $79,920 +85.1% |
| 2023 | $4,506 -6.5% | $43,188 -14.7% |
| 2022 | $4,819 +3.1% | $50,650 +4.2% |
| 2021 | $4,674 +2.1% | $48,600 +4.2% |
| 2020 | $4,579 +6.1% | $46,620 +3.8% |
| 2019 | $4,315 | $44,910 +12.8% |
| 2018 | $4,315 +4.7% | $39,800 +2.5% |
| 2017 | $4,121 +31.9% | $38,820 +5.3% |
| 2016 | $3,125 -14% | $36,860 +6.1% |
| 2015 | $3,634 | $34,730 +14.8% |
| 2014 | -- | $30,260 +759.7% |
| 2012 | -- | $3,520 -35.3% |
| 2011 | -- | $5,440 -68.8% |
| 2010 | -- | $17,440 -23.5% |
| 2009 | -- | $22,800 +36.4% |
| 2008 | -- | $16,720 |
Find assessor info on the county website
Monthly payment
Est. payment
Payment breakdown
Explore the cost of this home by adjusting the details. Changes won't be saved.Climate risks
Neighborhood: 85142
Nearby schools
GreatSchools rating
- 8/10Faith Mather Sossaman Elementary SchoolGrades: PK-6Distance: 1.3 mi
- 5/10Queen Creek Middle SchoolGrades: 5-8Distance: 1.7 mi
- 8/10Queen Creek High SchoolGrades: 9-12Distance: 0.3 mi
Schools provided by the listing agent
- Elementary: Faith Mather Sossaman Elementary School
- Middle: Queen Creek Junior High School
- High: Queen Creek High School
- District: Queen Creek Unified District
Source: ARMLS. This data may not be complete. We recommend contacting the local school district to confirm school assignments for this home.
- $965,0006 bd4 ba4.1k sqft21917 E Pickett Ct, Queen Creek, AZ 85142Off Market
- $1,064,8006 bd4 ba3.9k sqft21949 E Pickett Ct, Queen Creek, AZ 85142Off Market
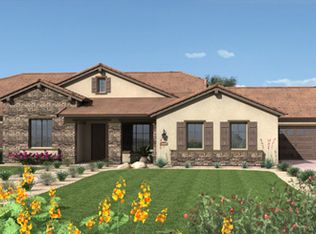
- $1,112,7005 bd3 ba3.8k sqft21932 E Duncan Ct, Queen Creek, AZ 85142Off Market

- $1,073,800-- bd4 ba4.1k sqft21916 E Duncan Ct, Queen Creek, AZ 85142Off Market
- $1,031,3005 bd4 ba3.7k sqft21934 E Pickett Ct, Queen Creek, AZ 85142Off Market
- $944,3005 bd4 ba3.6k sqft21950 E Pickett Ct, Queen Creek, AZ 85142Off Market
- $956,2005 bd4 ba3.6k sqft21950 E Pickett Ct E, Queen Creek, AZ 85142Off Market
- $869,0005 bd4 ba4.1k sqft21918 E Pickett Ct, Queen Creek, AZ 85142Sold
A local agent can set up tours, give advice and negotiate with sellers.
Similar homes
- $965,0005 bd4 ba4.7k sqft22869 E SILVER CREEK Lane, Queen Creek, AZ 85142For Sale
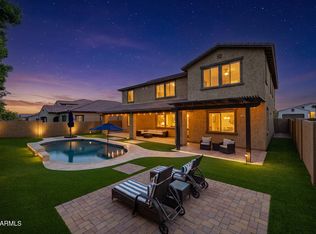 MLS ID #7063698, Andrea Nelson, Instasold. ARMLS
 - $999,0005 bd5 ba3.8k sqft21093 E WATFORD Drive, Queen Creek, AZ 85142For Sale
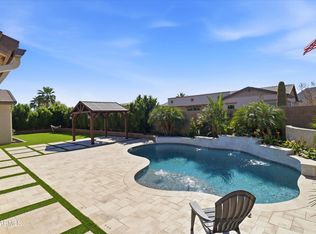 MLS ID #6997551, Kristina L. Sabo, My Home Group Real Estate. ARMLS
 - $935,0005 bd4 ba5.4k sqft24228 S 211TH Street, Queen Creek, AZ 85142For Sale
 MLS ID #6993296, Patty Kasprzyk, West USA Realty. ARMLS
 - $799,0005 bd4 ba3.9k sqft22548 E DUNCAN Street, Queen Creek, AZ 85142For Sale
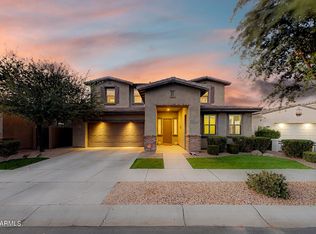 MLS ID #7031884, Daniel Demers, Sell Your Home Services. ARMLS
 - $775,0005 bd5 ba3.8k sqft20339 E VIA DE COLINA --, Queen Creek, AZ 85142For SaleMLS ID #7062032, Sinan Zakaria, LISTED SIMPLY. ARMLS
- $799,9904 bd3 ba3k sqft22361 E SENTIERO Drive, Queen Creek, AZ 85142For SaleMLS ID #7039177, Susan Lynn Bermudez, Simply Real Estate. ARMLS
- $799,9904 bd3 ba3.3k sqft22784 S 228TH Place, Queen Creek, AZ 85142For SaleMLS ID #7015371, Kim A. Drogosz, West USA Realty. ARMLS
- $780,0005 bd4 ba3.3k sqft21799 S 193RD Street, Queen Creek, AZ 85142For SaleMLS ID #7014817, Richard Park, West USA Realty. ARMLS
- $800,0004 bd4 ba3.4k sqft23036 E VIA LAS BRISAS --, Queen Creek, AZ 85142For SaleMLS ID #7019219, Heather Openshaw, Keller Williams Integrity First Realty. ARMLS
- $870,0003 bd3 ba2.5k sqft21136 E CATTLE Drive, Queen Creek, AZ 85142For SaleMLS ID #7060840, Connor M Kies, My Home Group Real Estate. ARMLS
- $775,0005 bd3 ba3.3k sqft19119 E APRICOT Lane, Queen Creek, AZ 85142For SaleMLS ID #7043304, Mary Lokka, Century 21 Arizona Foothills. ARMLS
- $740,0004 bd4 ba2.9k sqft21288 E RUSSET Road, Queen Creek, AZ 85142For SaleMLS ID #7016152, Daniella Lamis, Realty ONE Group. ARMLS
- $1,324,9995 bd5 ba4k sqft19005 S 196TH Way, Queen Creek, AZ 85142For SaleMLS ID #7063161, John Gluch, eXp Realty. ARMLS
- $724,9994 bd4 ba2.8k sqft22824 E ROSA Road, Queen Creek, AZ 85142For SaleMLS ID #7002228, Alina Suprak, Keller Williams Integrity First Realty. ARMLS
- $799,9903 bd4 ba3k sqft25667 S 227TH Way, Queen Creek, AZ 85142For SaleMLS ID #7022371, Devin Guerrero, Realty ONE Group. ARMLS
- $643,0005 bd3 ba3.1k sqft19475 S 190TH Street, Queen Creek, AZ 85142For SaleMLS ID #7008558, Hala Shams, West USA Realty. ARMLS
- $975,0006 bd4 ba3.8k sqft700 W POWELL Way, Chandler, AZ 85248For SaleMLS ID #7052235, Kiran Vedantam, Kosh Realty. ARMLS
- $924,9006 bd5 ba4.8k sqft3854 E RAVENSWOOD Drive, Gilbert, AZ 85298For SaleMLS ID #7041661, Jody Poling, AZ Seville Realty, LLC. ARMLS
- $599,9904 bd3 ba2.5k sqft25779 S 230TH Place, Queen Creek, AZ 85142For SaleMLS ID #7040562, Elanor Urquidez, The Home Shop. ARMLS
- $543,0004 bd3 ba2.3k sqft20289 E RAVEN Drive, Queen Creek, AZ 85142For SaleMLS ID #7024020, Uy Quoc Tran, HomeSmart. ARMLS
