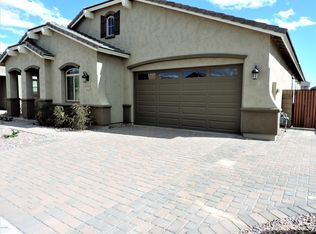
QUEEN CREEK IS ABSOLUTELY BOOMING, FASTEST GROWING CITY IN AZ, & A-RATED SCHOOL DISTRICT. 7 MIN DRIVE TO QC MARKETPLACE. ENJOY PECAN LAKE ENTERTAINMENT NEARBY. WALK TO COSTCO/SHOPPING. FULTON HOMES. COMMUNITY POOL, PLAY AREAS, BASKETBALL. 10 FOOT FLAT CEILING. 4 BED WITH 3 FULLBATH. 3-CAR GARAGE FEATURES: EPOXY FLOOR, SERVICE DOOR, TESLA CHARGER, WATER SOFTENER LOOP READY, & ELECTRIC DOOR OPENER. OPEN FAMILY ROOM TO KITCHEN WITH STAGGERED FULLY UPGRADE CABINETS, GRANITE COUNTER TOPS WITH BACKSPLASH, R/O SYSTEM, STAINLESS STEEL APPLIANCES INCLUDING BUILT-IN OVEN/MICROWAVE WITH FRIDGE, 36'' GAS COOKTOP & VENT HOOD, WALK-IN PANTRY. WASHER AND DRYER STAY TOO! MASTERBATH FEATURES: LARGE DUAL-SHOWER, DUAL-SINK, WALK-IN CLOSET, MASTERBED EXIT DOOR, & PRIVATE TOILET. OTHER BATHROOM WITH DUAL-SINK 8 FOOT INTERIOR DOORS. ALL LARGE SLIDING GLASS 2-3-4 PANEL DOORS. LAUNDRY ROOM: UPGRADE CABINETS, COUNTER TOP, & SINK READY. PAVER DRIVEWAY/ENTRY & MORE!!!
For sale
Price cut: $14K (6/1)
$543,000
20289 E RAVEN Drive, Queen Creek, AZ 85142
4beds
2,351sqft
Single Family Residence
Built in 2016
7,637 Square Feet Lot
$-- Zestimate®
$231/sqft
$165/mo HOA
What's special
- 112 days |
- 595 |
- 51 |
Likely to sell faster than
Zillow last checked:
Listing updated:
Listed by:
Uy Quoc Tran 602-451-4243,
HomeSmart
Source: ARMLS,MLS#: 7024020
Facts & features
Interior
Bedrooms & bathrooms
- Bedrooms: 4
- Bathrooms: 3
- Full bathrooms: 3
Heating
- Natural Gas
Cooling
- Central Air, Ceiling Fan(s)
Appliances
- Included: Dryer, Washer, Gas Stub for Range, Refrigerator, Built-in Microwave, Dishwasher, Disposal, Gas Cooktop, Built-In Gas Oven
- Laundry: Inside
Features
- High Speed Internet, Double Vanity, Eat-in Kitchen, 9+ Flat Ceilings, Full Bth Master Bdrm
- Flooring: Tile
- Windows: Double Pane Windows
- Has basement: No
- Has fireplace: No
Interior area
- Total structure area: 2,351
- Total interior livable area: 2,351 sqft
Property
Parking
- Total spaces: 5
- Parking features: Garage Door Opener, Electric Vehicle Charging Station(s)
- Garage spaces: 3
- Uncovered spaces: 2
Features
- Stories: 1
- Patio & porch: Covered, Patio
- Spa features: None
- Fencing: Block
Lot
- Size: 7,637 Square Feet
- Features: Sprinklers In Front, Desert Front, Gravel/Stone Front, Auto Timer H2O Front
Details
- Parcel number: 31410252
Construction
Type & style
- Home type: SingleFamily
- Property subtype: Single Family Residence
Materials
- Stucco, Wood Frame, Painted
- Roof: Tile,Concrete
Condition
- Year built: 2016
Details
- Builder name: FULTON HOMES
Utilities & green energy
- Sewer: Public Sewer
- Water: City Water
Community & HOA
Community
- Features: Pool, Playground, Biking/Walking Path
- Subdivision: FULTON HOMES AT QUEEN CREEK STATION PARCEL 3
HOA
- Has HOA: Yes
- Services included: Maintenance Grounds
- HOA fee: $165 monthly
- HOA name: QUEEN CREEK STATION
- HOA phone: 480-422-0888
Location
- Region: Queen Creek
Financial & listing details
- Price per square foot: $231/sqft
- Tax assessed value: $511,700
- Annual tax amount: $2,612
- Date on market: 5/5/2026
- Cumulative days on market: 112 days
- Listing terms: Cash,Conventional,FHA,VA Loan
- Ownership: Fee Simple
Estimated market value
Not available
Estimated sales range
Not available
Not available
Price history
| Date | Event | Price |
|---|---|---|
| 6/1/2026 | Price change | $543,000-2.5%$231/sqft |
Source:  ARMLS #7024020 Report a problem ARMLS #7024020 Report a problem | ||
| 5/22/2026 | Price change | $557,000-1.8%$237/sqft |
Source: ARMLS #7024020 Report a problem | ||
| 5/6/2026 | Listed for sale | $567,000+71.5%$241/sqft |
Source: ARMLS #7024020 Report a problem | ||
| 6/2/2017 | Sold | $330,664$141/sqft |
Source: Public Record Report a problem | ||
Public tax history
| Year | Property taxes | Tax assessment |
|---|---|---|
| 2025 | $2,343 -5.4% | $51,170 -2.4% |
| 2024 | $2,477 -2.4% | $52,420 +110% |
| 2023 | $2,538 -8.8% | $24,962 -27.5% |
| 2022 | $2,783 +2% | $34,430 +5.7% |
| 2021 | $2,729 +3% | $32,570 +6.1% |
| 2020 | $2,650 +7.7% | $30,710 +8.2% |
| 2019 | $2,460 | $28,370 +248.3% |
| 2018 | $2,460 +217.8% | $8,145 +5.4% |
| 2017 | $774 +352.5% | $7,725 +3.6% |
| 2016 | $171 | $7,455 |
Find assessor info on the county website
Monthly payment
Est. payment
Payment breakdown
Explore the cost of this home by adjusting the details. Changes won't be saved.Climate risks
Neighborhood: 85142
Nearby schools
GreatSchools rating
- 5/10Queen Creek Middle SchoolGrades: 5-8Distance: 0.8 mi
- 8/10Queen Creek High SchoolGrades: 9-12Distance: 2.7 mi
- 7/10Jack Barnes Elementary SchoolGrades: PK-6Distance: 1.4 mi
Schools provided by the listing agent
- Elementary: Jack Barnes Elementary School
- Middle: Queen Creek Junior High School
- High: Queen Creek High School
- District: Queen Creek Unified District
Source: ARMLS. This data may not be complete. We recommend contacting the local school district to confirm school assignments for this home.
- $583,3004 bd2 ba2.5k sqft20281 E Raven Dr, Queen Creek, AZ 85142Off Market
- $571,800-- bd3 ba2.3k sqft20297 E Raven Dr, Queen Creek, AZ 85142Off Market
- $567,100-- bd3 ba2.1k sqft20273 E Raven Dr, Queen Creek, AZ 85142Off Market
- $571,400-- bd3 ba2.3k sqft20305 E Raven Dr, Queen Creek, AZ 85142Off Market
- $625,0004 bd3 ba2.3k sqft20322 E Mockingbird Dr, Queen Creek, AZ 85142Sold
- $594,300-- bd3 ba2.3k sqft20314 E Mockingbird Dr, Queen Creek, AZ 85142Off Market
- $599,8004 bd3 ba2.5k sqft20330 E Mockingbird Dr, Queen Creek, AZ 85142Off Market
- $600,6002 bd2 ba2k sqft20306 E Mockingbird Dr, Queen Creek, AZ 85142Off Market
A local agent can set up tours, give advice and negotiate with sellers.
Similar homes
- $546,4004 bd3 ba2.3k sqft22841 S 225TH Place, Queen Creek, AZ 85142For Sale
 MLS ID #6980261, Karen D McMeen, ProSmart Realty. ARMLS
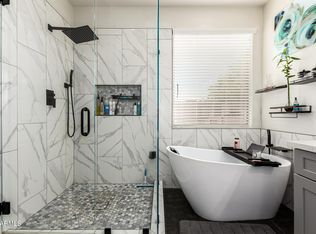
 - $590,0004 bd2 ba2.3k sqft18582 E SWAN Drive, Queen Creek, AZ 85142For Sale
 MLS ID #6992647, Denise Siemen, ProSmart Realty. ARMLS
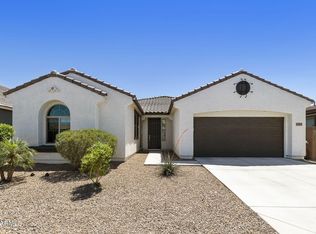
 - $535,0004 bd3 ba2.3k sqft23025 E Via Del Sol --, Queen Creek, AZ 85142For Sale
 MLS ID #7018259, Tammy A Gazda, HomeSmart. ARMLS
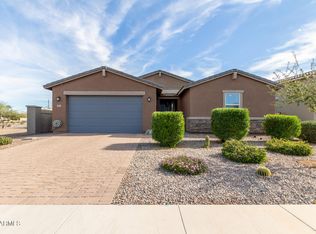
 - $515,0004 bd3 ba2.3k sqft35821 N THICKET Way, San Tan Valley, AZ 85144For Sale
 MLS ID #7062337, Allison Bourn, Revinre. ARMLS
 - $490,0003 bd2 ba1.5k sqft21164 E LORDS Way, Queen Creek, AZ 85142For SaleMLS ID #7015206, Chantel Gutierrez-Davis, Rise 24 Real Estate LLC. ARMLS
- $549,0004 bd3 ba2.1k sqft10001 E WAVELENGTH Avenue, Mesa, AZ 85212For SaleMLS ID #7068943, Weiguo Tang, Investar Real Estate Specialists. ARMLS
- $581,0005 bd3 ba2.9k sqft22484 E MARSH Road, Queen Creek, AZ 85142For SaleMLS ID #7031661, Sharon Coffman, East Valley Real Estate Group. ARMLS
- $594,0003 bd2 ba1.8k sqft22959 E DOMINGO Road, Queen Creek, AZ 85142For SaleMLS ID #6992348, Andrew McCargar, Done Deal. ARMLS
- $575,0004 bd2 ba2.3k sqft3930 E SIMPSON Road, Gilbert, AZ 85297For SaleMLS ID #7050843, Karen Burkardt, Realty ONE Group. ARMLS
- $550,0004 bd3 ba2.2k sqft3801 E PARKVIEW Drive, Gilbert, AZ 85295For SaleMLS ID #7046324, Tracey Fincher, Russ Lyon Sotheby's International Realty. ARMLS
- $639,9003 bd3 ba2.5k sqft22612 E LORDS Way, Queen Creek, AZ 85142For SaleMLS ID #7051915, Beth M Rider, Keller Williams Arizona Realty. ARMLS
- $479,9994 bd3 ba1.9k sqft23080 E STACEY Road, Queen Creek, AZ 85142For SaleMLS ID #7026385, Bobby J Costales, HomeSmart. ARMLS
- $550,0003 bd3 ba2.7k sqft1035 E HARVEST Road, San Tan Valley, AZ 85140For SaleMLS ID #7040864, Katie Conway, Keller Williams Realty Sonoran Living. ARMLS
- $525,0003 bd2 ba2.1k sqft26412 S 230TH Street, Queen Creek, AZ 85142For SaleMLS ID #6999895, Chris Lundberg, Redeemed Real Estate. ARMLS
- $634,8954 bd4 ba3k sqft22696 E BONANZA Way, Queen Creek, AZ 85142For SaleMLS ID #7012054, Marian Swanson, Realty ONE Group. ARMLS
- $667,9103 bd3 ba2.3k sqft23129 E Mockingbird Drive, Queen Creek, AZ 85142New ConstructionARMLS
- $549,9004 bd2 ba2k sqft2347 E RANCH Road, Gilbert, AZ 85296For SaleMLS ID #7061366, Kimberly Reidhead, Limitless Real Estate. ARMLS
- $775,0005 bd3 ba3.3k sqft19119 E APRICOT Lane, Queen Creek, AZ 85142For SaleMLS ID #7043304, Mary Lokka, Century 21 Arizona Foothills. ARMLS
- $619,9004 bd3 ba2.2k sqft9559 E THEIA Drive, Mesa, AZ 85212For SaleMLS ID #7026297, Diane Welch, Balboa Realty, LLC. ARMLS
- $425,0004 bd3 ba2k sqft35090 N LEAD Way, San Tan Valley, AZ 85144For SaleMLS ID #7059634, Chris Allen, 72SOLD. ARMLS
