Seller offering CREDIT toward an interest rate buydown with a full-price offer! Built in 2022, this stunning 4-bedroom, 3.5-bath home offers 3,055 sq. ft. of thoughtfully designed living space with 10-foot ceilings throughout the main level, creating an open, bright, and spacious feel.
The gourmet kitchen is the heart of the home, featuring an oversized island, quartz countertops, stainless steel appliances, abundant cabinetry, and an open-concept design that flows seamlessly into the great room. A private office, upstairs loft, and spacious primary suite provide flexibility for today's lifestyle.
Step outside to enjoy the large backyard, expansive covered patio, and outdoor fireplace-perfect for relaxing or entertaining year-round. What truly sets this home apart is the lifestyle and location. Residents enjoy access to a community pool, pocket parks, walking trails, pickleball court, & basketball court. Just minutes away, Frontier Family Park offers a fishing lake, water slides, sports fields, playgrounds, and an indoor recreation center. You'll also appreciate the convenient access to shopping, dining, schools, and everything that makes Queen Creek one of the Valley's fastest-growing destinations.
Combining modern design, exceptional community amenities, and a prime location, this move-in ready home offers the perfect balance of comfort, convenience, and Arizona lifestyle.
For sale
Price cut: $5K (8/6)
$634,895
22696 E BONANZA Way, Queen Creek, AZ 85142
4beds
3,055sqft
:
Get pre-qualified$3,893/mo
Single Family Residence
Built in 2022
6,000 Square Feet Lot
$-- Zestimate®
$208/sqft
$110/mo HOA
What's special
Outdoor fireplaceUpstairs loftLarge backyardPrivate officeOversized islandAbundant cabinetryExpansive covered patio
- 124 days |
- 802 |
- 35 |
Zillow last checked:
Listing updated:
Listed by:
Marian Swanson 480-255-0064,
Realty ONE Group,
Monica Astorga 480-748-0194,
Realty ONE Group
Source: ARMLS,MLS#: 7012054
Facts & features
Interior
Bedrooms & bathrooms
- Bedrooms: 4
- Bathrooms: 4
- Full bathrooms: 3
- 1/2 bathrooms: 1
Heating
- Natural Gas
Cooling
- Central Air, Ceiling Fan(s), ENERGY STAR Qualified Equipment, Programmable Thmstat
Appliances
- Included: Dryer, Washer, Water Softener Owned, Built In Recycling, Reverse Osmosis, Refrigerator, Built-in Microwave, Dishwasher, Disposal, Gas Cooktop
- Laundry: Upper Level, Inside, Engy Star (See Rmks)
Features
- Pantry, Non-laminate Counter, Quartz Countertops, Double Vanity, Upstairs, Eat-in Kitchen, Breakfast Bar, 9+ Flat Ceilings, Kitchen Island, Full Bth Master Bdrm, Separate Shwr & Tub
- Flooring: Carpet, Vinyl, Tile
- Windows: Double Pane Windows
- Has basement: No
- Number of fireplaces: 1
- Fireplace features: Exterior Fireplace, Gas
Interior area
- Total structure area: 3,055
- Total interior livable area: 3,055 sqft
Property
Parking
- Total spaces: 4
- Parking features: Garage Door Opener, Direct Access, Attch'd Gar Cabinets
- Garage spaces: 2
- Uncovered spaces: 2
Features
- Stories: 2
- Patio & porch: Covered, Patio
- Exterior features: Private Yard
- Spa features: None
- Fencing: Block
Lot
- Size: 6,000 Square Feet
- Features: North/South Exposure, Sprinklers In Rear, Sprinklers In Front, Desert Front, Synthetic Grass Back, Auto Timer H2O Front, Auto Timer H2O Back
Details
- Parcel number: 31415054
- Special conditions: Owner/Agent
Construction
Type & style
- Home type: SingleFamily
- Architectural style: Contemporary
- Property subtype: Single Family Residence
Materials
- Stucco, Wood Frame, Painted
- Roof: Tile,Concrete
Condition
- Year built: 2022
Details
- Builder name: TriPointe Homes
Utilities & green energy
- Sewer: Public Sewer
- Water: City Water
Community & HOA
Community
- Features: Pool, Pickleball, Playground
- Subdivision: MADERA PHASE 1A
HOA
- Has HOA: Yes
- Services included: Maintenance Grounds
- HOA fee: $110 monthly
- HOA name: Madera Comm.Assoc.
- HOA phone: 602-906-4917
Location
- Region: Queen Creek
Financial & listing details
- Price per square foot: $208/sqft
- Tax assessed value: $523,000
- Annual tax amount: $2,720
- Date on market: 4/10/2026
- Cumulative days on market: 124 days
- Listing terms: Cash,Conventional,FHA,VA Loan
- Ownership: Fee Simple
Estimated market value
Not available
Estimated sales range
Not available
Not available
Price history
| Date | Event | Price |
|---|---|---|
| 8/6/2026 | Price change | $634,895-0.8%$208/sqft |
Source:  ARMLS #7012054 Report a problem ARMLS #7012054 Report a problem | ||
| 6/11/2026 | Price change | $639,895-1.2%$209/sqft |
Source: ARMLS #7012054 Report a problem | ||
| 5/19/2026 | Price change | $647,900-0.3%$212/sqft |
Source: ARMLS #7012054 Report a problem | ||
| 4/19/2026 | Price change | $649,900-2.3%$213/sqft |
Source: ARMLS #7012054 Report a problem | ||
| 4/10/2026 | Listed for sale | $664,895+7.5%$218/sqft |
Source: ARMLS #7012054 Report a problem | ||
| 7/8/2025 | Listing removed | $618,410-10.2%$202/sqft |
Source: ARMLS #6530373 Report a problem | ||
| 10/1/2024 | Listing removed | $3,195$1/sqft |
Source: Zillow Rentals Report a problem | ||
| 9/16/2024 | Listing removed | $688,300$225/sqft |
Source: ARMLS #6745026 Report a problem | ||
| 9/11/2024 | Listed for rent | $3,195$1/sqft |
Source: Zillow Rentals Report a problem | ||
| 9/2/2024 | Price change | $688,300-1.4%$225/sqft |
Source: ARMLS #6745026 Report a problem | ||
| 8/16/2024 | Listed for sale | $698,300+20.3%$229/sqft |
Source: ARMLS #6745026 Report a problem | ||
| 6/7/2023 | Sold | $580,458-6.1%$190/sqft |
Source: Public Record Report a problem | ||
| 4/24/2023 | Price change | $618,410-1%$202/sqft |
Source: ARMLS #6530373 Report a problem | ||
| 3/10/2023 | Listed for sale | $624,410$204/sqft |
Source: ARMLS #6530373 Report a problem | ||
Public tax history
| Year | Property taxes | Tax assessment |
|---|---|---|
| 2025 | $2,588 +11.9% | $52,300 +9.1% |
| 2024 | $2,312 -2.4% | $47,920 +105.7% |
| 2023 | $2,369 +1094.7% | $23,296 +777.4% |
| 2022 | $198 +625.2% | $2,655 +14.2% |
| 2021 | $27 | $2,325 |
Find assessor info on the county website
Monthly payment
Est. payment
Payment breakdown
Explore the cost of this home by adjusting the details. Changes won't be saved.Climate risks
Neighborhood: Madera
Nearby schools
GreatSchools rating
- 9/10Katherine Mecham Barney ElementaryGrades: PK-6Distance: 0.5 mi
- 5/10Queen Creek Middle SchoolGrades: 5-8Distance: 2.3 mi
- 8/10Queen Creek High SchoolGrades: 9-12Distance: 1.3 mi
Schools provided by the listing agent
- Elementary: Katherine Mecham Barney Elementary
- Middle: Queen Creek Junior High School
- High: Queen Creek High School
- District: Queen Creek Unified District
Source: ARMLS. This data may not be complete. We recommend contacting the local school district to confirm school assignments for this home.
- $604,200-- bd-- ba2.2k sqft22688 E Bonanza Way, Queen Creek, AZ 85142Off Market
- $619,0004 bd3 ba2.4k sqft22704 E Bonanza Way, Queen Creek, AZ 85142Sold

- $599,000-- bd-- ba-- sqft22680 E Bonanza Way, Queen Creek, AZ 85142Sold
- $669,9903 bd3 ba2.7k sqft22697 E Roundup Way, Queen Creek, AZ 85142Sold

- $629,9903 bd3 ba2.7k sqft22681 E Roundup Way, Queen Creek, AZ 85142Sold
- $587,139-- bd-- ba-- sqft22672 E Bonanza Way, Queen Creek, AZ 85142Sold
- $532,0003 bd2 ba1.8k sqft22718 E Bonanza Way, Queen Creek, AZ 85142Off Market
- $630,0003 bd3 ba2.7k sqft22705 E Roundup Way, Queen Creek, AZ 85142Sold
A local agent can set up tours, give advice and negotiate with sellers.
Similar homes
- $639,9003 bd3 ba2.5k sqft22612 E LORDS Way, Queen Creek, AZ 85142For Sale
 MLS ID #7051915, Beth M Rider, Keller Williams Arizona Realty. ARMLS
 - $644,9004 bd3 ba1.9k sqft20024 S 231ST Place, Queen Creek, AZ 85142New Construction
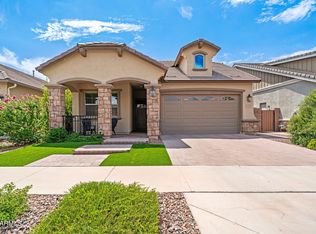 MLS ID #7057722, Matthew Kelly, eXp Realty. ARMLS
 - $679,9903 bd3 ba2.4k sqft22883 E ROSA Road, Queen Creek, AZ 85142For Sale
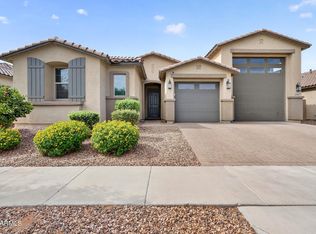 MLS ID #7054698, Lindsay J Picone, The Home Shop. ARMLS
 - $635,0005 bd5 ba2.8k sqft22609 E MARSH Road, Queen Creek, AZ 85142For Sale
 MLS ID #6990532, Rosanna Love Taylor, ProSmart Realty. ARMLS
 - $634,9994 bd3 ba2k sqft25778 S 224TH Place, Queen Creek, AZ 85142For SaleMLS ID #7044847, Dayton Toombs, HomeSmart Lifestyles. ARMLS
- $665,0005 bd5 ba2.7k sqft22593 E INDIANA Avenue, Queen Creek, AZ 85142For SaleMLS ID #7004092, Tanner Crandell, Balboa Realty, LLC. ARMLS
- $719,9005 bd4 ba2.7k sqft23053 E REINS Road, Queen Creek, AZ 85142For SaleMLS ID #7050625, Zachary Young, ProSmart Realty. ARMLS
- $774,9004 bd3 ba3.2k sqft22632 E SADDLE Way, Queen Creek, AZ 85142For SaleMLS ID #6997318, Jason Rosenberg, HomeSmart. ARMLS
- $670,0006 bd5 ba3.1k sqft22775 E CALLE LUNA --, Queen Creek, AZ 85142For SaleMLS ID #6977408, George Laughton, EveryPlace. ARMLS
- $639,9953 bd3 ba2.5k sqft3938 W Amethyst Trail, San Tan Valley, AZ 85144For SaleMLS ID #6998510, Sali Halverson, HomeSmart. ARMLS
- $535,0004 bd3 ba2.3k sqft23025 E Via Del Sol --, Queen Creek, AZ 85142For SaleMLS ID #7018259, Tammy A Gazda, HomeSmart. ARMLS
- $539,0004 bd3 ba2.1k sqft21785 S 213TH Place, Queen Creek, AZ 85142For SaleMLS ID #7045957, Paige N Hargis, Limitless Real Estate. ARMLS
- $800,0004 bd4 ba3.4k sqft23036 E VIA LAS BRISAS --, Queen Creek, AZ 85142For SaleMLS ID #7019219, Heather Openshaw, Keller Williams Integrity First Realty. ARMLS
- $729,0004 bd4 ba2.9k sqft35562 N GEMSTONE Way, San Tan Valley, AZ 85144For SaleMLS ID #7027871, Kyler J Martin, W and Partners, LLC. ARMLS
- $520,0004 bd3 ba2.6k sqft35204 N MAGNETTE Way, Queen Creek, AZ 85142For SaleMLS ID #7046286, Christopher Johnson, Orchard Brokerage. ARMLS
- $515,0004 bd3 ba2.3k sqft35821 N THICKET Way, San Tan Valley, AZ 85144For SaleMLS ID #7062337, Allison Bourn, Revinre. ARMLS
- $590,0004 bd2 ba2.3k sqft18582 E SWAN Drive, Queen Creek, AZ 85142For SaleMLS ID #6992647, Denise Siemen, ProSmart Realty. ARMLS
- $625,5323 bd3 ba1.8k sqft22439 E Oriole Way, Queen Creek, AZ 85142New ConstructionARMLS
- $650,0006 bd5 ba3.1k sqft3914 W SERPENTINE Drive, San Tan Valley, AZ 85144For SaleMLS ID #7032397, Lewis Taylor, Ashby Realty Group, LLC. ARMLS
- $785,0005 bd5 ba3.8k sqft20339 E VIA DE COLINA --, Queen Creek, AZ 85142For SaleMLS ID #7062032, Sinan Zakaria, LISTED SIMPLY. ARMLS
