Take advantage of this fantastic opportunity! This stunning 6-bedroom residence welcomes you with a 3-car garage and a manicured landscape. Discover an open layout with high ceilings and stylish wood-look flooring. The kitchen boasts solid surface counters, crisp white cabinetry with crown moulding, recessed lighting, SS appliances, a pantry, and an island with a breakfast bar for casual dining. Upstairs, the loft provides a versatile space for work or relaxation. The master bedroom features soft carpeting, an ensuite with double sinks, and a walk-in closet. The front bedroom with its own bathroom, was converted to a workspace for at home treatments and is beautifully arranged. Make it yours!
For sale
Price cut: $45K (6/29)
$650,000
3914 W SERPENTINE Drive, San Tan Valley, AZ 85144
6beds
3,175sqft
Single Family Residence
Built in 2022
7,262 Square Feet Lot
$-- Zestimate®
$205/sqft
$208/mo HOA
What's special
Stylish wood-look flooringOpen layoutHigh ceilingsManicured landscapeRecessed lightingSs appliancesWalk-in closet
- 81 days |
- 267 |
- 22 |
Zillow last checked:
Listing updated:
Listed by:
Lewis Taylor ricashby@gmail.com,
Ashby Realty Group, LLC
Source: ARMLS,MLS#: 7032397
Facts & features
Interior
Bedrooms & bathrooms
- Bedrooms: 6
- Bathrooms: 5
- Full bathrooms: 4
- 1/2 bathrooms: 1
Heating
- Electric, Ceiling
Cooling
- Central Air, Ceiling Fan(s)
Appliances
- Included: Built-in Microwave, Dishwasher, Disposal, Gas Range, Gas Oven
- Laundry: Inside
Features
- Non-laminate Counter, High Speed Internet, Double Vanity, Upstairs, Breakfast Bar, 9+ Flat Ceilings, Kitchen Island, Pantry, 3/4 Bath Master Bdrm
- Flooring: Carpet, Laminate
- Has basement: No
- Has fireplace: No
Interior area
- Total structure area: 3,175
- Total interior livable area: 3,175 sqft
Property
Parking
- Total spaces: 5
- Parking features: Garage Door Opener, Direct Access
- Garage spaces: 3
- Uncovered spaces: 2
Features
- Stories: 2
- Patio & porch: Covered
- Spa features: None
- Fencing: Block
Lot
- Size: 7,262 Square Feet
- Features: North/South Exposure, Sprinklers In Rear, Sprinklers In Front, Gravel/Stone Front, Gravel/Stone Back, Grass Front, Grass Back, Auto Timer H2O Front, Auto Timer H2O Back
Details
- Parcel number: 50904468
Construction
Type & style
- Home type: SingleFamily
- Architectural style: Contemporary
- Property subtype: Single Family Residence
Materials
- Stucco, Vertical Siding, Wood Frame, Painted
- Roof: Tile
Condition
- Year built: 2022
Details
- Builder name: Toll Brothers
Utilities & green energy
- Sewer: Public Sewer
- Water: Pvt Water Company
Community & HOA
Community
- Features: Pickleball, Community Media Room, Playground, Biking/Walking Path
- Subdivision: THE PRESERVE SAN TAN - UNIT 2B
HOA
- Has HOA: Yes
- Services included: Maintenance Grounds
- HOA fee: $208 monthly
- HOA name: Reserve at San Tan
- HOA phone: 602-957-9191
Location
- Region: San Tan Valley
Financial & listing details
- Price per square foot: $205/sqft
- Annual tax amount: $2,904
- Date on market: 5/29/2026
- Cumulative days on market: 81 days
- Listing terms: Cash,Conventional,FHA,VA Loan
- Ownership: Fee Simple
Estimated market value
Not available
Estimated sales range
Not available
Not available
Price history
| Date | Event | Price |
|---|---|---|
| 6/29/2026 | Price change | $650,000-6.5%$205/sqft |
Source:  ARMLS #7032397 Report a problem ARMLS #7032397 Report a problem | ||
| 6/12/2026 | Price change | $695,000-3.5%$219/sqft |
Source: ARMLS #7032397 Report a problem | ||
| 5/29/2026 | Listed for sale | $720,000+15.2%$227/sqft |
Source: ARMLS #7032397 Report a problem | ||
| 7/8/2025 | Listing removed | $625,000$197/sqft |
Source: ARMLS #6861020 Report a problem | ||
| 5/26/2025 | Price change | $625,000-6%$197/sqft |
Source: ARMLS #6861020 Report a problem | ||
| 5/3/2025 | Listed for sale | $665,000$209/sqft |
Source: ARMLS #6861020 Report a problem | ||
Public tax history
Tax history is unavailable.
Monthly payment
Est. payment
Payment breakdown
Explore the cost of this home by adjusting the details. Changes won't be saved.Climate risks
Neighborhood: 85144
Nearby schools
GreatSchools rating
- 6/10Skyline Ranch Elementary SchoolGrades: PK-8Distance: 2 mi
- 4/10San Tan Foothills High SchoolGrades: 7-12Distance: 4.5 mi
Schools provided by the listing agent
- Elementary: Skyline Ranch Elementary School
- Middle: Walker Butte K-8
- High: Poston Butte High School
- District: Florence Unified School District
Source: ARMLS. This data may not be complete. We recommend contacting the local school district to confirm school assignments for this home.
- $618,400-- bd-- ba3.1k sqft3914 W Serpentine Dr, San Tan Valley, AZ 85142Off Market
- $537,9954 bd3 ba2.4k sqft3896 W Serpentine Dr, San Tan Valley, AZ 85142Sold
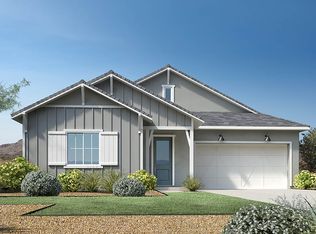
- $543,500-- bd-- ba2.4k sqft3932 W Serpentine Dr, San Tan Valley, AZ 85142Off Market
- $795,0004 bd2 ba2.9k sqft3874 W Serpentine Dr, Queen Creek, AZ 85142Sold
- $795,0006 bd5 ba3.1k sqft3874 W Serpentine Dr, San Tan Valley, AZ 85144Sold
- $542,5004 bd3 ba2.4k sqft3950 W Serpentine Dr, Queen Creek, AZ 85142Off Market
- $547,2004 bd3 ba2.4k sqft3913 W Brass Ln, San Tan Valley, AZ 85142Off Market
- $603,5006 bd5 ba3.1k sqft3893 W Brass Ln, San Tan Valley, AZ 85142Off Market
Similar homes
- $619,0003 bd3 ba2.3k sqft3749 W LAPIS Drive, San Tan Valley, AZ 85144For Sale
 MLS ID #7021876, Joey Gutierrez Rodriguez, Barrett Real Estate. ARMLS
 - $729,0004 bd4 ba2.9k sqft35562 N GEMSTONE Way, San Tan Valley, AZ 85144For Sale
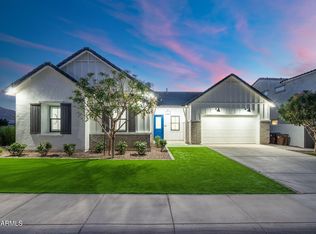 MLS ID #7027871, Kyler J Martin, W and Partners, LLC. ARMLS
 - $665,0005 bd5 ba2.7k sqft22593 E INDIANA Avenue, Queen Creek, AZ 85142For Sale
 MLS ID #7004092, Tanner Crandell, Balboa Realty, LLC. ARMLS
 - $697,5004 bd3 ba2.4k sqft3925 W MOON DUST Trail, San Tan Valley, AZ 85144For Sale
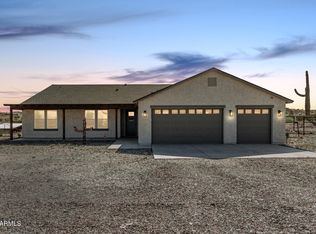 MLS ID #7042595, Trisha A. Carroll, Avenew Realty Inc. ARMLS
 - $635,0005 bd5 ba2.8k sqft22609 E MARSH Road, Queen Creek, AZ 85142For SaleMLS ID #6990532, Rosanna Love Taylor, ProSmart Realty. ARMLS
- $525,0005 bd3 ba2.8k sqft4381 W MOUNTAIN LAURAL Drive, San Tan Valley, AZ 85144For SaleMLS ID #7049881, Amber Oldroyd, My Home Group Real Estate. ARMLS
- $520,0004 bd3 ba2.6k sqft35204 N MAGNETTE Way, Queen Creek, AZ 85142For SaleMLS ID #7046286, Christopher Johnson, Orchard Brokerage. ARMLS
- $670,0006 bd5 ba3.1k sqft22775 E CALLE LUNA --, Queen Creek, AZ 85142For SaleMLS ID #6977408, George Laughton, EveryPlace. ARMLS
- $489,0003 bd3 ba2.2k sqft3592 W COBALT Court, San Tan Valley, AZ 85144For SaleMLS ID #6996601, Renee L. Slagter, Coldwell Banker Realty. ARMLS
- $625,0005 bd3 ba2.3k sqft22495 E SILVER CREEK Lane, Queen Creek, AZ 85142For SaleMLS ID #7053225, Timothy R Deluca, HomeSmart Lifestyles. ARMLS
- $524,9904 bd3 ba2.3k sqft35803 N ZINC Drive, San Tan Valley, AZ 85144For SaleMLS ID #7041630, Tammy Sue Talley, HomeSmart. ARMLS
- $609,9904 bd3 ba2.5k sqft25779 S 230TH Place, Queen Creek, AZ 85142For SaleMLS ID #7040562, Elanor Urquidez, The Home Shop. ARMLS
- $634,8954 bd4 ba3k sqft22696 E BONANZA Way, Queen Creek, AZ 85142For SaleMLS ID #7012054, Marian Swanson, Realty ONE Group. ARMLS
- $679,9903 bd3 ba2.4k sqft22883 E ROSA Road, Queen Creek, AZ 85142For SaleMLS ID #7054698, Lindsay J Picone, The Home Shop. ARMLS
- $515,0004 bd3 ba2.3k sqft35821 N THICKET Way, San Tan Valley, AZ 85144For SaleMLS ID #7062337, Allison Bourn, Revinre. ARMLS
- $479,9904 bd3 ba2.3k sqft4401 W JOSEPHINE Street, San Tan Valley, AZ 85144For SaleMLS ID #7018287, Alex Herzog, Real Broker. ARMLS
- $713,4655 bd3 ba2.7k sqft23137 E Carriage Way Way, Queen Creek, AZ 85142SoldMLS ID #6576649, Lynn M. Bax, Fulton Home Sales Corporation. ARMLS
- $639,9003 bd3 ba2.5k sqft22612 E LORDS Way, Queen Creek, AZ 85142For SaleMLS ID #7051915, Beth M Rider, Keller Williams Arizona Realty. ARMLS
- $775,0005 bd3 ba3.4k sqft22911 E Thornton Rd, Queen Creek, AZ 85142For Sale By Owner
- $425,0004 bd3 ba2k sqft35090 N LEAD Way, San Tan Valley, AZ 85144For SaleMLS ID #7059634, Chris Allen, 72SOLD. ARMLS
