Exceptional Value! Priced below new construction homes currently available in the same subdivision. Sellers are offering concessions with an accepted offer. Less than 2-year old home featuring the highly sought after Peletier floor plan and an impressive list of premium upgrades throughout. This home not only had the builder inspection after build but an additional home inspection by the current home owners for peace of mind! Situated on a premium oversized lot with no rear neighbors and beautiful mountain views, this exceptional property offers both privacy and scenic surroundings.
Designed with both style and functionality in mind. This residence includes a desirable first-floor bedroom and full bathroom, perfect for guest, multigenerational living, or a private home office. ideal for entertaining. Additional thoughtful upgrades include a pocket-panel sliding door, side garage access door, recessed TV outlets throughout the home for a clean, streamlined look. Upgraded ceiling fans and window blinds in every room. Every detail has been carefully selected to enhance comfort, convenience, and modern living.
For sale
Price cut: $10K (8/7)
$524,990
35803 N ZINC Drive, San Tan Valley, AZ 85144
4beds
2,352sqft
Single Family Residence
Built in 2024
7,715 Square Feet Lot
$-- Zestimate®
$223/sqft
$208/mo HOA
What's special
Side garage access doorBeautiful mountain viewsPremium oversized lotPocket-panel sliding doorDesirable first-floor bedroom
- 65 days |
- 234 |
- 4 |
Zillow last checked:
Listing updated:
Listed by:
Tammy Sue Talley 480-840-5104,
HomeSmart
Source: ARMLS,MLS#: 7041630
Facts & features
Interior
Bedrooms & bathrooms
- Bedrooms: 4
- Bathrooms: 3
- Full bathrooms: 3
Heating
- ENERGY STAR Qualified Equipment, Natural Gas, Ceiling
Cooling
- Central Air, Ceiling Fan(s), ENERGY STAR Qualified Equipment, Programmable Thmstat
Appliances
- Included: Dryer, Washer, Refrigerator, Built-in Microwave, Dishwasher, Disposal, Gas Range, Gas Oven, Built-In Gas Oven
- Laundry: Upper Level, Engy Star (See Rmks)
Features
- Pantry, Quartz Countertops, High Speed Internet, Double Vanity, Upstairs, 9+ Flat Ceilings
- Flooring: Carpet, Tile
- Windows: Low Emissivity Windows, Double Pane Windows, ENERGY STAR Qualified Windows, Vinyl Frame
- Has basement: No
- Has fireplace: No
Interior area
- Total structure area: 2,352
- Total interior livable area: 2,352 sqft
Property
Parking
- Total spaces: 4
- Parking features: Attached, Garage Door Opener, Direct Access
- Attached garage spaces: 2
- Uncovered spaces: 2
Features
- Stories: 2
- Patio & porch: Covered
- Exterior features: Tennis Court(s)
- Spa features: None
- Fencing: Back Yard,Block
- Has view: Yes
- View description: Mountain(s)
Lot
- Size: 7,715 Square Feet
- Features: Sprinklers In Front, Desert Front, Dirt Back, Auto Timer H2O Front
Details
- Parcel number: 50904841
Construction
Type & style
- Home type: SingleFamily
- Property subtype: Single Family Residence
Materials
- Stucco, Wood Frame, Painted
- Roof: Tile
Condition
- Year built: 2024
Details
- Builder name: Toll Brothers
Utilities & green energy
- Sewer: Private Sewer
- Water: Pvt Water Company
Community & HOA
Community
- Features: Pickleball, Tennis Court(s), Playground, Biking/Walking Path
- Subdivision: THE PRESERVE AT SAN TAN - UNIT 2A
HOA
- Has HOA: Yes
- Services included: Maintenance Grounds
- HOA fee: $208 monthly
- HOA name: Preserve at San Tan
- HOA phone: 602-957-4355
Location
- Region: San Tan Valley
Financial & listing details
- Price per square foot: $223/sqft
- Annual tax amount: $2,877
- Date on market: 6/12/2026
- Cumulative days on market: 64 days
- Listing terms: Cash,Conventional,FHA,VA Loan
- Ownership: Fee Simple
- Road surface type: Asphalt
Estimated market value
Not available
Estimated sales range
Not available
Not available
Price history
| Date | Event | Price |
|---|---|---|
| 8/7/2026 | Price change | $524,990-1.9%$223/sqft |
Source:  ARMLS #7041630 Report a problem ARMLS #7041630 Report a problem | ||
| 7/22/2026 | Price change | $535,000-1.8%$227/sqft |
Source: ARMLS #7041630 Report a problem | ||
| 6/24/2026 | Price change | $544,900-0.9%$232/sqft |
Source: ARMLS #7041630 Report a problem | ||
| 6/13/2026 | Listed for sale | $550,000$234/sqft |
Source: ARMLS #7041630 Report a problem | ||
Public tax history
Tax history is unavailable.
Monthly payment
Est. payment
Payment breakdown
Explore the cost of this home by adjusting the details. Changes won't be saved.Climate risks
Neighborhood: 85144
Nearby schools
GreatSchools rating
- 6/10Skyline Ranch Elementary SchoolGrades: PK-8Distance: 1.8 mi
- 4/10San Tan Foothills High SchoolGrades: 7-12Distance: 4.7 mi
Schools provided by the listing agent
- Elementary: Skyline Ranch Elementary School
- Middle: Skyline Ranch Elementary School
- High: San Tan Foothills High School
- District: Florence Unified School District
Source: ARMLS. This data may not be complete. We recommend contacting the local school district to confirm school assignments for this home.
- $493,995-- bd-- ba2.3k sqft35803 N Zinc Dr, Queen Creek, AZ 85142Sold
- $499,995-- bd-- ba2k sqft35789 N Zinc Dr, San Tan Valley, AZ 85142Sold
- $499,9954 bd3 ba1.9k sqft35789 N Zinc Dr, San Tan Valley, AZ 85144Sold

- $588,300-- bd-- ba2.6k sqft35809 N Zinc Dr, San Tan Valley, AZ 85142Sold
- $487,800-- bd-- ba2.2k sqft35775 N Zinc Dr, San Tan Valley, AZ 85142Sold
- $487,8003 bd3 ba2.2k sqft35775 N Zinc Dr, San Tan Valley, AZ 85144Sold
- $506,995-- bd-- ba2.3k sqft35761 N Zinc Dr, Queen Creek, AZ 85142Sold
- $487,0003 bd3 ba2.2k sqft3224 W Garnet St, San Tan Valley, AZ 85144Sold
Similar homes
- $520,0004 bd3 ba2.5k sqft4564 W GILBERT Lane, San Tan Valley, AZ 85144For Sale
 MLS ID #7060485, Michael Kent, RE/MAX Fine Properties. ARMLS
 - $520,0004 bd3 ba2.6k sqft35204 N MAGNETTE Way, Queen Creek, AZ 85142For Sale
 MLS ID #7046286, Christopher Johnson, Orchard Brokerage. ARMLS
 - $525,0005 bd3 ba2.8k sqft4381 W MOUNTAIN LAURAL Drive, San Tan Valley, AZ 85144For Sale
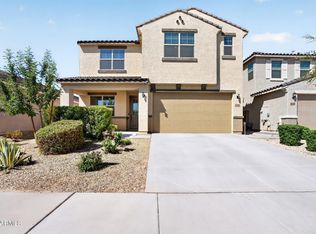 MLS ID #7049881, Amber Oldroyd, My Home Group Real Estate. ARMLS
 - $524,9994 bd3 ba2.4k sqft22469 E MEWES Road, Queen Creek, AZ 85142For Sale
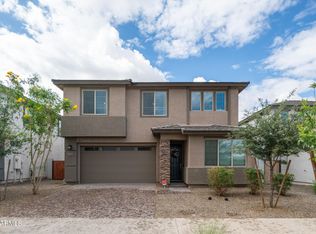 MLS ID #7025309, Brian J. Pierce, Axen Realty, LLC. ARMLS
 - $489,0003 bd3 ba2.2k sqft3592 W COBALT Court, San Tan Valley, AZ 85144For SaleMLS ID #6996601, Renee L. Slagter, Coldwell Banker Realty. ARMLS
- $479,9904 bd3 ba2.3k sqft4401 W JOSEPHINE Street, San Tan Valley, AZ 85144For SaleMLS ID #7018287, Alex Herzog, Real Broker. ARMLS
- $514,9994 bd2 ba1.8k sqft22551 E Rosa Road, Queen Creek, AZ 85142For SaleMLS ID #7063686, Robert W Miller, West USA Realty. ARMLS
- $474,9994 bd3 ba2.4k sqft34015 N DESERT STAR Drive, San Tan Valley, AZ 85144For SaleMLS ID #7052823, Dashel D Wolff, Saguaro Mountain Realty Inc.. ARMLS
- $521,5004 bd3 ba1.9k sqft23041 E PEGASUS Parkway, Queen Creek, AZ 85142For SaleMLS ID #6994919, Lora Mwaniki-Lyman, Keller Williams Realty Phoenix. ARMLS
- $475,0003 bd3 ba1.8k sqft3461 W OIL WELL Road, San Tan Valley, AZ 85144For SaleMLS ID #6975275, Wendy R Walker, Compass. ARMLS
- $539,0004 bd3 ba2.1k sqft21785 S 213TH Place, Queen Creek, AZ 85142For SaleMLS ID #7045957, Paige N Hargis, Limitless Real Estate. ARMLS
- $535,0004 bd3 ba2.3k sqft23025 E Via Del Sol --, Queen Creek, AZ 85142For SaleMLS ID #7018259, Tammy A Gazda, HomeSmart. ARMLS
- $549,7503 bd3 ba2.1k sqft3196 W SAN CRISTOBAL Road, San Tan Valley, AZ 85144New ConstructionARMLS
- $440,0004 bd3 ba2k sqft35090 N LEAD Way, San Tan Valley, AZ 85144For SaleMLS ID #7059634, Chris Allen, 72SOLD. ARMLS
- $517,5003 bd3 ba2.2k sqft4524 W HAZEL Lane, San Tan Valley, AZ 85144For SaleMLS ID #7031626, DeAndre K. Harvey, Orchard Brokerage. ARMLS
- $510,0003 bd2 ba1.7k sqft20289 E Estrella Road, Queen Creek, AZ 85142For SaleMLS ID #7064765, Laura LeClaire, SERHANT.. ARMLS
- $606,9003 bd3 ba2.3k sqft3272 W Santa Rosa Road, Queen Creek, AZ 85144For SaleMLS ID #7042237, John R Burke, Fulton Home Sales Corporation. ARMLS
- $650,0006 bd5 ba3.1k sqft3914 W SERPENTINE Drive, San Tan Valley, AZ 85144For SaleMLS ID #7032397, Lewis Taylor, Ashby Realty Group, LLC. ARMLS
- $619,9904 bd3 ba2.5k sqft25779 S 230TH Place, Queen Creek, AZ 85142For SaleMLS ID #7040562, Elanor Urquidez, The Home Shop. ARMLS
- $549,9004 bd3 ba2.1k sqft21128 E ARROYO VERDE Drive, Queen Creek, AZ 85142For SaleMLS ID #6972397, Lindsay J Picone, The Home Shop. ARMLS
