**$5,000 backyard credit offer at closing** You wont find a more well maintained home in all of Santan Valley. This beautifully designed single-level home offers approximately 2,508 sq. ft. with 4 bedrooms, 3 bathrooms, a versatile flex room, and a desirable split floor plan. The open-concept Great Room flows seamlessly into the chef-inspired kitchen and dining area, creating the perfect space for entertaining. The private primary suite is tucked away at the rear of the home and features a spacious walk-in closet and spa-like bath, while a secondary bedroom enjoys its own en-suite bath, ideal for guests or multigenerational living. Enjoy Arizona living on the covered patio with room to relax and play. This yard is a blank canvas!
For sale
Price cut: $20K (8/20)
$500,000
4564 W GILBERT Lane, San Tan Valley, AZ 85144
4beds
2,509sqft
Single Family Residence
Built in 2023
6,601 Square Feet Lot
$-- Zestimate®
$199/sqft
$94/mo HOA
What's special
Desirable split floor planPrivate primary suiteDining areaSpacious walk-in closetChef-inspired kitchenVersatile flex roomOpen-concept great room
- 51 days
- 283
- 15
Zillow last checked:
Listing updated:
Listed by:
Michael Kent 480-459-7258,
RE/MAX Fine Properties,
Christopher C Reeves 480-374-9196,
RE/MAX Fine Properties
Source: ARMLS,MLS#: 7060485
Facts & features
Interior
Bedrooms & bathrooms
- Bedrooms: 4
- Bathrooms: 3
- Full bathrooms: 3
Heating
- Zoned, Forced Air, Natural Gas, Ceiling
Cooling
- HVAC SEER Rating, Central Air, Ceiling Fan(s), Programmable Thmstat
Appliances
- Included: Water Softener Owned, Built-in Microwave, Dishwasher, Disposal, Gas Cooktop, Built-In Electric Oven, Water Purifier
- Laundry: Inside, See Remarks
Features
- Pantry, Quartz Countertops, High Speed Internet, Double Vanity, Eat-in Kitchen, Breakfast Bar, 9+ Flat Ceilings, No Interior Steps, Kitchen Island, 2 Master Baths, 3/4 Bath Master Bdrm
- Flooring: Carpet, Tile
- Windows: Screens, Double Pane Windows, Vinyl Frame
- Has basement: No
- Has fireplace: No
Interior area
- Total structure area: 2,509
- Total interior livable area: 2,509 sqft
Property
Parking
- Total spaces: 4.5
- Parking features: Attached, Garage Door Opener, Direct Access, Over Height Garage
- Attached garage spaces: 2.5
- Uncovered spaces: 2
Accessibility
- Accessibility features: Lever Handles, Hard/Low Nap Floors, Accessible Hallway(s)
Features
- Stories: 1
- Patio & porch: Covered
- Spa features: None
- Fencing: Back Yard,Block,Wrought Iron
- Has view: Yes
- View description: Mountain(s)
Lot
- Size: 6,601 Square Feet
- Features: Borders Common Area, Sprinklers In Rear, Sprinklers In Front, Desert Front, Grass Back, Auto Timer H2O Front, Auto Timer H2O Back
Details
- Parcel number: 51602671
Construction
Type & style
- Home type: SingleFamily
- Architectural style: Ranch
- Property subtype: Single Family Residence
Materials
- ICAT Recessed Lighting, Stucco, Wood Frame, Blown Cellulose, Painted, Stone
- Foundation: Slab
- Roof: Tile
Condition
- Year built: 2023
Details
- Builder name: Mattamy
Utilities & green energy
- Sewer: Private Sewer
- Water: Pvt Water Company
Green energy
- Energy efficient items: Fresh Air Mechanical, Multi-Zones
- Water conservation: Low-Flow Fixtures, Tankless Ht Wtr Heat
Community & HOA
Community
- Features: Pool, Playground, Biking/Walking Path, Fitness Center
- Subdivision: SAN TAN HEIGHTS
HOA
- Has HOA: Yes
- Services included: Maintenance Grounds
- HOA fee: $282 quarterly
- HOA name: San Tan Heights
- HOA phone: 480-539-1396
Location
- Region: San Tan Valley
Financial & listing details
- Price per square foot: $199/sqft
- Annual tax amount: $2,194
- Date on market: 7/30/2026
- Cumulative days on market: 51 days
- Listing terms: Cash,Conventional,1031 Exchange,FHA,VA Loan
- Ownership: Fee Simple
- Road surface type: Paved
Estimated market value
Not available
Estimated sales range
Not available
Not available
Price history
| Date | Event | Price |
|---|---|---|
| 8/20/2026 | Price change | $500,000-3.8%$199/sqft |
Source:  ARMLS #7060485 Report a problem ARMLS #7060485 Report a problem | ||
| 7/30/2026 | Listed for sale | $520,000-5.1%$207/sqft |
Source: ARMLS #7060485 Report a problem | ||
| 2/2/2024 | Listing removed | $547,935$218/sqft |
Source: Mattamy Homes Report a problem | ||
| 1/25/2024 | Listed for sale | $547,935$218/sqft |
Source: Mattamy Homes Report a problem | ||
Public tax history
Tax history is unavailable.
Monthly payment
Est. payment
Payment breakdown
Explore the cost of this home by adjusting the details. Changes won't be saved.Climate risks
Neighborhood: 85144
Nearby schools
Schools provided by the listing agent
- Elementary: San Tan Heights Elementary
- Middle: San Tan Heights Elementary
- High: San Tan Foothills High School
- District: Florence Unified School District
Source: ARMLS. This data may not be complete. We recommend contacting the local school district to confirm school assignments for this home.

Similar homes
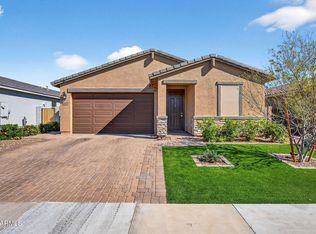
- $525,0005 bd3 ba2.8k sqft4381 W MOUNTAIN LAURAL Drive, San Tan Valley, AZ 85144For Sale
 MLS ID #7049881, Amber Oldroyd, My Home Group Real Estate. ARMLS
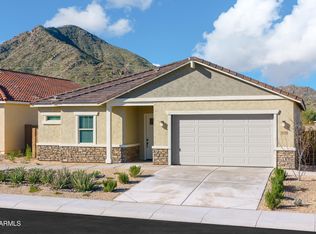
 - $490,0004 bd3 ba2k sqft4176 W JANIE Street, San Tan Valley, AZ 85144For Sale
 MLS ID #7004721, Brooke Williams-Kay, The Agency. ARMLS
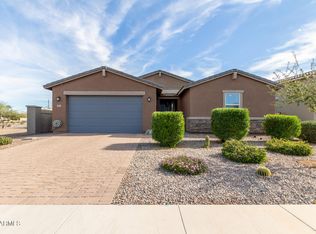
 - $599,9993 bd3 ba2.2k sqft34358 N TIMBERLAKE Manor, San Tan Valley, AZ 85144For Sale
 MLS ID #7067015, Beth M Rider, Keller Williams Arizona Realty. ARMLS
 - $515,0004 bd3 ba2.3k sqft35821 N THICKET Way, San Tan Valley, AZ 85144For Sale
 MLS ID #7062337, Allison Bourn, Revinre. ARMLS
