Model home now available features stunning mountain views! May be sold fully furnished.
For sale
Price cut: $15K (5/5)
$599,999
34358 N Timberlake Manor, San Tan Valley, AZ 85144
3beds
2,205sqft
:
Get pre-qualified$3,876/mo
Single Family Residence
Built in 2023
6,779 Square Feet Lot
$-- Zestimate®
$272/sqft
$92/mo HOA
What's special
- 292 days |
- 85 |
- 4 |
Zillow last checked:
Listing updated:
Listed by:
Tisha Ferguson 623-866-3713,
Mattamy Arizona, LLC
Source: ARMLS,MLS#: 6930117
Facts & features
Interior
Bedrooms & bathrooms
- Bedrooms: 3
- Bathrooms: 3
- Full bathrooms: 2
- 1/2 bathrooms: 1
Heating
- Natural Gas
Cooling
- HVAC SEER Rating, Central Air, Programmable Thmstat
Appliances
- Included: Dryer, Washer, Refrigerator, Built-in Microwave, Dishwasher, Disposal, Gas Cooktop
- Laundry: Inside, Engy Star (See Rmks)
Features
- Pantry, Quartz Countertops, High Speed Internet, Double Vanity, Eat-in Kitchen, 9+ Flat Ceilings, Kitchen Island, 3/4 Bath Master Bdrm
- Flooring: Carpet, Tile
- Windows: Low Emissivity Windows, Double Pane Windows, Vinyl Frame
- Has basement: No
- Has fireplace: No
Interior area
- Total structure area: 2,205
- Total interior livable area: 2,205 sqft
Property
Parking
- Total spaces: 5
- Parking features: Attached, Tandem Garage, Garage Door Opener, Extended Length Garage, Direct Access
- Attached garage spaces: 3
- Uncovered spaces: 2
Accessibility
- Accessibility features: Zero-Grade Entry
Features
- Stories: 1
- Patio & porch: Covered
- Exterior features: Private Yard
- Spa features: None
- Fencing: Block
Lot
- Size: 6,779 Square Feet
- Features: East/West Exposure, Sprinklers In Rear, Sprinklers In Front, Desert Back, Desert Front, Cul-De-Sac, Auto Timer H2O Back, Irrigation Front
Details
- Parcel number: 51602727
Construction
Type & style
- Home type: SingleFamily
- Architectural style: Ranch
- Property subtype: Single Family Residence
Materials
- Stucco, Wood Frame, Low VOC Paint, Blown Cellulose, Painted
- Roof: Concrete
Condition
- Complete Spec Home
- New construction: No
- Year built: 2023
Details
- Builder name: Mattamy Homes
- Warranty included: Yes
Utilities & green energy
- Sewer: Private Sewer
- Water: Pvt Water Company
Community & HOA
Community
- Features: Pool, Playground, Biking/Walking Path, Fitness Center
- Subdivision: San Tan Heights
HOA
- Has HOA: Yes
- Services included: Maintenance Grounds, Trash
- HOA fee: $276 quarterly
- HOA name: San Tan Heights
- HOA phone: 480-987-8780
Location
- Region: San Tan Valley
Financial & listing details
- Price per square foot: $272/sqft
- Date on market: 10/5/2025
- Cumulative days on market: 291 days
- Listing terms: Cash,Conventional,FHA,VA Loan
- Ownership: Fee Simple
Tisha Ferguson
Tisha Ferguson
(623) 866-3713
By pressing Contact Agent, you agree that the real estate professional identified above may call/text you about your search, which may involve use of automated means and pre-recorded/artificial voices. You don't need to consent as a condition of buying any property, goods, or services. Message/data rates may apply. You also agree to our Terms of Use. Zillow does not endorse any real estate professionals. We may share information about your recent and future site activity with your agent to help them understand what you're looking for in a home.
Estimated market value
Not available
Estimated sales range
Not available
Not available
Price history
| Date | Event | Price |
|---|---|---|
| 5/5/2026 | Price change | $599,999-2.4%$272/sqft |
Source:  ARMLS #6930117 Report a problem ARMLS #6930117 Report a problem | ||
| 4/28/2026 | Price change | $614,999-0.8%$279/sqft |
Source: ARMLS #6930117 Report a problem | ||
| 4/24/2026 | Price change | $619,999-0.8%$281/sqft |
Source: ARMLS #6930117 Report a problem | ||
| 4/16/2026 | Price change | $624,999-0.8%$283/sqft |
Source: ARMLS #6930117 Report a problem | ||
| 4/1/2026 | Price change | $629,999-0.8%$286/sqft |
Source: ARMLS #6930117 Report a problem | ||
| 2/3/2026 | Price change | $634,999-3.8%$288/sqft |
Source: ARMLS #6930117 Report a problem | ||
| 1/22/2026 | Price change | $659,999-2.9%$299/sqft |
Source: ARMLS #6930117 Report a problem | ||
| 11/5/2025 | Price change | $679,999-0.5%$308/sqft |
Source: ARMLS #6930117 Report a problem | ||
| 10/7/2025 | Listed for sale | $683,418$310/sqft |
Source: ARMLS #6930117 Report a problem | ||
Public tax history
Tax history is unavailable.
Monthly payment
Est. payment
Payment breakdown
Explore the cost of this home by adjusting the details. Changes won't be saved.Climate risks
Neighborhood: 85144
Nearby schools
GreatSchools rating
- 4/10San Tan Heights K-8Grades: PK-8Distance: 1.6 mi
- 4/10San Tan Foothills High SchoolGrades: 7-12Distance: 4.2 mi
Schools provided by the listing agent
- Elementary: San Tan Heights Elementary
- Middle: San Tan Heights Elementary
- High: San Tan Foothills High School
- District: Florence Unified School District
Source: ARMLS. This data may not be complete. We recommend contacting the local school district to confirm school assignments for this home.
- $--4 bd4 ba2.7k sqft34358 Timberlake Mnr #9KTOLC, San Tan Valley, AZ 85142Off Market
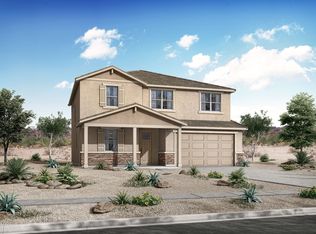
- $--3 bd2 ba1.8k sqft34358 Timberlake Mnr #BWXJ59, San Tan Valley, AZ 85142Off Market
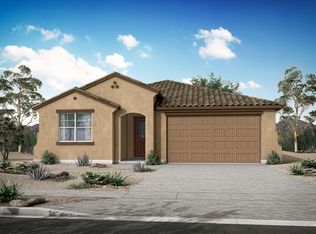
- $--5 bd5 ba3.2k sqft34358 Timberlake Mnr #GDKPF7, San Tan Valley, AZ 85142Off Market
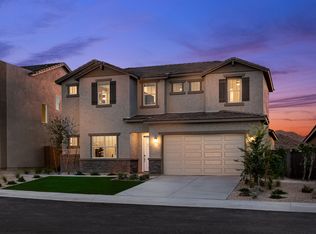
- $--4 bd3 ba2.6k sqft34358 Timberlake Mnr #ZFI54N, San Tan Valley, AZ 85142Off Market
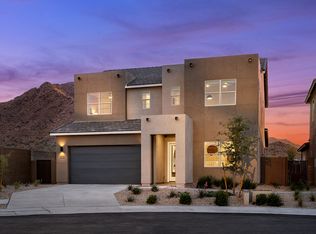
- $--3 bd3 ba2.2k sqft34358 Timberlake Mnr #6NNJ1E, San Tan Valley, AZ 85142Off Market
- $519,0004 bd3 ba2.1k sqft34358 Timberlake Mnr #GCSAID, San Tan Valley, AZ 85142Off Market
- $--4 bd3 ba2.3k sqft34358 Timberlake Mnr #DMTIJL, San Tan Valley, AZ 85142Off Market
- $--4 bd4 ba2.7k sqft34358 Timberlake Mnr #YDX5N8, San Tan Valley, AZ 85142Off Market
Similar homes
- $579,9895 bd3 ba2.9k sqft4439 W HUNTER Trail, San Tan Valley, AZ 85144New Construction
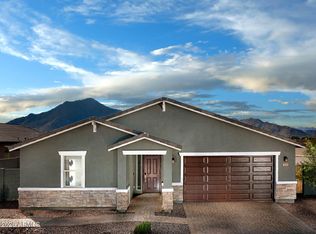 MLS ID #7019987, Joseph A Elberts, Meritage Homes of Arizona, Inc. ARMLS
 - $539,9003 bd3 ba2.1k sqft3290 W SAN CRISTOBAL Road, San Tan Valley, AZ 85144For Sale
 MLS ID #7043833, John R Burke, Fulton Home Sales Corporation. ARMLS
 - $559,9003 bd3 ba2.2k sqft3191 W Santa Rosa Road, San Tan Valley, AZ 85144New Construction
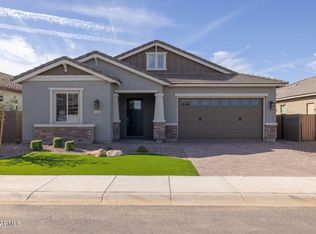 ARMLS
ARMLS - from $585,9903 bd4 ba2.6k sqftRoyale Plan, Ladera Trails Passage Collection, Queen Creek, AZ 85144New Construction
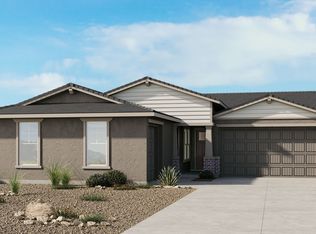 Taylor Morrison
 - from $510,9953 bd2 ba1.9k sqftCatalan Plan, Preserve at San Tan - Peralta Collection, San Tan Valley, AZ 85144New ConstructionToll Brothers Inc.
- $489,9003 bd3 ba1.8k sqft3239 W Molino Road, San Tan Valley, AZ 85144New ConstructionARMLS
- $649,9994 bd3 ba2k sqft25778 S 224TH Place, Queen Creek, AZ 85142For SaleMLS ID #7044847, Dayton Toombs, HomeSmart Lifestyles. ARMLS
- from $463,9904 bd3 ba2k sqftJubilee Plan, San Tan Groves - Classic Series, Valley, AZ 99181New ConstructionMeritage Homes
- $635,0005 bd5 ba2.8k sqft22609 E MARSH Road, Queen Creek, AZ 85142For SaleMLS ID #6990532, Rosanna Love Taylor, ProSmart Realty. ARMLS
- from $484,9953 bd2 ba2.2k sqftLaurens Plan, Preserve at San Tan - Papago Collection, San Tan Valley, AZ 85144New ConstructionToll Brothers Inc.
- $485,0004 bd3 ba1.9k sqft3341 W GARNET Street, San Tan Valley, AZ 85144New ConstructionARMLS
- from $433,9903 bd2 ba1.5k sqftLeslie Plan, San Tan Groves - Classic Series, Valley, AZ 99181New ConstructionMeritage Homes
- from $518,9955 bd3 ba2.6k sqftKenly Plan, Preserve at San Tan - Papago Collection, San Tan Valley, AZ 85144New ConstructionToll Brothers Inc.
- from $474,9954 bd3 ba1.9k sqftChapin Plan, Preserve at San Tan - Papago Collection, San Tan Valley, AZ 85144New ConstructionToll Brothers Inc.
- $684,9004 bd4 ba2.7k sqft22709 E Watford Drive, Queen Creek, AZ 85142For SaleMLS ID #7049898, Yolana Isham, Isham Real Estate Group, LLC. ARMLS
- from $603,4904 bd3 ba2.6k sqftExplorer Plan 5583 Plan, Bella Vista Farms : Destiny IV, San Tan Valley, AZ 85143New ConstructionLennar Homes
- from $580,9903 bd3 ba2.5k sqftTopaz Plan, Madera, Queen Creek, AZ 85142New ConstructionAshton Woods Homes
- $583,9403 bd2 ba1.8k sqft22429 E Cattle Drive, Queen Creek, AZ 85142New ConstructionARMLS
- $489,9953 bd3 ba1.8k sqft43234 N HINOKI Street, San Tan Valley, AZ 85140For SaleMLS ID #7023248, John Bargnesi, Richmond American Homes. ARMLS
- from $754,4904 bd3 ba2.6k sqftExplorer Plan 5583 Plan, Madera : Destiny, Queen Creek, AZ 85142New ConstructionLennar Homes
