Property is situated on a desirable cul-de-sac with mountain views. Charming private courtyard entry. Warm and welcoming design features cozy fireplace, modern spaces and a seamless flow. Ideal for entertaining family and friends. Gourmet kitchen features include: quartz counters, stainless steel appliances, ample cabinets, huge center island, walk in pantry, gas cooktop, and dining area. Split floor plan features 5 bedrooms, 3 full baths, and 3 car tandem garage. Close proximity to amenities.
For sale
$775,000
4823 W FLAT IRON Court, Queen Creek, AZ 85144
5beds
3,130sqft
Single Family Residence
Built in 2023
8,826 Square Feet Lot
$-- Zestimate®
$248/sqft
$146/mo HOA
What's special
Cozy fireplaceMountain viewsSplit floor planPrivate courtyard entryGas cooktopHuge center islandModern spaces
- 6 days |
- 222 |
- 12 |
Likely to sell faster than
Zillow last checked:
Listing updated:
Listed by:
Pamela M Bernard 602-690-7810,
Keller Williams Realty Sonoran Living
Source: ARMLS,MLS#: 7066146
Facts & features
Interior
Bedrooms & bathrooms
- Bedrooms: 5
- Bathrooms: 3
- Full bathrooms: 3
Heating
- Forced Air
Cooling
- Heat Pump, Central Air
Appliances
- Included: Built-in Microwave, Dishwasher, Disposal, Gas Cooktop, Built-In Electric Oven
- Laundry: Gas Dryer Hookup
Features
- Pantry, Quartz Countertops, High Speed Internet, Double Vanity, Eat-in Kitchen, Kitchen Island, Full Bth Master Bdrm
- Flooring: Carpet, Tile
- Windows: Double Pane Windows, Vinyl Frame
- Has basement: No
- Number of fireplaces: 1
- Fireplace features: Insert
Interior area
- Total structure area: 3,130
- Total interior livable area: 3,130 sqft
Property
Parking
- Total spaces: 6
- Parking features: Garage, Open
- Garage spaces: 3
- Uncovered spaces: 3
Features
- Stories: 1
- Patio & porch: Patio
- Exterior features: Rain Gutters
- Spa features: None
- Fencing: Back Yard,Block
- Has view: Yes
- View description: Mountain(s)
Lot
- Size: 8,826 Square Feet
- Features: Sprinklers In Rear, Sprinklers In Front, Corner Lot, Desert Front, Cul-De-Sac, Grass Back
Details
- Parcel number: 50910042
Construction
Type & style
- Home type: SingleFamily
- Architectural style: Spanish
- Property subtype: Single Family Residence
Materials
- Stucco, Wood Frame, Painted
- Roof: Tile
Condition
- Year built: 2023
Details
- Builder name: TriPointe
Utilities & green energy
- Sewer: Private Sewer
- Water: Pvt Water Company
Community & HOA
Community
- Features: Playground, Biking/Walking Path
- Subdivision: BORGATA UNIT 1A
HOA
- Has HOA: Yes
- Services included: Maintenance Grounds
- HOA fee: $146 monthly
- HOA name: BORGATA
- HOA phone: 602-957-9191
Location
- Region: Queen Creek
Financial & listing details
- Price per square foot: $248/sqft
- Annual tax amount: $3,142
- Date on market: 8/13/2026
- Cumulative days on market: 70 days
- Listing terms: Cash,Conventional,VA Loan
- Ownership: Fee Simple
- Road surface type: Paved
Estimated market value
Not available
Estimated sales range
Not available
Not available
Price history
| Date | Event | Price |
|---|---|---|
| 8/13/2026 | Listed for sale | $775,000-8.3%$248/sqft |
Source:  ARMLS #7066146 Report a problem ARMLS #7066146 Report a problem | ||
| 7/9/2026 | Listing removed | $845,000$270/sqft |
Source: ARMLS #7024263 Report a problem | ||
| 6/17/2026 | Price change | $845,000-0.5%$270/sqft |
Source: ARMLS #7024263 Report a problem | ||
| 5/6/2026 | Listed for sale | $849,000+6.9%$271/sqft |
Source: ARMLS #7024263 Report a problem | ||
| 4/16/2026 | Listing removed | $794,500$254/sqft |
Source: ARMLS #6994330 Report a problem | ||
| 4/10/2026 | Price change | $794,500-0.1%$254/sqft |
Source: ARMLS #6994330 Report a problem | ||
| 4/1/2026 | Price change | $794,999-0.6%$254/sqft |
Source: ARMLS #6994330 Report a problem | ||
| 3/18/2026 | Price change | $799,999-1.2%$256/sqft |
Source: ARMLS #6994330 Report a problem | ||
| 3/6/2026 | Listed for sale | $810,000$259/sqft |
Source: ARMLS #6994330 Report a problem | ||
Public tax history
Tax history is unavailable.
Monthly payment
Est. payment
Payment breakdown
Explore the cost of this home by adjusting the details. Changes won't be saved.Climate risks
Neighborhood: 85144
Nearby schools
GreatSchools rating
- 4/10San Tan Heights K-8Grades: PK-8Distance: 1.4 mi
- 4/10San Tan Foothills High SchoolGrades: 7-12Distance: 3.7 mi
Schools provided by the listing agent
- Elementary: San Tan Heights Elementary
- Middle: San Tan Heights Elementary
- High: San Tan Foothills High School
- District: Florence Unified School District
Source: ARMLS. This data may not be complete. We recommend contacting the local school district to confirm school assignments for this home.
- $599,243-- bd-- ba2.8k sqft4799 W Flat Iron Ct, Queen Creek, AZ 85142Sold
- $599,2434 bd3 ba2.8k sqft4799 W Flat Iron Ct, Queen Creek, AZ 85144Sold

- $684,369-- bd-- ba3.1k sqft33337 N Maverick Mountain Trl, Queen Creek, AZ 85142Sold
- $684,3694 bd3 ba3.1k sqft33337 N Maverick Mountain Trl, Queen Creek, AZ 85144Sold

- $648,5884 bd3 ba2.8k sqft4783 W Flat Iron Court San, Tan Valley, AZ 85144Sold
- $975,0004 bd3 ba2.8k sqft4783 W Flat Iron Ct, Queen Creek, AZ 85142Sold
- $622,755-- bd-- ba2.8k sqft33309 N Maverick Mountain Trl, San Tan Valley, AZ 85142Sold
- $622,7554 bd3 ba2.8k sqft33309 N Maverick Mountain Trl, Queen Creek, AZ 85144Sold
Similar homes
- $599,9004 bd3 ba2.3k sqft5065 W KARL Street, San Tan Valley, AZ 85144For Sale
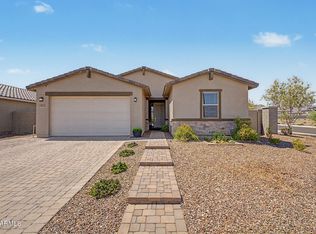 MLS ID #7064999, Michael Ray Taggart, Realty ONE Group. ARMLS
 - $775,0005 bd3 ba3.4k sqft22911 E Thornton Rd, Queen Creek, AZ 85142For Sale By Owner
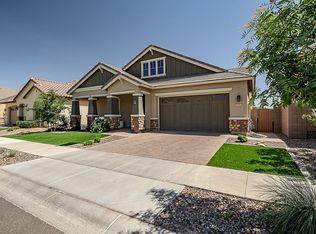
- $759,0004 bd3 ba2.7k sqft22071 E ESTRELLA Road, Queen Creek, AZ 85142For Sale
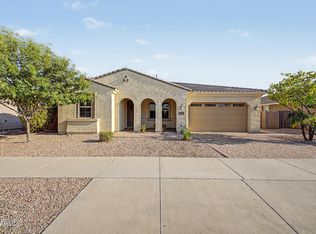 MLS ID #7064481, Nicole G Patterson, Keller Williams, Professional Partners. ARMLS
 - $611,0005 bd5 ba3k sqft1410 W FLINTLOCK Drive, San Tan Valley, AZ 85144For Sale
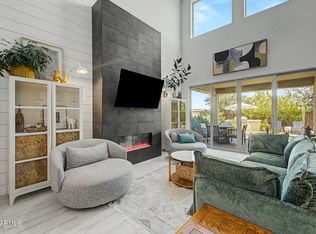 MLS ID #7066097, Heather M Mahmood-Corley, Redfin Corporation. ARMLS
 - $615,0003 bd2 ba2.2k sqft2864 W SANTA FE Drive, Queen Creek, AZ 85144For SaleMLS ID #7065260, Barbara Plunkett, West USA Realty. ARMLS
- $540,0005 bd3 ba2.8k sqft4392 W MOUNTAIN LAURAL Drive, San Tan Valley, AZ 85144For SaleMLS ID #7051181, Ryan Bagalay, eXp Realty. ARMLS
- $770,0004 bd3 ba2.8k sqft20226 E RAVEN Drive, Queen Creek, AZ 85142For SaleMLS ID #7025063, Colby Barnes, Citiea. ARMLS
- $820,0005 bd4 ba3.5k sqft7927 S Boxelder Street, Gilbert, AZ 85298For SaleMLS ID #7064671, Tiffany Herrmann, DeLex Realty. ARMLS
- $665,0005 bd5 ba2.7k sqft22593 E INDIANA Avenue, Queen Creek, AZ 85142For SaleMLS ID #7004092, Tanner Crandell, Balboa Realty, LLC. ARMLS
- $629,9003 bd3 ba2.3k sqft35431 N CENTENNIAL Road, San Tan Valley, AZ 85144For SaleMLS ID #7044816, Gary Wales, AZ Real Experts LLC. ARMLS
- $695,0006 bd3 ba2.7k sqft22747 S 215TH Street, Queen Creek, AZ 85142For SaleMLS ID #7027540, Kayli Morgan, Redfin Corporation. ARMLS
- $824,0005 bd4 ba3.9k sqft22548 E DUNCAN Street, Queen Creek, AZ 85142For SaleMLS ID #7031884, Daniel Demers, Sell Your Home Services. ARMLS
- $629,0004 bd3 ba2.2k sqft22959 E VIA DEL ORO --, Queen Creek, AZ 85142For SaleMLS ID #7061141, Andrew Shammo, Realty85. ARMLS
- $950,0004 bd3 ba2.8k sqft25775 S 227TH Way, Queen Creek, AZ 85142For SaleMLS ID #7014089, John P Galaviz, eXp Realty. ARMLS
- $779,9004 bd4 ba2.7k sqft893 W SUPERSTITION Drive, San Tan Valley, AZ 85140For SaleMLS ID #7057599, Caitlin T Cullipher, Real Broker. ARMLS
- $620,0005 bd3 ba2.9k sqft3954 E BLUE SPRUCE Lane, Gilbert, AZ 85298For SaleMLS ID #7066797, Jeremy Fierstein, Libertas Real Estate. ARMLS
- $595,0004 bd3 ba2.3k sqft20050 S 196TH Street, Queen Creek, AZ 85142For SaleMLS ID #7066666, Connie Murphy, Keller Williams Integrity First Realty. ARMLS
- $634,9994 bd3 ba2k sqft25778 S 224TH Place, Queen Creek, AZ 85142For SaleMLS ID #7044847, Dayton Toombs, HomeSmart Lifestyles. ARMLS
- $599,9004 bd3 ba2.6k sqft25727 S 230TH Place, Queen Creek, AZ 85142For SaleMLS ID #7021731, Heidi S Spielman, Real Broker. ARMLS
- $645,0005 bd3 ba2.7k sqft18915 E KINGBIRD Drive, Queen Creek, AZ 85142For SaleMLS ID #7063066, Raquel Lopez, HomeSmart Lifestyles. ARMLS
