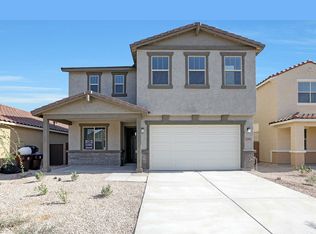
Welcome to this stunning, nearly new home built in 2023 by Mattamy Homes, located in the sought-after San Tan Heights community. Ideally situated just off Hunt Hwy and Thompson Rd, this home offers a convenient commute to both Queen Creek and San Tan Valley amenities and attractions, making it perfect for today's busy lifestyle.
This beautifully designed two-story residence features 5 spacious bedrooms, 3 full bathrooms, and a versatile upstairs loft, providing plenty of room for living, working, and entertaining. Inside, you'll find tasteful upgrades throughout, enhancing the home's modern style and comfort.
The 2-car, double-deep garage adds exceptional functionality and includes a 240V outlet for an EV charger, ideal for electric vehicle owners or future-ready living. Step outside to a thoughtfully designed backyard that's both inviting and low maintenance. Enjoy premium turf, a dedicated dog run, and a variety of trees and plants, all supported by a timed drip irrigation system for effortless upkeep.
Combining modern design, flexible living space, and a prime location, this move-in-ready home truly has it all. Skip the wait for new construction and make it yours today!
For sale
$540,000
4392 W MOUNTAIN LAURAL Drive, San Tan Valley, AZ 85144
5beds
2,813sqft
Single Family Residence
Built in 2023
5,320 Square Feet Lot
$-- Zestimate®
$192/sqft
$94/mo HOA
What's special
Timed drip irrigation systemVersatile upstairs loftTasteful upgrades throughoutModern designFlexible living spaceDedicated dog runThoughtfully designed backyard
- 41 days |
- 214 |
- 7 |
Zillow last checked:
Listing updated:
Listed by:
Ryan Bagalay 623-734-5434,
eXp Realty
Source: ARMLS,MLS#: 7051181
Facts & features
Interior
Bedrooms & bathrooms
- Bedrooms: 5
- Bathrooms: 3
- Full bathrooms: 3
Heating
- Forced Air, ENERGY STAR Qualified Equipment, Electric
Cooling
- Central Air, Ceiling Fan(s), ENERGY STAR Qualified Equipment, Programmable Thmstat
Appliances
- Included: Refrigerator, Built-in Microwave, Dishwasher, Disposal, Electric Oven, Gas Cooktop
- Laundry: Engy Star (See Rmks)
Features
- Pantry, High Speed Internet, Granite Counters, Double Vanity, Master Downstairs, Eat-in Kitchen, Breakfast Bar, 9+ Flat Ceilings, Vaulted Ceiling(s), 3/4 Bath Master Bdrm
- Flooring: Carpet, Tile
- Windows: Screens, Double Pane Windows, ENERGY STAR Qualified Windows, Vinyl Frame
- Has basement: No
- Has fireplace: No
Interior area
- Total structure area: 2,813
- Total interior livable area: 2,813 sqft
Property
Parking
- Total spaces: 6
- Parking features: Attached, Garage Door Opener, Extended Length Garage, Electric Vehicle Charging Station(s)
- Attached garage spaces: 3
- Uncovered spaces: 3
Features
- Stories: 2
- Patio & porch: Covered, Patio
- Spa features: None
- Fencing: Block
- Has view: Yes
- View description: Mountain(s)
Lot
- Size: 5,320 Square Feet
- Features: North/South Exposure, Sprinklers In Rear, Sprinklers In Front, Desert Back, Desert Front, Gravel/Stone Front, Gravel/Stone Back, Synthetic Grass Back, Auto Timer H2O Front, Auto Timer H2O Back
Details
- Parcel number: 51602582
Construction
Type & style
- Home type: SingleFamily
- Architectural style: Contemporary
- Property subtype: Single Family Residence
Materials
- Stucco, Wood Frame
- Foundation: Slab
- Roof: Tile,Concrete
Condition
- Year built: 2023
Details
- Builder name: MATTAMY HOMES
Utilities & green energy
- Sewer: Public Sewer
- Water: City Water
Green energy
- Water conservation: Tankless Ht Wtr Heat
Community & HOA
Community
- Features: Pool, Community Media Room, Playground, Biking/Walking Path, Fitness Center
- Subdivision: SAN TAN HEIGHTS PARCEL B-3
HOA
- Has HOA: Yes
- Services included: Maintenance Grounds, Street Maint, Trash
- HOA fee: $282 quarterly
- HOA name: San Tan Heights
- HOA phone: 480-539-1396
Location
- Region: San Tan Valley
Financial & listing details
- Price per square foot: $192/sqft
- Tax assessed value: $447,011
- Annual tax amount: $2,043
- Date on market: 7/7/2026
- Cumulative days on market: 41 days
- Listing terms: Cash,Conventional,FHA,VA Loan
- Ownership: Fee Simple
- Road surface type: Asphalt
Estimated market value
Not available
Estimated sales range
Not available
Not available
Price history
| Date | Event | Price |
|---|---|---|
| 7/8/2026 | Listed for sale | $540,000+2.9%$192/sqft |
Source:  ARMLS #7051181 Report a problem ARMLS #7051181 Report a problem | ||
| 5/16/2024 | Sold | $525,000-8%$187/sqft |
Source: Public Record Report a problem | ||
| 4/9/2024 | Price change | $570,380+1.6%$203/sqft |
Source: Mattamy Homes Report a problem | ||
| 3/6/2024 | Price change | $561,380+1.1%$200/sqft |
Source: ARMLS #6615811 Report a problem | ||
| 12/29/2023 | Price change | $555,380+0.6%$197/sqft |
Source: Mattamy Homes Report a problem | ||
| 12/24/2023 | Price change | $551,880+4.5%$196/sqft |
Source: Mattamy Homes Report a problem | ||
| 10/21/2023 | Price change | $527,999+1%$188/sqft |
Source: ARMLS #6615811 Report a problem | ||
| 10/10/2023 | Listed for sale | $522,999$186/sqft |
Source: ARMLS #6615811 Report a problem | ||
Public tax history
| Year | Property taxes | Tax assessment |
|---|---|---|
| 2026 | $2,043 +481.4% | $44,700 +0.4% |
| 2025 | $351 0% | $44,517 +272% |
| 2024 | $351 | $11,968 +66.7% |
| 2023 | -- | $7,181 |
Find assessor info on the county website
Monthly payment
Est. payment
Payment breakdown
Explore the cost of this home by adjusting the details. Changes won't be saved.Climate risks
Neighborhood: 85144
Nearby schools
GreatSchools rating
- 4/10San Tan Heights K-8Grades: PK-8Distance: 1.6 mi
- 4/10San Tan Foothills High SchoolGrades: 7-12Distance: 4.3 mi
Schools provided by the listing agent
- Elementary: San Tan Heights Elementary
- Middle: San Tan Heights Elementary
- High: San Tan Foothills High School
- District: Florence Unified School District
Source: ARMLS. This data may not be complete. We recommend contacting the local school district to confirm school assignments for this home.
- $--4 bd3 ba2.7k sqft4392 W Mountain Laural Dr, San Tan Valley, AZ 85144Off Market
- $442,956-- bd-- ba2k sqft4362 W Mountain Laural Dr, Queen Creek, AZ 85142Sold
- $412,700-- bd-- ba1.7k sqft4361 W Mountain Laural Dr, San Tan Valley, AZ 85142Off Market
- $433,200-- bd-- ba2k sqft4371 W Mountain Laural Dr, San Tan Valley, AZ 85142Off Market
- $460,9554 bd3 ba2.1k sqft4372 W Mountain Laural Dr, San Tan Valley, AZ 85144Sold
- $461,810-- bd-- ba2.4k sqft4382 W Mountain Laural Dr, Queen Creek, AZ 85142Sold
- $459,7903 bd2 ba2k sqft4381 W Albert Dr, San Tan Valley, AZ 85144Sold
- $447,252-- bd-- ba2.1k sqft4399 W Mountain Laural Dr, Queen Creek, AZ 85142Sold
Similar homes
- $510,0004 bd3 ba2.1k sqft4365 W Pelotazo Way, San Tan Valley, AZ 85144For Sale
 MLS ID #7058495, Breanne C Ferrin, West USA Realty. ARMLS
 - $615,0003 bd2 ba2.2k sqft2864 W SANTA FE Drive, Queen Creek, AZ 85144For Sale
 MLS ID #7065260, Barbara Plunkett, West USA Realty. ARMLS
 - $525,0005 bd3 ba2.4k sqft34886 N STETSON Court, San Tan Valley, AZ 85144For Sale
 MLS ID #7037702, Connie Murphy, Keller Williams Integrity First Realty. ARMLS
 - $545,0004 bd3 ba2.5k sqft23067 E STACEY Road, Queen Creek, AZ 85142For Sale
 MLS ID #7030886, Gary Wales, AZ Real Experts LLC. ARMLS
 - $629,9003 bd3 ba2.3k sqft35431 N CENTENNIAL Road, San Tan Valley, AZ 85144For SaleMLS ID #7044816, Gary Wales, AZ Real Experts LLC. ARMLS
- $599,9004 bd3 ba2.6k sqft25727 S 230TH Place, Queen Creek, AZ 85142For SaleMLS ID #7021731, Heidi S Spielman, Real Broker. ARMLS
- $575,0004 bd3 ba2.8k sqft808 W BRANGUS Way, San Tan Valley, AZ 85143For SaleMLS ID #7044081, Sanjog Gopal, eXp Realty. ARMLS
- $600,0004 bd3 ba2.7k sqft22941 E CAMINA BUENA Vista, Queen Creek, AZ 85142For SaleMLS ID #7051713, Charles R. Hoffman, HomeSmart. ARMLS
- $524,9003 bd2 ba2k sqft22516 E DUNCAN Street, Queen Creek, AZ 85142For SaleMLS ID #7049010, Darcie L Naylor, ProSmart Realty. ARMLS
- $629,0004 bd3 ba2.2k sqft22959 E VIA DEL ORO --, Queen Creek, AZ 85142For SaleMLS ID #7061141, Andrew Shammo, Realty85. ARMLS
- $549,9004 bd4 ba3.2k sqft3295 E REBEL Lane, San Tan Valley, AZ 85143For SaleMLS ID #7051740, Jason Liborio, HomeSmart. ARMLS
- $397,0004 bd2 ba1.7k sqft2513 W Arroyo Way, San Tan Valley, AZ 85144For SaleMLS ID #7059909, James Horn, Balboa Realty, LLC. ARMLS
- $665,0005 bd5 ba2.7k sqft22593 E INDIANA Avenue, Queen Creek, AZ 85142For SaleMLS ID #7004092, Tanner Crandell, Balboa Realty, LLC. ARMLS
- $634,9994 bd3 ba2k sqft25778 S 224TH Place, Queen Creek, AZ 85142For SaleMLS ID #7044847, Dayton Toombs, HomeSmart Lifestyles. ARMLS
- $759,0004 bd3 ba2.7k sqft22071 E ESTRELLA Road, Queen Creek, AZ 85142For SaleMLS ID #7064481, Nicole G Patterson, Keller Williams, Professional Partners. ARMLS
- $432,9003 bd3 ba1.9k sqft4606 W PELOTAZO Way, San Tan Valley, AZ 85144For SaleMLS ID #7048206, Nikki G Miller, HomeSmart. ARMLS
- $495,0003 bd2 ba1.9k sqft22469 E CAMINA PLATA --, Queen Creek, AZ 85142For SaleMLS ID #7039975, Gail Robertson, West USA Realty. ARMLS
- $547,5004 bd3 ba2k sqft11236 E UPTON Avenue, Mesa, AZ 85212For SaleMLS ID #7048809, Maggie Turner, Fathom Realty Elite. ARMLS
- $539,0003 bd3 ba2k sqft10323 E HAWK Avenue, Mesa, AZ 85212For SaleMLS ID #7064995, Kasie R Clark, HomeSmart Lifestyles. ARMLS
- $695,0006 bd3 ba2.7k sqft22747 S 215TH Street, Queen Creek, AZ 85142For SaleMLS ID #7027540, Kayli Morgan, Redfin Corporation. ARMLS
