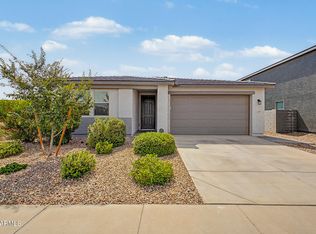
Better than new and move-in ready! This beautiful 3-year-old home in Bella Vista Farms has all the upgrades already completed, saving you time and money. Conveniently located minutes from the community park and pool, offering basketball court, soccer field, kids play area and more! Featuring 4 bedrooms, 3.5 baths, a living room, den, loft, and an extended 3-car garage (possibly 4 depending on size of vehicle), this home offers the perfect blend of style and function.
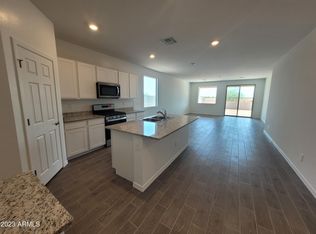
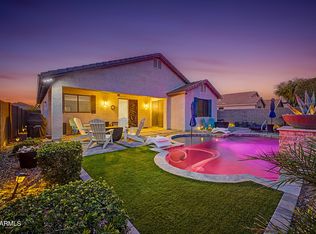
The open floor plan includes plank tile flooring, a granite island kitchen with tile backsplash, powered window coverings, and spacious living areas. Upstairs, the primary suite features a walk-in shower, dual sinks, and a large walk-in closet, along with three additional bedrooms and a versatile loft. Enjoy a backyard designed for fun and relaxation with an extend paver patio, synthetic turf, dog run, kids' sand play area, and raised garden beds. The insulated, mini-split climate-controlled garage includes built-in storage, overhead racks, and two 240V circuits for EV charging or hobbies, as well as 2 additional circuits of regular outlets.
All the costly upgrades are already done--just move in and enjoy. This is one you won't want to miss!
For sale
Price cut: $10.9K (9/2)
$539,000
3295 E REBEL Lane, San Tan Valley, AZ 85143
4beds
3,265sqft
Single Family Residence
Built in 2023
6,874 Square Feet Lot
$-- Zestimate®
$165/sqft
$114/mo HOA
What's special
Basketball courtInsulated mini-split climate-controlled garageKids play areaOpen floor planRaised garden bedsSoccer fieldPrimary suite
- 63 days
- 147
- 8
Zillow last checked:
Listing updated:
Listed by:
Jason Liborio 480-540-4552,
HomeSmart
Source: ARMLS,MLS#: 7051740
Facts & features
Interior
Bedrooms & bathrooms
- Bedrooms: 4
- Bathrooms: 4
- Full bathrooms: 3
- 1/2 bathrooms: 1
Heating
- Forced Air, Natural Gas
Cooling
- Central Air, Ceiling Fan(s), Mini Split
Appliances
- Included: Built-in Microwave, Dishwasher
- Laundry: Inside
Features
- High Speed Internet, Granite Counters, Double Vanity, Upstairs, Eat-in Kitchen, 9+ Flat Ceilings, Kitchen Island, Pantry, Full Bth Master Bdrm
- Flooring: Carpet, Tile
- Windows: Double Pane Windows
- Has basement: No
- Has fireplace: No
Interior area
- Total structure area: 3,265
- Total interior livable area: 3,265 sqft
Property
Parking
- Total spaces: 6
- Parking features: Attached, Tandem Garage, Garage Door Opener, Attch'd Gar Cabinets, Temp Controlled, Electric Vehicle Charging Station(s)
- Attached garage spaces: 3
- Carport spaces: 3
- Covered spaces: 6
Features
- Stories: 2
- Patio & porch: Covered
- Spa features: None
- Fencing: Back Yard,Block
Lot
- Size: 6,874 Square Feet
- Features: North/South Exposure, Sprinklers In Rear, Sprinklers In Front, Gravel/Stone Front, Gravel/Stone Back, Synthetic Grass Back, Auto Timer H2O Front, Auto Timer H2O Back
Details
- Additional structures: Shed(s)
- Parcel number: 21089026
Construction
Type & style
- Home type: SingleFamily
- Property subtype: Single Family Residence
Materials
- Stucco, Wood Frame, Painted
- Foundation: Slab
- Roof: Tile
Condition
- Year built: 2023
Details
- Builder name: Ashton Woods
Utilities & green energy
- Sewer: Private Sewer
- Water: Pvt Water Company
Community & HOA
Community
- Features: Pool, Playground
- Subdivision: BELLA VISTA FARMS PARCELS E-F - PARCEL 7
HOA
- Has HOA: Yes
- Services included: Maintenance Grounds
- HOA fee: $114 monthly
- HOA name: Bella Vista Farms
- HOA phone: 602-282-1686
Location
- Region: San Tan Valley
Financial & listing details
- Price per square foot: $165/sqft
- Tax assessed value: $504,057
- Annual tax amount: $2,166
- Date on market: 7/8/2026
- Cumulative days on market: 63 days
- Listing terms: Cash,Conventional,FHA,VA Loan
- Ownership: Fee Simple
- Road surface type: Asphalt
Estimated market value
Not available
Estimated sales range
Not available
Not available
Price history
| Date | Event | Price |
|---|---|---|
| 9/2/2026 | Price change | $539,000-2%$165/sqft |
Source:  ARMLS #7051740 Report a problem ARMLS #7051740 Report a problem | ||
| 7/9/2026 | Listed for sale | $549,900+5.2%$168/sqft |
Source: ARMLS #7051740 Report a problem | ||
| 10/18/2023 | Sold | $522,850$160/sqft |
Source: Public Record Report a problem | ||
Public tax history
| Year | Property taxes | Tax assessment |
|---|---|---|
| 2026 | $2,166 +1208% | $50,405 +7% |
| 2025 | $166 +0% | $47,115 +356.9% |
| 2024 | $166 +1.6% | $10,313 |
| 2023 | $163 | $10,313 +450% |
| 2022 | -- | $1,875 |
Find assessor info on the county website
Monthly payment
Est. payment
Payment breakdown
Explore the cost of this home by adjusting the details. Changes won't be saved.Climate risks
Neighborhood: 85143
Nearby schools
Schools provided by the listing agent
- Elementary: Magma Ranch K8 School
- Middle: Magma Ranch K8 School
- High: Poston Butte High School
- District: Florence Unified School District
Source: ARMLS. This data may not be complete. We recommend contacting the local school district to confirm school assignments for this home.
Similar homes
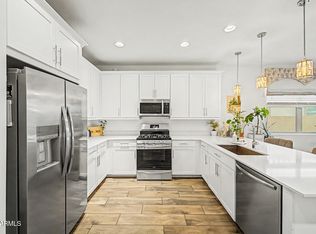
- $424,9005 bd3 ba1.9k sqft3452 E DAKOTA Drive, San Tan Valley, AZ 85143For Sale
 MLS ID #7057292, Gary Wales, AZ Real Experts LLC. ARMLS
 - $615,0004 bd3 ba2.1k sqft3775 E Terrel Street, San Tan Valley, AZ 85143For Sale
 MLS ID #7041471, James Horn, Balboa Realty, LLC. ARMLS
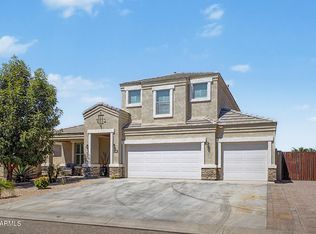
 - $575,0004 bd3 ba2.8k sqft808 W BRANGUS Way, San Tan Valley, AZ 85143For Sale
 MLS ID #7044081, Sanjog Gopal, eXp Realty. ARMLS
 - $499,9134 bd3 ba1.9k sqft1113 W STEPHANIE Lane, San Tan Valley, AZ 85143For Sale
 MLS ID #7072081, Candace Lee Rudolph, Howe Realty. ARMLS
