Better than new! This beautifully upgraded 2019 Meritage home offers the perfect blend of style, comfort, and energy efficiency. Featuring luxury wood-look flooring, fresh interior paint, 9' ceilings, and an open-concept split floor plan, this home is truly move-in ready. The stunning kitchen boasts granite countertops, stainless steel appliances, a gas range, oversized island, and walk-in pantry. A versatile den is perfect for a home office or playroom, while thoughtful upgrades like recessed lighting, custom laundry room cabinetry, and a Murphy bed add everyday convenience. Enjoy a low-maintenance backyard and all the amenities The Meadows has to offer, just minutes from Queen Creek shopping and dining.
For sale
Price cut: $5K (7/17)
$465,000
380 W Pelipa Drive, San Tan Valley, AZ 85140
3beds
2,125sqft
:
Get pre-qualified$2,947/mo
Single Family Residence
Built in 2019
6,000 Square Feet Lot
$-- Zestimate®
$219/sqft
$76/mo HOA
What's special
Open-concept split floor planFresh interior paintOversized islandRecessed lightingWalk-in pantryLuxury wood-look flooringLow-maintenance backyard
- 40 days |
- 254 |
- 20 |
Zillow last checked:
Listing updated:
Listed by:
Mikayla Baker 602-582-7474,
Barrett Real Estate,
Jack Baker 480-206-6303,
Barrett Real Estate
Source: ARMLS,MLS#: 7047715
Facts & features
Interior
Bedrooms & bathrooms
- Bedrooms: 3
- Bathrooms: 2
- Full bathrooms: 2
Heating
- Electric
Cooling
- Central Air, Programmable Thmstat
Appliances
- Included: Dryer, Washer, Water Softener Owned, Refrigerator, Dishwasher, Gas Range, Gas Oven
Features
- Pantry, High Speed Internet, Smart Home, Granite Counters, Double Vanity, Eat-in Kitchen, 9+ Flat Ceilings, No Interior Steps, Kitchen Island, Full Bth Master Bdrm, Separate Shwr & Tub
- Flooring: Tile
- Windows: Low Emissivity Windows, Double Pane Windows, ENERGY STAR Qualified Windows
- Has basement: No
- Has fireplace: No
Interior area
- Total structure area: 2,125
- Total interior livable area: 2,125 sqft
Property
Parking
- Total spaces: 4
- Parking features: Attached, Garage Door Opener, Extended Length Garage, Over Height Garage, Storage
- Attached garage spaces: 2
- Uncovered spaces: 2
Features
- Stories: 1
- Patio & porch: Covered, Patio
- Spa features: None
- Fencing: Block
Lot
- Size: 6,000 Square Feet
- Features: North/South Exposure, Desert Front, Synthetic Grass Back
Details
- Additional structures: Gazebo
- Parcel number: 10422573
Construction
Type & style
- Home type: SingleFamily
- Property subtype: Single Family Residence
Materials
- Stucco, Block
- Foundation: Block
- Roof: Tile
Condition
- Year built: 2019
Details
- Builder name: Meritage
Utilities & green energy
- Sewer: Private Sewer
- Water: City Water
Community & HOA
Community
- Features: Playground, Biking/Walking Path
- Security: Security System Owned
- Subdivision: CIRCLE CROSS UNIT 3-PARCEL 4 2017060928
HOA
- Has HOA: Yes
- Services included: Maintenance Grounds, Street Maint
- HOA fee: $76 monthly
- HOA name: The Meadows
- HOA phone: 480-422-0888
Location
- Region: San Tan Valley
Financial & listing details
- Price per square foot: $219/sqft
- Tax assessed value: $373,422
- Annual tax amount: $1,810
- Date on market: 6/29/2026
- Cumulative days on market: 41 days
- Listing terms: Cash,Conventional,FHA,VA Loan
- Ownership: Fee Simple
- Road surface type: Asphalt
Estimated market value
Not available
Estimated sales range
Not available
Not available
Price history
| Date | Event | Price |
|---|---|---|
| 7/17/2026 | Price change | $465,000-1.1%$219/sqft |
Source:  ARMLS #7047715 Report a problem ARMLS #7047715 Report a problem | ||
| 6/29/2026 | Listed for sale | $470,000+8%$221/sqft |
Source: ARMLS #7047715 Report a problem | ||
| 6/21/2024 | Sold | $435,000-3.2%$205/sqft |
Source: ARMLS #6666050 Report a problem | ||
| 6/4/2024 | Pending sale | $449,400$211/sqft |
Source: ARMLS #6666050 Report a problem | ||
| 5/31/2024 | Price change | $449,400-0.1%$211/sqft |
Source: ARMLS #6666050 Report a problem | ||
| 5/16/2024 | Price change | $449,900-3.2%$212/sqft |
Source: ARMLS #6666050 Report a problem | ||
| 4/21/2024 | Price change | $464,900-2.1%$219/sqft |
Source: ARMLS #6666050 Report a problem | ||
| 2/22/2024 | Listed for sale | $474,900+65.7%$223/sqft |
Source: ARMLS #6666050 Report a problem | ||
| 1/22/2020 | Sold | $286,590$135/sqft |
Source: ARMLS #5995711 Report a problem | ||
Public tax history
| Year | Property taxes | Tax assessment |
|---|---|---|
| 2026 | $1,810 +0.8% | $37,342 +0.4% |
| 2025 | $1,795 +3.4% | $37,175 -13.1% |
| 2024 | $1,737 +0.3% | $42,769 +23.3% |
| 2023 | $1,733 -1.4% | $34,680 -1.8% |
| 2022 | $1,757 +660.4% | $35,304 +12.1% |
| 2021 | $231 +4.2% | $31,488 +1514.8% |
| 2020 | $222 +648.1% | $1,950 -6.3% |
| 2019 | $30 | $2,080 |
Find assessor info on the county website
Monthly payment
Est. payment
Payment breakdown
Explore the cost of this home by adjusting the details. Changes won't be saved.Climate risks
Neighborhood: 85140
Nearby schools
GreatSchools rating
- 3/10J. O. Combs Middle SchoolGrades: K-8Distance: 1.4 mi
- 7/10Combs High SchoolGrades: 8-12Distance: 4.9 mi
- 3/10Ellsworth Elementary SchoolGrades: PK-6Distance: 1.5 mi
Schools provided by the listing agent
- Elementary: Ellsworth Elementary School
- Middle: J. O. Combs Middle School
- High: Combs High School
- District: J O Combs Unified School District
Source: ARMLS. This data may not be complete. We recommend contacting the local school district to confirm school assignments for this home.
- $404,9003 bd2 ba2k sqft366 W Pelipa Dr, San Tan Valley, AZ 85140Off Market
- $373,9003 bd2 ba1.6k sqft356 W Pelipa Dr, San Tan Valley, AZ 85140Off Market
- $470,0004 bd3 ba2.3k sqft393 W Satinka Dr, San Tan Valley, AZ 85140Off Market
- $407,0003 bd2 ba2k sqft332 W Pelipa Dr, San Tan Valley, AZ 85140Off Market

- $490,0005 bd3 ba2.8k sqft345 W Satinka Dr, San Tan Valley, AZ 85140Sold
- $411,400-- bd-- ba2k sqft371 W Pelipa Dr, San Tan Valley, AZ 85140Off Market
- $399,0004 bd2 ba1.9k sqft365 W Pelipa Dr, San Tan Valley, AZ 85140Off Market
- $356,5003 bd2 ba1.2k sqft399 W Pelipa Dr, San Tan Valley, AZ 85140Off Market
A local agent can set up tours, give advice and negotiate with sellers.
Similar homes
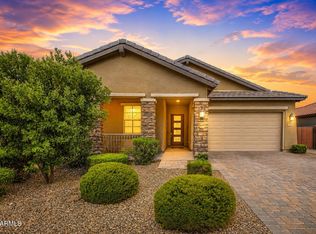
- $475,0003 bd2 ba1.8k sqft41660 N KAMALA TREE Street, Queen Creek, AZ 85140For Sale
 MLS ID #7060379, Lynette Clemens, Keller Williams Realty Sonoran Living. ARMLS
 - $374,0002 bd2 ba1.3k sqft36106 N DESERT TEA Drive, Queen Creek, AZ 85140For Sale
 MLS ID #7061594, Amy Mills, AR Realty Group. ARMLS
 - $453,9003 bd2 ba2.2k sqft2120 W OLIVIA Drive, San Tan Valley, AZ 85144For Sale
 MLS ID #7013023, Peg E Bauer, Cactus Mountain Properties, LLC. ARMLS
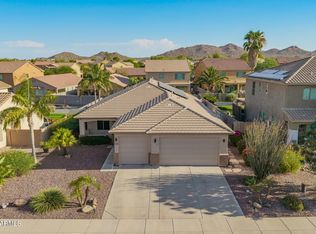
 - $475,0003 bd2 ba1.9k sqft3007 W GOLDMINE MOUNTAIN Drive, San Tan Valley, AZ 85144For Sale
 MLS ID #7051916, Richard Brecklin, Real Broker. ARMLS
 - $517,0004 bd3 ba2.1k sqft4365 W Pelotazo Way, San Tan Valley, AZ 85144For SaleMLS ID #7058495, Breanne C Ferrin, West USA Realty. ARMLS
- $495,0003 bd2 ba1.5k sqft2683 W WRANGLER Way, San Tan Valley, AZ 85144For SaleMLS ID #7041091, Hai Kim Bigelow, Redfin Corporation. ARMLS
- $425,0003 bd2 ba1.7k sqft528 W EVERGREEN PEAR Avenue, Queen Creek, AZ 85140For SaleMLS ID #7051625, Gena Thompson, Delex Realty. ARMLS
- $442,9003 bd3 ba1.9k sqft4606 W PELOTAZO Way, San Tan Valley, AZ 85144For SaleMLS ID #7048206, Nikki G Miller, HomeSmart. ARMLS
- $399,9004 bd2 ba1.7k sqft2513 W Arroyo Way, San Tan Valley, AZ 85144For SaleMLS ID #7059909, James Horn, Balboa Realty, LLC. ARMLS
- $462,0004 bd2 ba1.8k sqft22345 E VIA DEL PALO --, Queen Creek, AZ 85142For SaleMLS ID #7016124, Mary Ann Chapman, Rosenbaum Realty Group. ARMLS
- $399,9993 bd3 ba1.9k sqft4409 W Vervain Avenue, San Tan Valley, AZ 85144For SaleMLS ID #7042729, Rebecca Kallhoff, RE/MAX Premier. ARMLS
- $530,0005 bd3 ba2.4k sqft34886 N STETSON Court, San Tan Valley, AZ 85144For SaleMLS ID #7037702, Connie Murphy, Keller Williams Integrity First Realty. ARMLS
- $449,5003 bd3 ba2.3k sqft30158 N ROYAL OAK Way, San Tan Valley, AZ 85143For SaleMLS ID #6936124, Keonna Giacomino, Real Broker. ARMLS
- $448,0003 bd2 ba2.2k sqft4809 E FIRE OPAL Lane, San Tan Valley, AZ 85143For SaleMLS ID #7018056, Lynette Clemens, Keller Williams Realty Sonoran Living. ARMLS
- $485,0003 bd2 ba1.7k sqft22649 E Spy Glass Boulevard, Queen Creek, AZ 85142For SaleMLS ID #7030602, Travis Cobler, Realty ONE Group. ARMLS
- $461,5004 bd3 ba1.8k sqft1212 W SPARROW Drive #1212 W, San Tan Valley, AZ 85140For SaleMLS ID #7034325, Eric Abel, Fathom Realty. ARMLS
- $524,9003 bd2 ba2k sqft22516 E DUNCAN Street, Queen Creek, AZ 85142For SaleMLS ID #7049010, Darcie L Naylor, ProSmart Realty. ARMLS
- $450,0003 bd2 ba1.8k sqft4314 W SEBASTIAN Lane, San Tan Valley, AZ 85144For SaleMLS ID #7013691, Benjamin Pollard, Realty ONE Group. ARMLS
- $545,0004 bd3 ba2.5k sqft23067 E STACEY Road, Queen Creek, AZ 85142For SaleMLS ID #7030886, Gary Wales, AZ Real Experts LLC. ARMLS
- $429,0005 bd3 ba1.9k sqft3452 E DAKOTA Drive, San Tan Valley, AZ 85143For SaleMLS ID #7057292, Gary Wales, AZ Real Experts LLC. ARMLS
