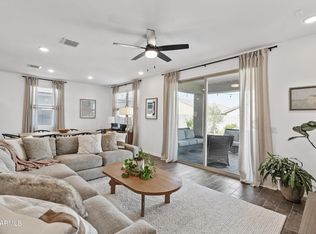
MOVE IN READY - built in 2023, giving you peace of mind w/ a NEWER ROOF, HVAC & WINDOWS! This OPEN CONCEPT floorplan is ideal for modern living & entertaining, highlighted by a HUGE ISLAND, tasteful PENDANT lighting, QUARTZ countertops, stylish BACKSPLASH, GAS RANGE, & a WALK-IN PANTRY that make the kitchen both functional & impressive. WOOD-LOOK TILE FLOORING that runs thru/out the main living areas, adding durability and style. The home features SPACIOUS BEDROOMS w/ plenty of flexibility for guests or office space. Outside, enjoy a BEAUTIFULLY LANDSCAPED BACKYARD w/ gorgeous FICUS trees that will provide privacy for years to come + a large expanse of TURF & PAVERS that makes this private backyard perfect for relaxing or hosting, along with a WIDENED DRIVEWAY providing extra parking space
For sale
Price cut: $10K (6/19)
$450,000
4314 W SEBASTIAN Lane, San Tan Valley, AZ 85144
3beds
1,858sqft
Single Family Residence
Built in 2023
5,740 Square Feet Lot
$-- Zestimate®
$242/sqft
$92/mo HOA
What's special
- 149 days
- 149
- 19
Zillow last checked:
Listing updated:
Listed by:
Benjamin Pollard 480-313-3444,
Realty ONE Group,
Suzy Steinmann 480-329-9600,
Realty ONE Group
Source: ARMLS,MLS#: 7013691
Facts & features
Interior
Bedrooms & bathrooms
- Bedrooms: 3
- Bathrooms: 2
- Full bathrooms: 2
Heating
- Electric
Cooling
- Central Air
Appliances
- Included: Water Softener Owned, Refrigerator, Built-in Microwave, Dishwasher, Disposal, Gas Cooktop, Built-In Electric Oven
- Laundry: Inside
Features
- Quartz Countertops, High Speed Internet, Double Vanity, Breakfast Bar, 9+ Flat Ceilings, No Interior Steps, Kitchen Island, Pantry, 3/4 Bath Master Bdrm
- Flooring: Carpet, Tile
- Windows: Double Pane Windows
- Has basement: No
- Has fireplace: No
Interior area
- Total structure area: 1,858
- Total interior livable area: 1,858 sqft
Property
Parking
- Total spaces: 5
- Parking features: Attached, Garage Door Opener, Direct Access
- Attached garage spaces: 2
- Uncovered spaces: 3
Features
- Stories: 1
- Patio & porch: Covered, Patio
- Spa features: None
- Fencing: Back Yard,Block
- Has view: Yes
- View description: Desert, Mountain(s)
Lot
- Size: 5,740 Square Feet
- Features: North/South Exposure, Gravel/Stone Front, Gravel/Stone Back, Synthetic Grass Back
Details
- Parcel number: 51602425
Construction
Type & style
- Home type: SingleFamily
- Architectural style: Ranch
- Property subtype: Single Family Residence
Materials
- Stucco, Wood Frame, Painted
- Roof: Tile
Condition
- Year built: 2023
Details
- Builder name: Mattamy Homes
Utilities & green energy
- Sewer: Public Sewer
- Water: City Water
Community & HOA
Community
- Features: Pool, Playground, Biking/Walking Path
- Subdivision: SAN TAN HEIGHTS PARCEL B-4
HOA
- Has HOA: Yes
- Services included: Maintenance Grounds
- HOA fee: $276 quarterly
- HOA name: San Tan Heights
- HOA phone: 480-987-8780
Location
- Region: San Tan Valley
Financial & listing details
- Price per square foot: $242/sqft
- Annual tax amount: $1,745
- Date on market: 4/15/2026
- Cumulative days on market: 146 days
- Listing terms: Cash,Conventional,FHA,VA Loan
- Ownership: Fee Simple
- Road surface type: Paved
Estimated market value
Not available
Estimated sales range
Not available
Not available
Price history
| Date | Event | Price |
|---|---|---|
| 6/19/2026 | Price change | $450,000-2.2%$242/sqft |
Source:  ARMLS #7013691 Report a problem ARMLS #7013691 Report a problem | ||
| 4/15/2026 | Listed for sale | $460,000-1.1%$248/sqft |
Source: ARMLS #7013691 Report a problem | ||
| 3/18/2024 | Listing removed | $464,925$250/sqft |
Source: Mattamy Homes Report a problem | ||
| 2/2/2024 | Price change | $464,925+0.1%$250/sqft |
Source: Mattamy Homes Report a problem | ||
| 1/23/2024 | Listed for sale | $464,425$250/sqft |
Source: Mattamy Homes Report a problem | ||
Public tax history
Tax history is unavailable.
Monthly payment
Est. payment
Payment breakdown
Explore the cost of this home by adjusting the details. Changes won't be saved.Climate risks
Neighborhood: 85144
Nearby schools
Schools provided by the listing agent
- Elementary: San Tan Heights Elementary
- Middle: San Tan Heights Elementary
- High: San Tan Foothills High School
- District: Florence Unified School District
Source: ARMLS. This data may not be complete. We recommend contacting the local school district to confirm school assignments for this home.



Similar homes
- $475,0004 bd3 ba2k sqft4195 W MONIKA Lane, San Tan Valley, AZ 85144For Sale
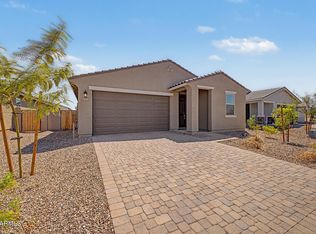 MLS ID #7070208, Kiran Vedantam, Kosh Realty. ARMLS
 - $450,0003 bd2 ba1.6k sqft25536 S 225TH Place, Queen Creek, AZ 85142For Sale
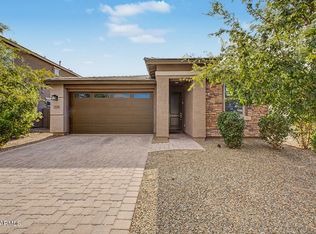 MLS ID #7065860, Terra Alexis Phillips, HomeSmart Lifestyles. ARMLS
 - $478,9993 bd2 ba1.6k sqft22508 E LAWNDALE Place, Queen Creek, AZ 85142For Sale
 MLS ID #7061715, Matthew Jones, MAR-KEY Real Estate. ARMLS
 - $460,0003 bd2 ba2.1k sqft380 W Pelipa Drive, San Tan Valley, AZ 85140For Sale
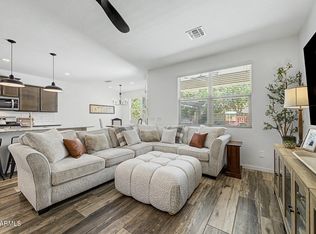 MLS ID #7047715, Mikayla Baker, Barrett Real Estate. ARMLS
