Gorgeous single-level home is now on the market! The nice foyer welcomes you into the bright interior, featuring tile flooring, a neutral palette, a gourmet kitchen with shaker-style cabinets with crown molding. Tile backsplash, granite countertops, a walk-in pantry, SS appliances, and an island. The main bedroom offers a walk-in closet and a bathroom with dual sinks. The backyard features a covered patio perfect for enjoying morning coffee, low maintenance turf, citrus trees and a dog run. The ample space is great for outdoor dining and relaxation. Remember to visit the community's pool, lake, clubhouse, and other amenities! Welcome home!
For sale
$478,999
22508 E LAWNDALE Place, Queen Creek, AZ 85142
3beds
1,681sqft
Single Family Residence
Built in 2021
5,625 Square Feet Lot
$-- Zestimate®
$285/sqft
$125/mo HOA
What's special
Low maintenance turfWalk-in pantryTile backsplashBright interiorNeutral paletteGranite countertopsDog run
- 29 days
- 809
- 67
Likely to sell faster than
Zillow last checked:
Listing updated:
Listed by:
Matthew Jones 480-298-3850,
MAR-KEY Real Estate
Source: ARMLS,MLS#: 7061715
Facts & features
Interior
Bedrooms & bathrooms
- Bedrooms: 3
- Bathrooms: 2
- Full bathrooms: 2
Heating
- Natural Gas
Cooling
- Central Air, Ceiling Fan(s), Programmable Thmstat
Appliances
- Included: Reverse Osmosis, Built-in Microwave, Dishwasher, Disposal, Gas Cooktop, Built-In Electric Oven
- Laundry: Inside, Gas Dryer Hookup
Features
- Pantry, High Speed Internet, Granite Counters, Double Vanity, Eat-in Kitchen, Breakfast Bar, 9+ Flat Ceilings, No Interior Steps, Kitchen Island, 3/4 Bath Master Bdrm
- Flooring: Carpet, Tile
- Windows: Solar Screens, Double Pane Windows
- Has basement: No
- Has fireplace: No
Interior area
- Total structure area: 1,681
- Total interior livable area: 1,681 sqft
Property
Parking
- Total spaces: 4
- Parking features: Garage Door Opener, Direct Access
- Garage spaces: 2
- Uncovered spaces: 2
Accessibility
- Accessibility features: Bath Lever Faucets
Features
- Stories: 1
- Patio & porch: Covered, Patio
- Spa features: None
- Fencing: Block
Lot
- Size: 5,625 Square Feet
- Features: North/South Exposure, Sprinklers In Rear, Sprinklers In Front, Desert Back, Desert Front, Synthetic Grass Back
Details
- Parcel number: 31330564
Construction
Type & style
- Home type: SingleFamily
- Architectural style: Ranch
- Property subtype: Single Family Residence
Materials
- Stucco, Wood Frame, Painted, Stone
- Roof: Tile
Condition
- Year built: 2021
Details
- Builder name: Beazer
Utilities & green energy
- Sewer: Public Sewer
- Water: City Water
Community & HOA
Community
- Features: Pool, Lake, Playground, Biking/Walking Path
- Security: Security System Owned
- Subdivision: HARVEST QUEEN CREEK PARCEL 1-7
HOA
- Has HOA: Yes
- Services included: Maintenance Grounds
- HOA fee: $125 monthly
- HOA name: Harvest
- HOA phone: 602-957-9191
Location
- Region: Queen Creek
Financial & listing details
- Price per square foot: $285/sqft
- Tax assessed value: $390,800
- Annual tax amount: $1,843
- Date on market: 8/3/2026
- Listing terms: Cash,Conventional,FHA,VA Loan
- Ownership: Fee Simple
Estimated market value
Not available
Estimated sales range
Not available
Not available
Price history
| Date | Event | Price |
|---|---|---|
| 8/3/2026 | Listed for sale | $478,999$285/sqft |
Source:  ARMLS #7061715 Report a problem ARMLS #7061715 Report a problem | ||
| 6/9/2026 | Listing removed | $478,999$285/sqft |
Source: ARMLS #6903142 Report a problem | ||
| 5/19/2026 | Price change | $478,999-0.2%$285/sqft |
Source: ARMLS #6903142 Report a problem | ||
| 4/13/2026 | Price change | $479,9990%$286/sqft |
Source: ARMLS #6903142 Report a problem | ||
| 3/25/2026 | Price change | $480,000-1.8%$286/sqft |
Source: ARMLS #6903142 Report a problem | ||
| 3/4/2026 | Price change | $488,900-0.2%$291/sqft |
Source: ARMLS #6903142 Report a problem | ||
| 1/2/2026 | Price change | $489,900-1%$291/sqft |
Source: ARMLS #6903142 Report a problem | ||
| 9/17/2025 | Price change | $494,900-1%$294/sqft |
Source: ARMLS #6903142 Report a problem | ||
| 8/8/2025 | Listed for sale | $499,900+8.7%$297/sqft |
Source: ARMLS #6903142 Report a problem | ||
| 2/22/2024 | Sold | $460,000$274/sqft |
Source: ARMLS #6639999 Report a problem | ||
| 1/11/2024 | Listed for sale | $460,000+29.5%$274/sqft |
Source: ARMLS #6639999 Report a problem | ||
| 9/21/2021 | Sold | $355,349$211/sqft |
Source: Public Record Report a problem | ||
Public tax history
| Year | Property taxes | Tax assessment |
|---|---|---|
| 2025 | $1,616 -5.4% | $39,080 +0.4% |
| 2024 | $1,708 -2.4% | $38,920 +126.1% |
| 2023 | $1,750 -1.1% | $17,215 -29.6% |
| 2022 | $1,770 +1140.8% | $24,470 +429.7% |
| 2021 | $143 | $4,620 +202% |
| 2020 | -- | $1,530 |
Find assessor info on the county website
Monthly payment
Est. payment
Payment breakdown
Explore the cost of this home by adjusting the details. Changes won't be saved.Climate risks
Neighborhood: 85142
Nearby schools
Schools provided by the listing agent
- Elementary: Schnepf Elementary School
- Middle: Newell Barney College Preparatory School
- High: Queen Creek High School
- District: Queen Creek Unified District
Source: ARMLS. This data may not be complete. We recommend contacting the local school district to confirm school assignments for this home.
- $489,800-- bd3 ba2.4k sqft22502 E Lawndale Pl, Queen Creek, AZ 85142Off Market
- $466,900-- bd2 ba1.9k sqft22516 E Lawndale Pl, Queen Creek, AZ 85142Off Market
- $466,5004 bd2 ba1.8k sqft22494 E Lawndale Pl, Queen Creek, AZ 85142Off Market
- $466,900-- bd2 ba1.9k sqft22522 E Lawndale Pl, Queen Creek, AZ 85142Off Market
Similar homes
- $450,0003 bd2 ba1.6k sqft25536 S 225TH Place, Queen Creek, AZ 85142For Sale
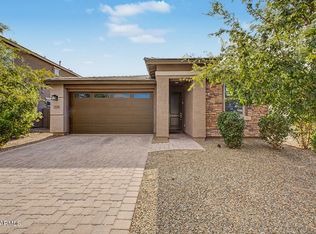 MLS ID #7065860, Terra Alexis Phillips, HomeSmart Lifestyles. ARMLS
 - $524,9994 bd3 ba2.4k sqft22469 E MEWES Road, Queen Creek, AZ 85142For Sale
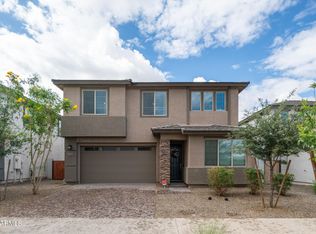 MLS ID #7025309, Brian J. Pierce, Axen Realty, LLC. ARMLS
 - $499,9994 bd2 ba1.8k sqft22551 E Rosa Road, Queen Creek, AZ 85142For Sale
 MLS ID #7063686, Robert W Miller, West USA Realty. ARMLS
 - $428,9003 bd2 ba1.7k sqft766 W WIND CAVE Drive, San Tan Valley, AZ 85140For Sale
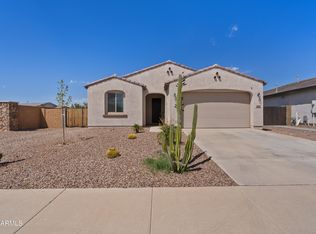 MLS ID #7072104, Angela Gordon, eXp Realty. ARMLS
